

RESTON, VA 20191
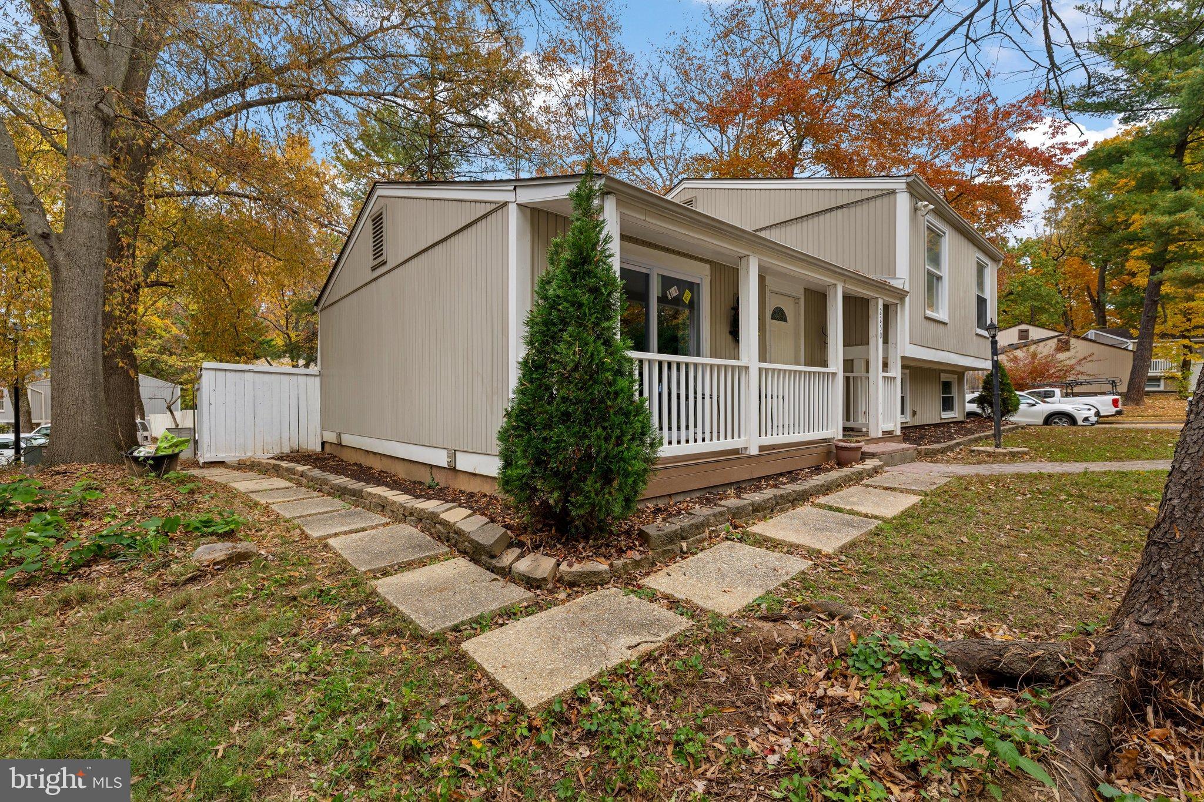
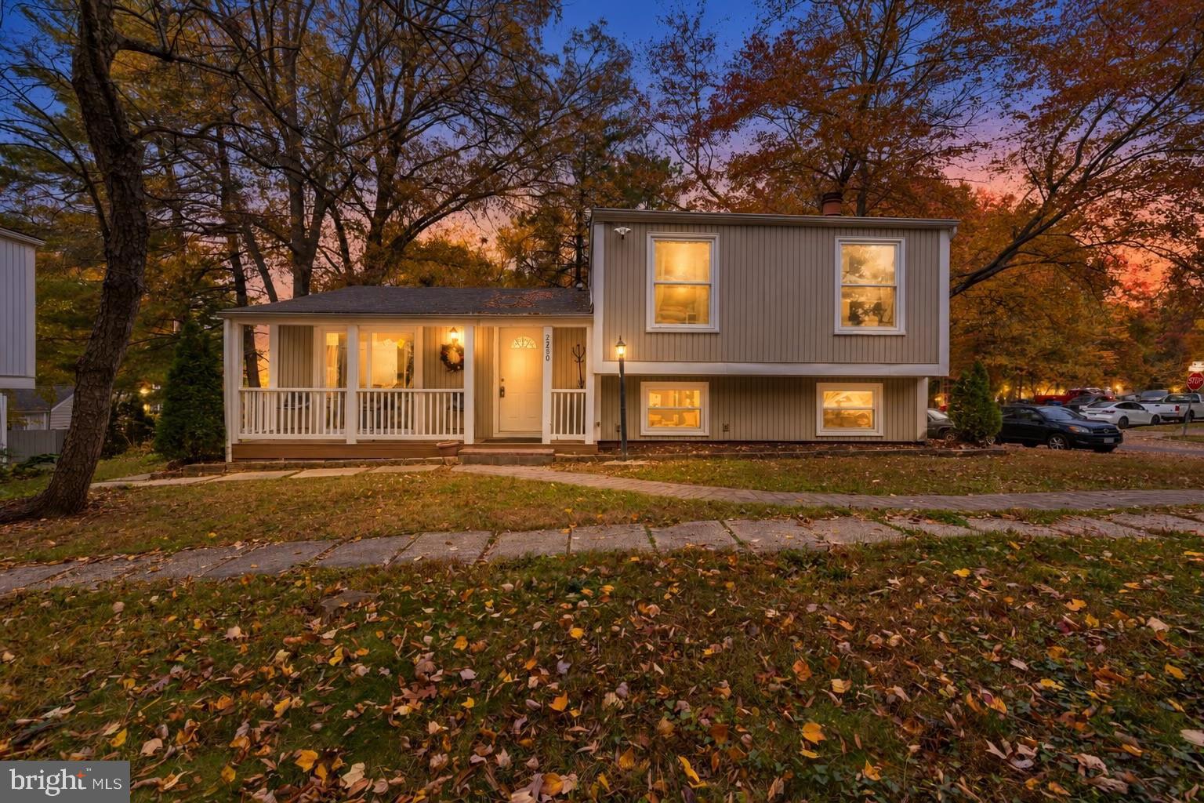
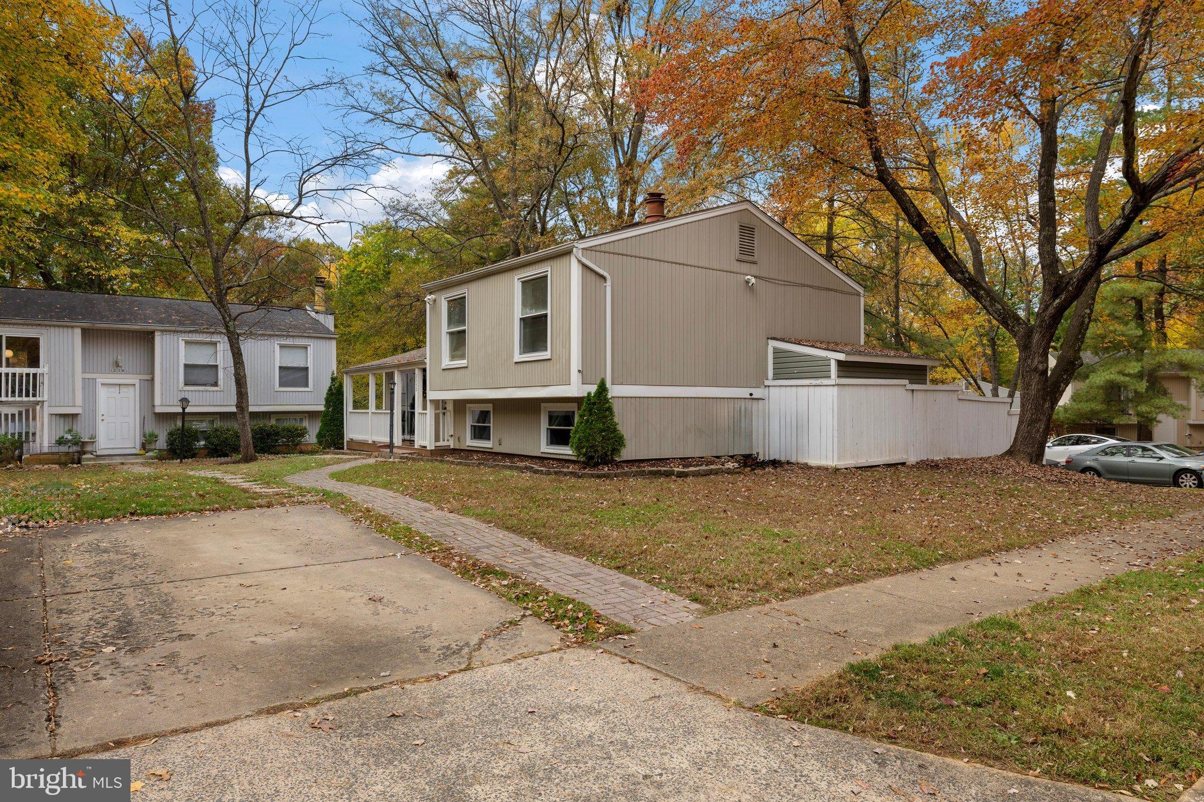
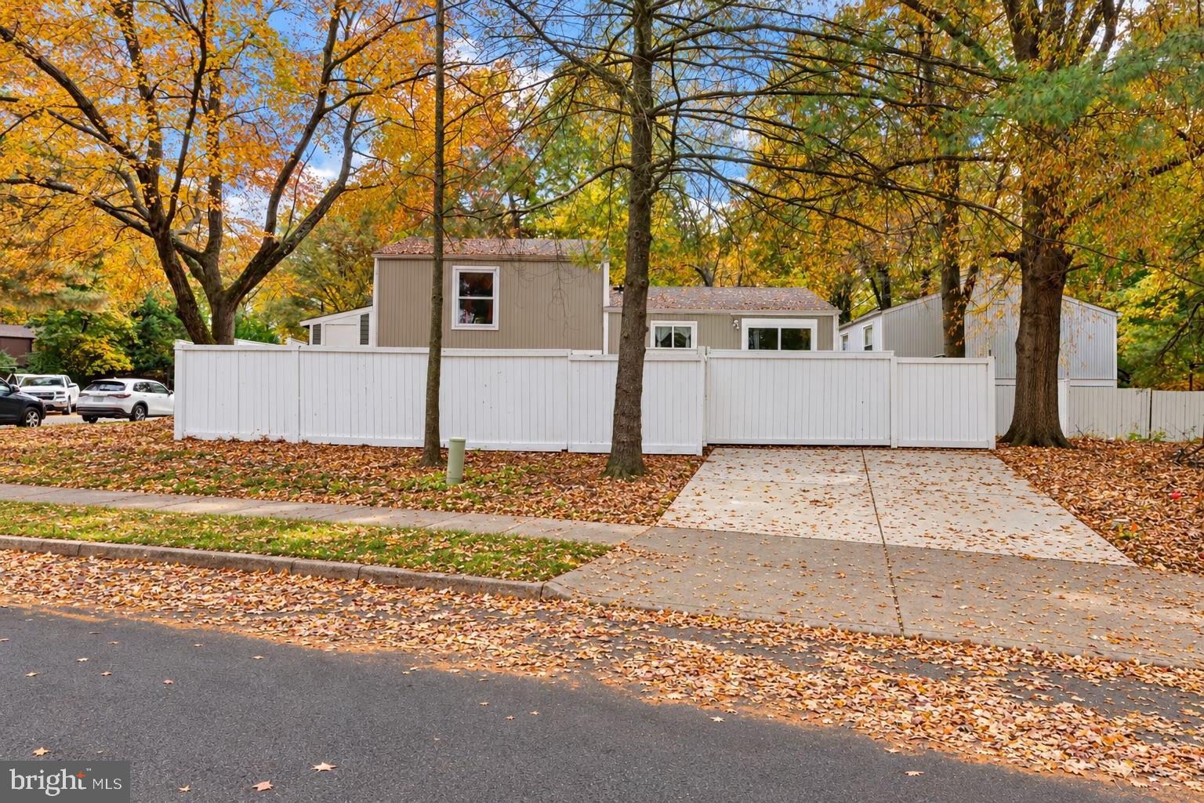
Discover the charm of contemporary living at 2250 Cocquina Drive, a distinctive 3-bedroom, 2-bath detached single-family home nestled in Reston's established Cocquina Cluster. Featuring unique architectural character, a functional layout, and a finished basement, this home offers comfortable living with plenty of flexibility. The inviting living area features a fireplace that adds warmth and character, while the finished basement provides additional space for a recreation room, home office, or entertainment area. Three bedrooms, two full bathrooms, and the convenience of an in-home washer and dryer complete this thoughtfully designed home. Enjoy everything Reston has to offer, from its scenic walking and biking trails, wooded green spaces, parks, and lakes to the shopping, dining, and entertainment at Reston Town Center. Conveniently located near Lake Thoreau, Lake Audubon, Fairfax County Parkway, the Dulles Toll Road, and the Silver Line Metro, the property offers easy access to destinations throughout Northern Virginia and the Washington, DC metropolitan area. With its contemporary design, detached setting, versatile finished basement, and convenient Reston location, 2250 Cocquina Drive offers a wonderful opportunity to make this home your own. Schedule your showing today!
| 4 days ago | Listing updated with changes from the MLS | |
| 5 days ago | Status changed to Active | |
| 2 months ago | Listing first seen on site |

The real estate listing information is provided by Bright MLS is for the consumer's personal, non-commercial use and may not be used for any purpose other than to identify prospective properties consumer may be interested in purchasing. Any information relating to real estate for sale or lease referenced on this web site comes from the Internet Data Exchange (IDX) program of the Bright MLS. This web site references real estate listing(s) held by a brokerage firm other than the broker and/or agent who owns this web site. The accuracy of all information is deemed reliable but not guaranteed and should be personally verified through personal inspection by and/or with the appropriate professionals. Properties in listings may have been sold or may no longer be available. The data contained herein is copyrighted by Bright MLS and is protected by all applicable copyright laws. Any unauthorized collection or dissemination of this information is in violation of copyright laws and is strictly prohibited. Copyright © 2020 Bright MLS. All rights reserved.