

6514 BYRNES DRIVEMCLEAN, VA 22101
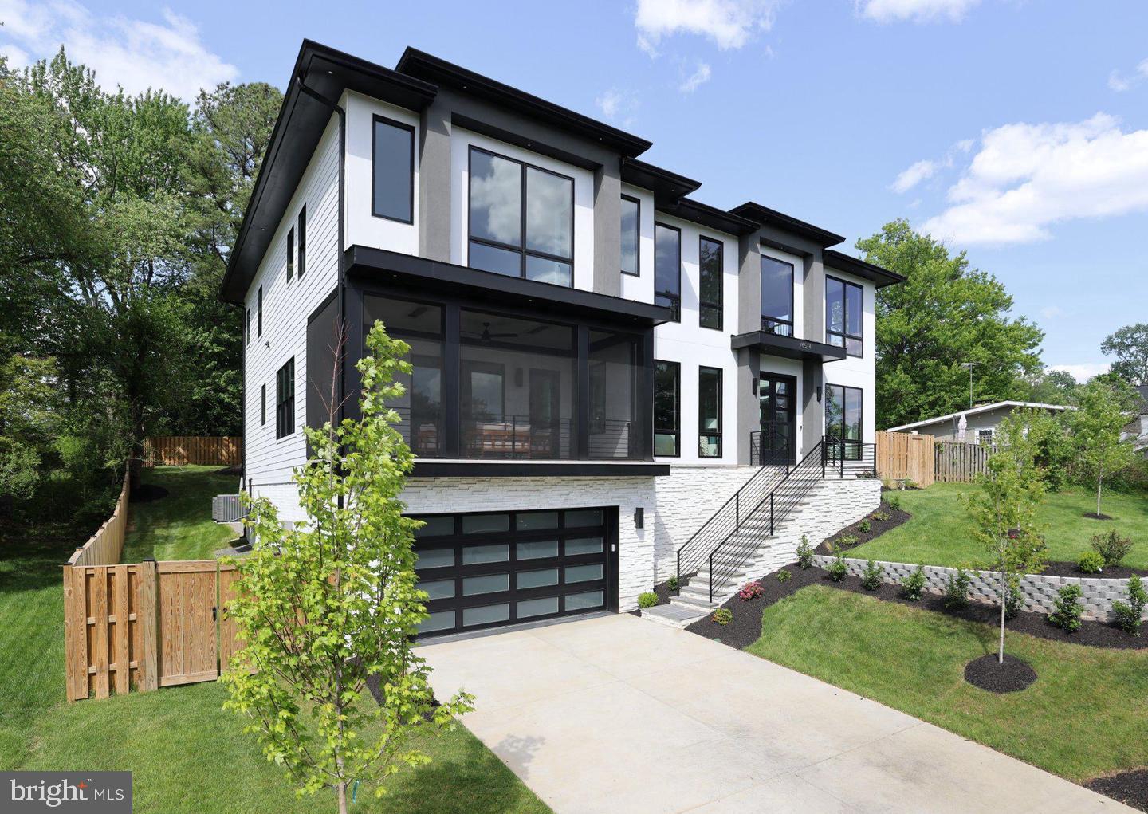
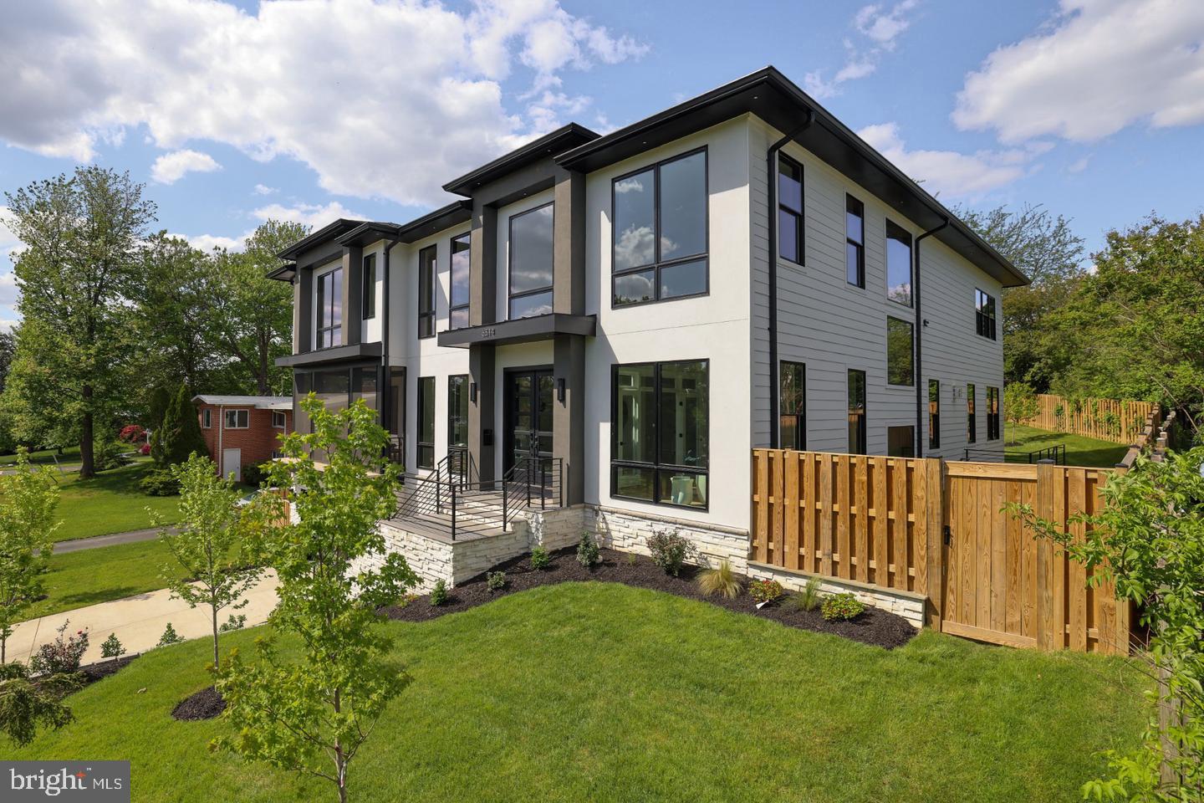
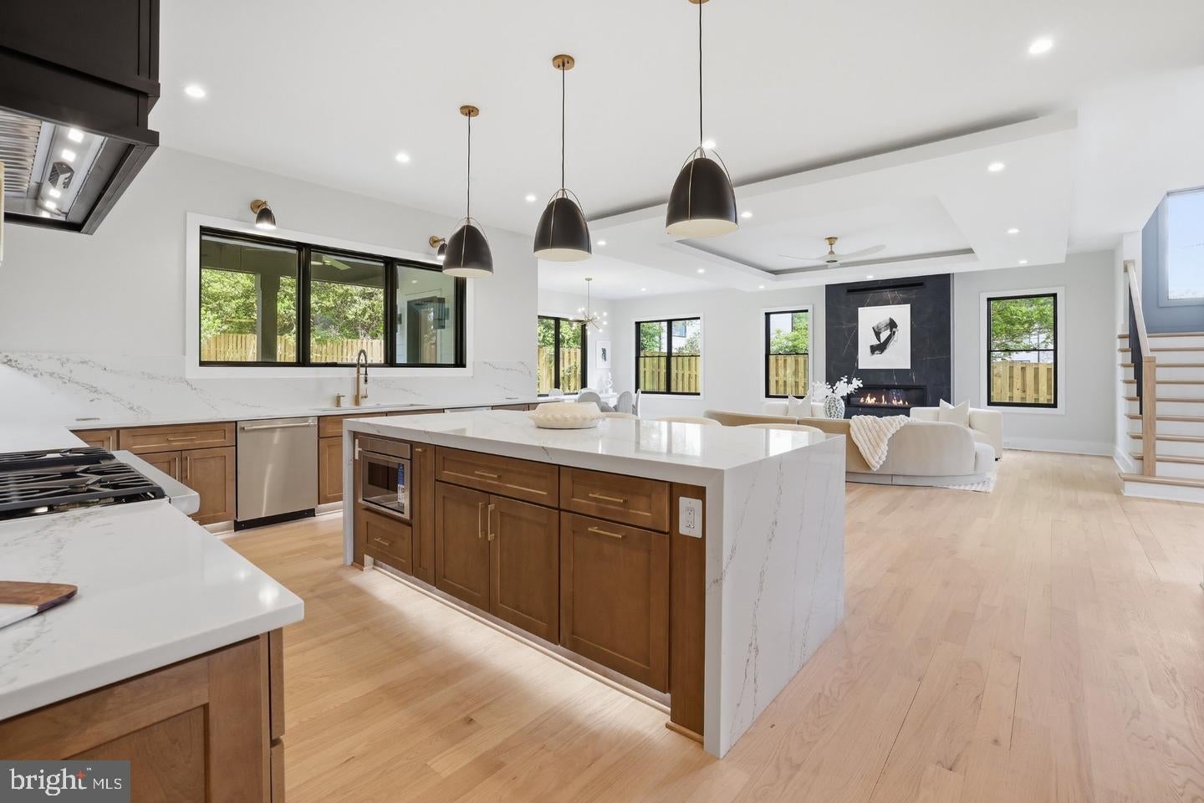
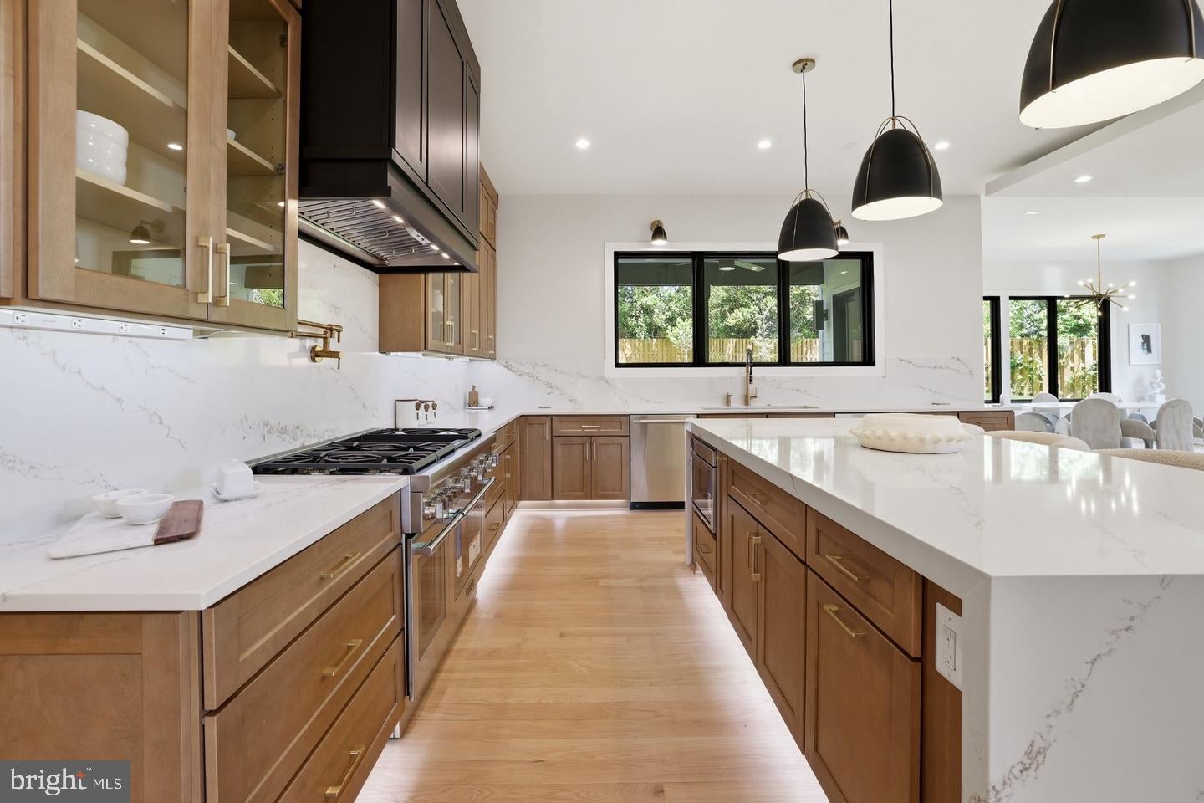
** Open House Sunday from 2-4*** Distinctive architecture, beautifully appointed interiors, and thoughtful amenities define this exceptional new construction residence. Offering 7,794 square feet with six bedrooms, six full baths, and two half baths, the home balances grand entertaining spaces with the warmth and comfort of everyday living. An elevator is being installed, adding another level of convenience to this carefully considered design. At the heart of the home, a chef’s kitchen with premium Thermador stainless steel appliances flows seamlessly into generous living and gathering spaces. A separate custom dumbwaiter connects the lower and main levels, making entertaining effortless. A sunlit sunroom, screened front porch, and covered composite deck extend the living experience outdoors, complemented by a fully fenced yard and a natural gas connection for grilling. The primary suite offers a private retreat with its own balcony and an indulgent bath featuring an oversized curbless steam shower, freestanding soaking tub, heated floors, electric towel warmer, and TOTO bidet toilet seat. A main-level bedroom with an en-suite bath and curbless Wedi shower provides additional flexibility for guests or everyday living. A striking exterior of cultured ledgestone and stucco is complemented by Pella Lifestyle windows and doors with black exteriors and modern insulated glass garage doors. Inside the garage, epoxy flooring, upgraded insulation, a dedicated pet shower enclosure, and two 50A/240V outlets ready for EV charging bring thoughtful function to beautifully finished surroundings. Aquor hydrants at the front and rear offer added outdoor convenience. Technology is integrated throughout, with structured wiring, Wi-Fi access points on every level, pre-wired speakers, provisions for a 7.2.4 media room system, and a security system with cameras and a video doorbell. The attention to detail continues beyond construction with a one-year workmanship warranty, five-year structural warranty, detailed homeowner manual, and access to a 24/7 online portal for maintenance tracking and support. From its architectural presence to its carefully selected finishes, this residence offers a sophisticated approach to modern luxury living.
| a week ago | Listing updated with changes from the MLS | |
| a week ago | Status changed to Active | |
| 6 months ago | Listing first seen on site |

The real estate listing information is provided by Bright MLS is for the consumer's personal, non-commercial use and may not be used for any purpose other than to identify prospective properties consumer may be interested in purchasing. Any information relating to real estate for sale or lease referenced on this web site comes from the Internet Data Exchange (IDX) program of the Bright MLS. This web site references real estate listing(s) held by a brokerage firm other than the broker and/or agent who owns this web site. The accuracy of all information is deemed reliable but not guaranteed and should be personally verified through personal inspection by and/or with the appropriate professionals. Properties in listings may have been sold or may no longer be available. The data contained herein is copyrighted by Bright MLS and is protected by all applicable copyright laws. Any unauthorized collection or dissemination of this information is in violation of copyright laws and is strictly prohibited. Copyright © 2020 Bright MLS. All rights reserved.