

13067 AMBER DELL COURTFAIRFAX, VA 22030
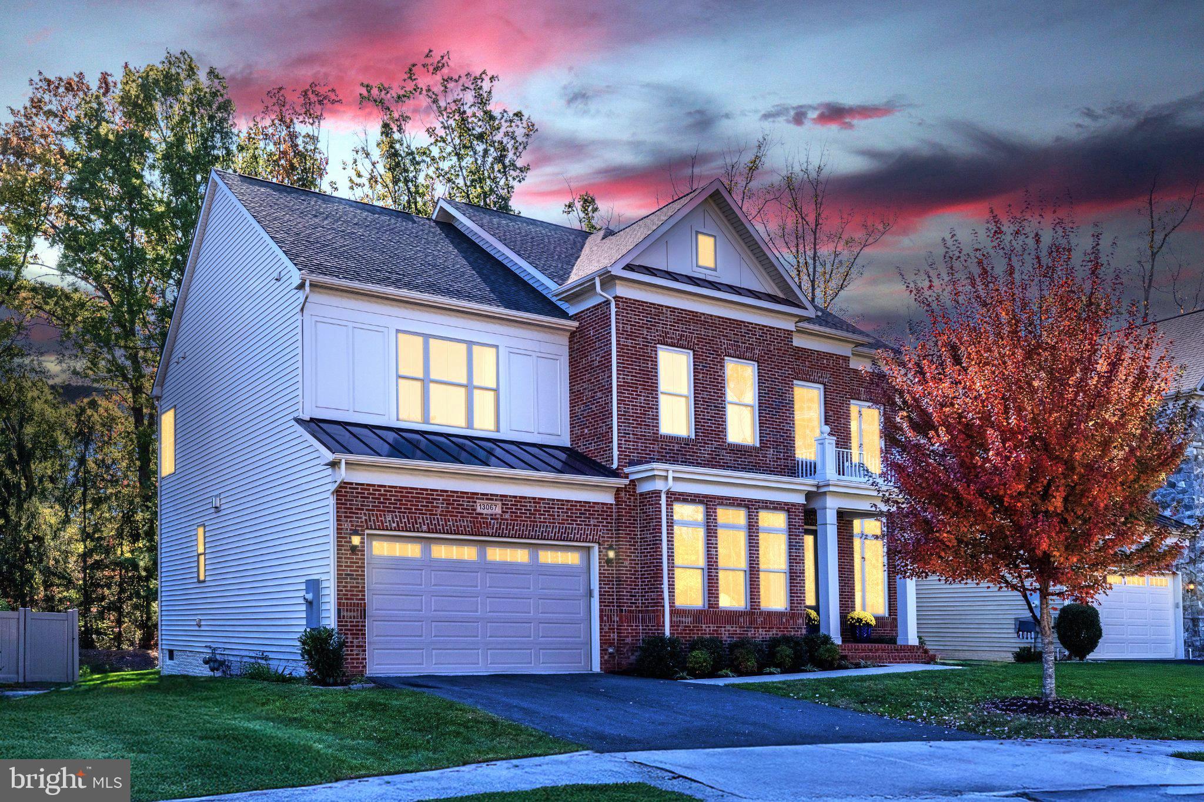
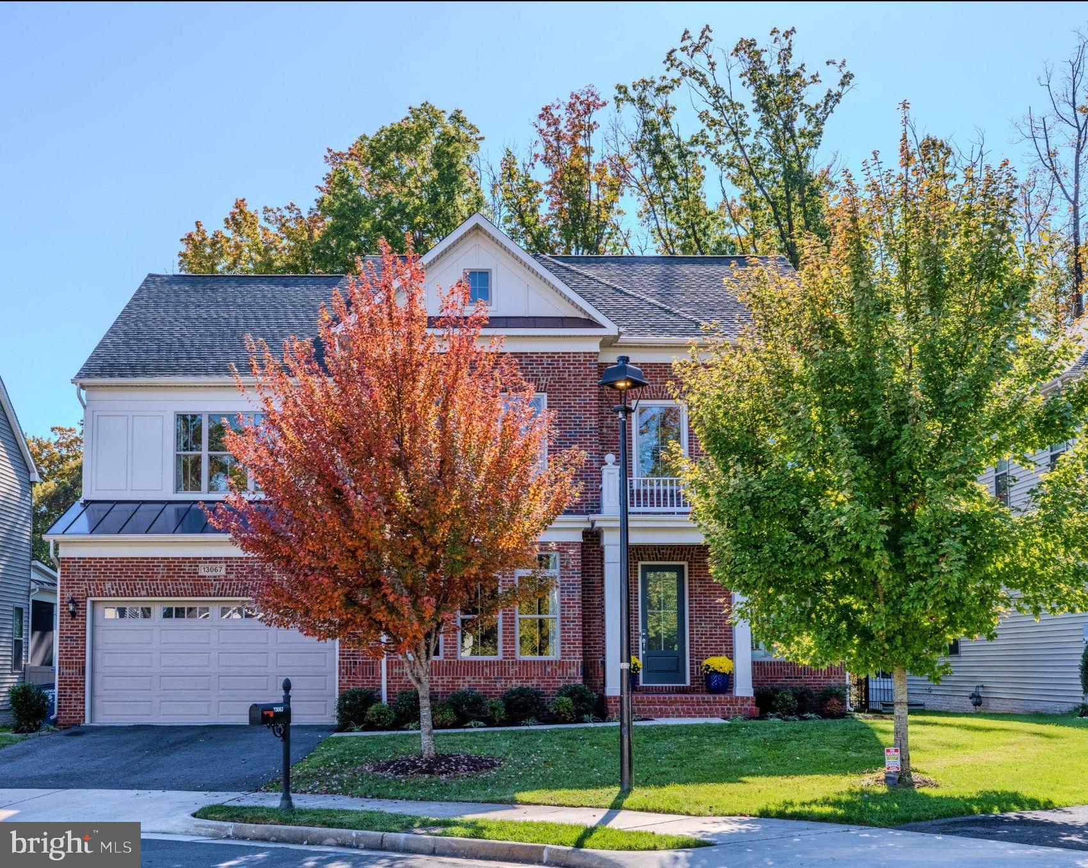
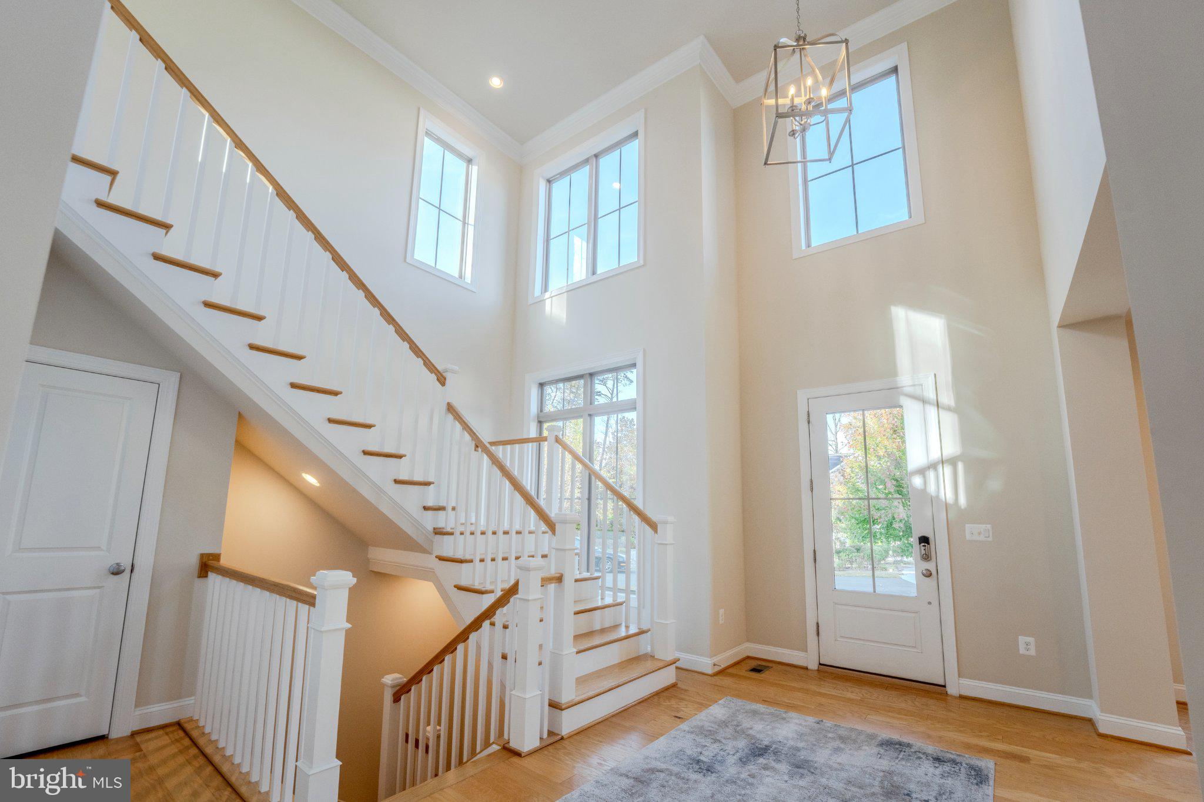
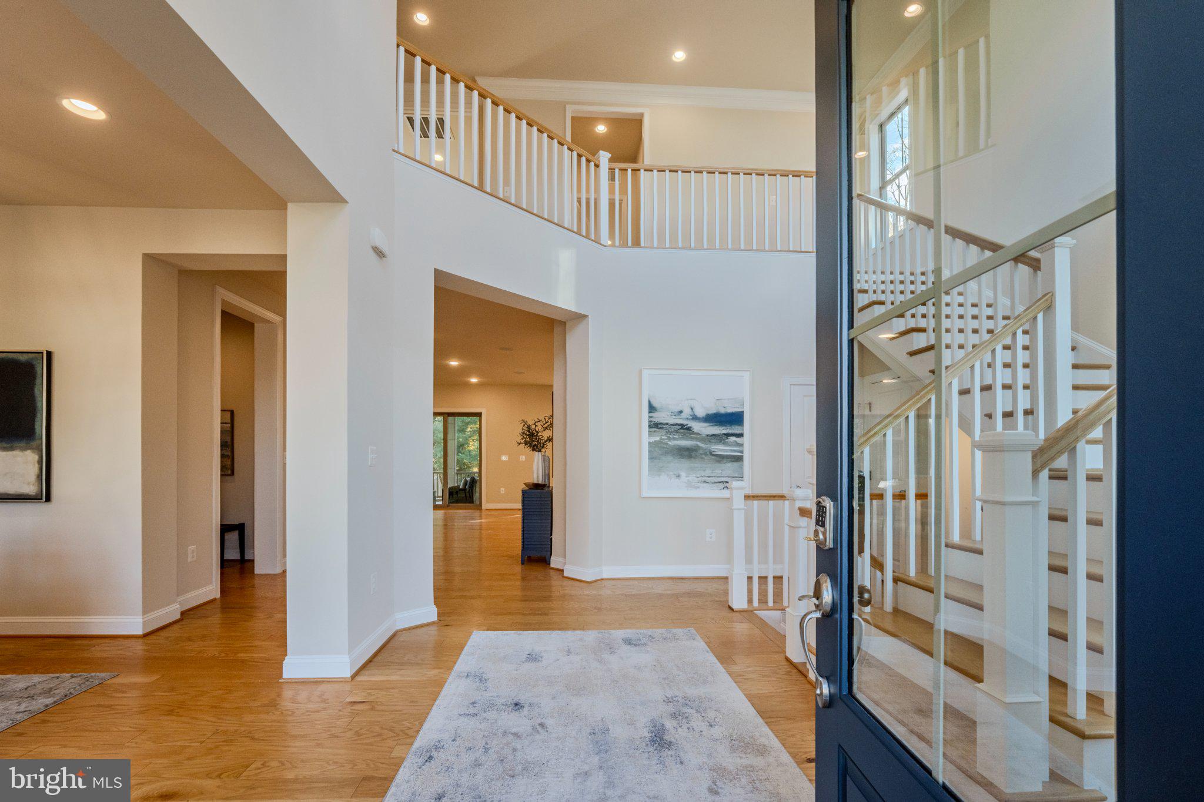
OPEN HOUSE: SUNDAY, 11/08 1-3 PM Better than brand new! Built in 2019, this pristine 5,000+ sq. ft. luxury home combines sophisticated design, modern conveniences, and low-maintenance living tucked away on a private cul-de-sac setting (only one resale in 6 years) backing to a conservation easement. Thoughtfully designed across three finished levels, this exceptional Winchester-built residence offers timeless craftsmanship with the space and flexibility. The heart of the home is an extraordinary gourmet kitchen designed for multiple chefs to cook comfortably together, while others gather around the expansive island. Two cooktops (one is induction), two full sinks, double Miele wall ovens, custom tile backsplash, premium cabinetry, granite countertops, and a walk-in pantry make meal preparation effortless. The sun-filled breakfast room and open-concept great room create a welcoming gathering space, complemented by beautiful hardwood floors and elegant architectural details. Bring the outdoors in! Open the doors from the living area to the screened porch and expansive maintenance-free deck overlooking mature trees and a private, level backyard. Enjoy outdoor dining, entertaining, or simply relaxing in this peaceful natural setting. A main-level bedroom with an ensuite full bath offers exceptional flexibility for guests, multigenerational living, or a private home office. The thoughtfully designed drop zone provides convenient storage near the two-car garage. Upstairs, retreat to the luxurious owner's suite featuring a spa-inspired bath with a freestanding soaking tub, spacious shower, and dual vanities. Generous secondary bedrooms with direct bathroom access and convenient bedroom-level laundry make everyday living easy. The lower level extends the living space with a large recreation room, legal bedroom, full bath, and abundant storage, plus a walk-up exit for easy outdoor access. Additional highlights include designer lighting, ceiling fans, crown molding, custom trim, and custom Kahr hardwood flooring throughout all 3 levels. This location is a hidden gem! Enjoy easy access to Fairfax Corner, Fair Oaks Mall, Whole Foods, Wegmans, restaurants, shopping, and entertainment. Major commuter routes include Route 50, Route 29, Fairfax County Parkway, and I-66 Express Lanes. Inova Fairfax Hospital, Dulles International Airport, and Metro access are also within reach. Luxury, space, and modern convenience come together in this exceptional Fairfax home!
| yesterday | Listing updated with changes from the MLS | |
| 3 days ago | Status changed to Active | |
| 2 weeks ago | Listing first seen on site |

The real estate listing information is provided by Bright MLS is for the consumer's personal, non-commercial use and may not be used for any purpose other than to identify prospective properties consumer may be interested in purchasing. Any information relating to real estate for sale or lease referenced on this web site comes from the Internet Data Exchange (IDX) program of the Bright MLS. This web site references real estate listing(s) held by a brokerage firm other than the broker and/or agent who owns this web site. The accuracy of all information is deemed reliable but not guaranteed and should be personally verified through personal inspection by and/or with the appropriate professionals. Properties in listings may have been sold or may no longer be available. The data contained herein is copyrighted by Bright MLS and is protected by all applicable copyright laws. Any unauthorized collection or dissemination of this information is in violation of copyright laws and is strictly prohibited. Copyright © 2020 Bright MLS. All rights reserved.