Save
Ask
Tour
Hide
Share
$1,287,500
13 Days On Site

13478 EDGE ROCK COURT
CHANTILLY, VA 20151

Single Family Residence|Pending
5
Beds
5
Total Baths
4
Full Baths
1
Partial Bath
4,562
SqFt
$282
/SqFt
1993
Built
Subdivision:
POPLAR TREE ESTATES
County:
FAIRFAX
Listing courtesy of Samson Properties
Call Now: 703-231-7049
Is this the listing for you? We can help make it yours.
703-231-7049
13478 EDGE ROCK COURT13478 EDGE ROCK COURT13478 EDGE ROCK COURT13478 EDGE ROCK COURT
Save
Ask
Tour
Hide
Share

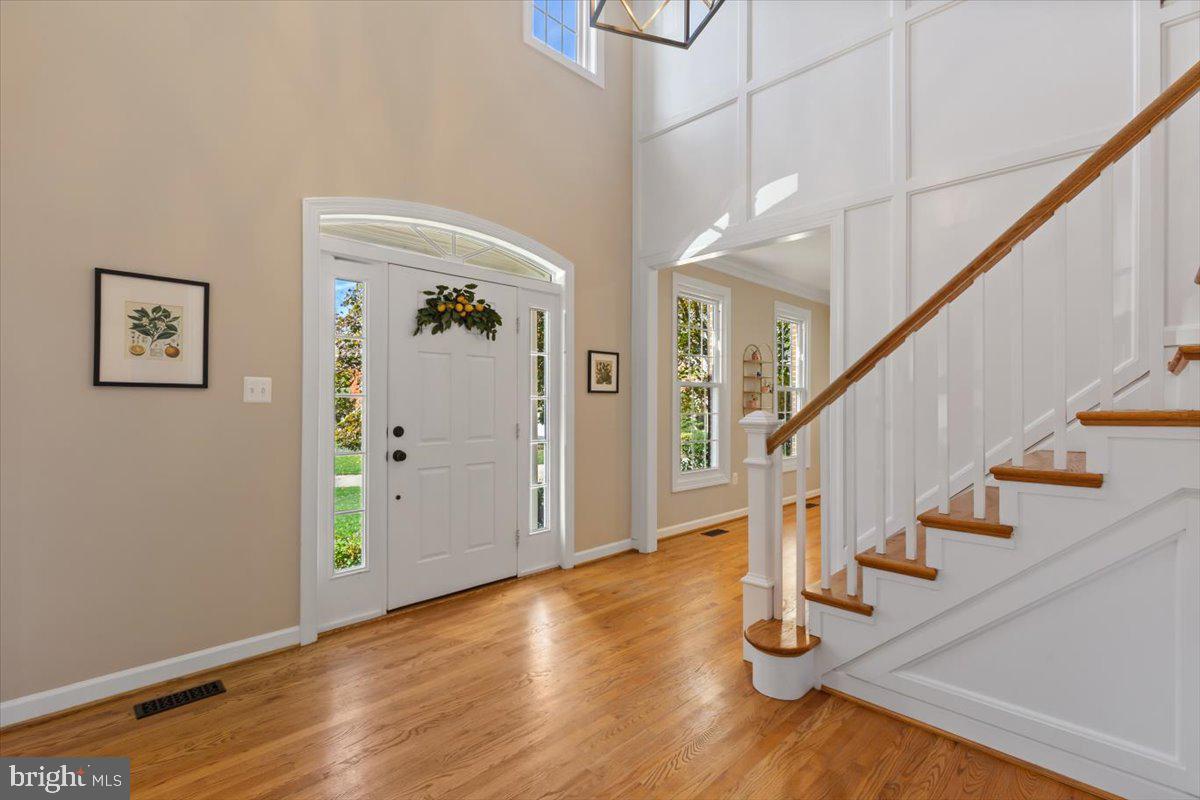
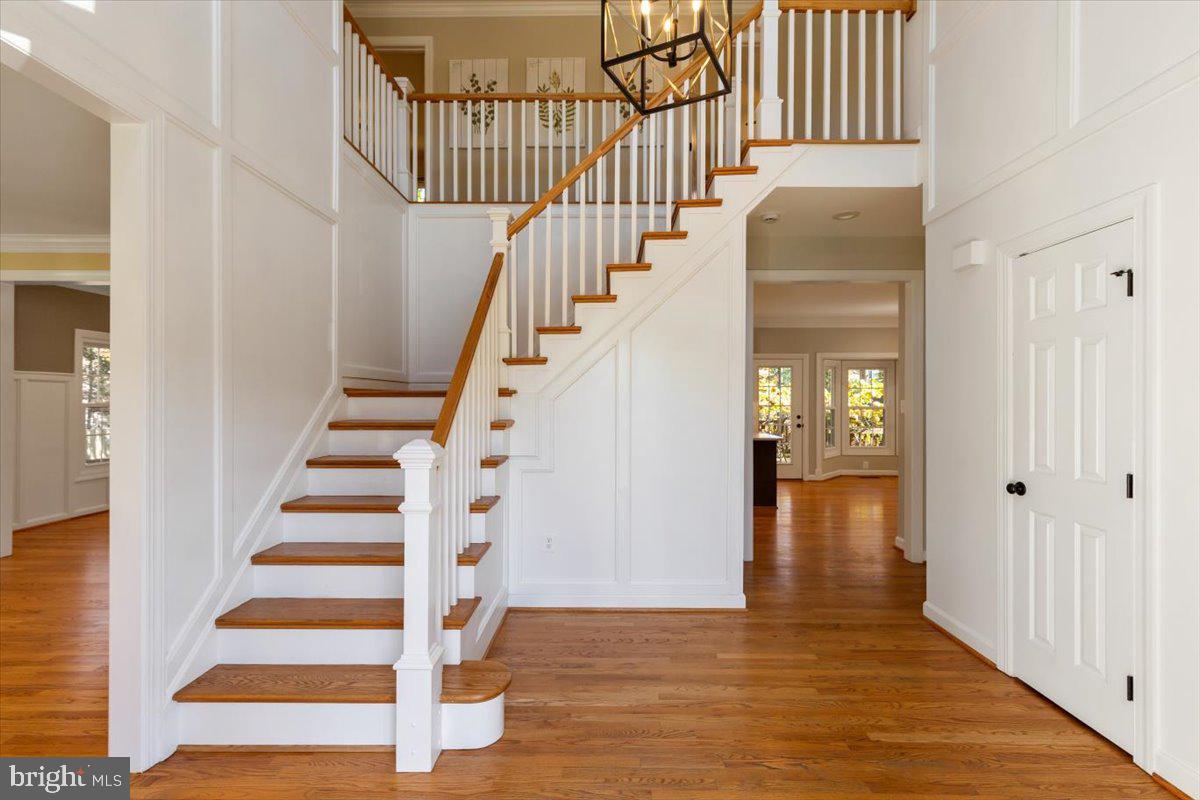
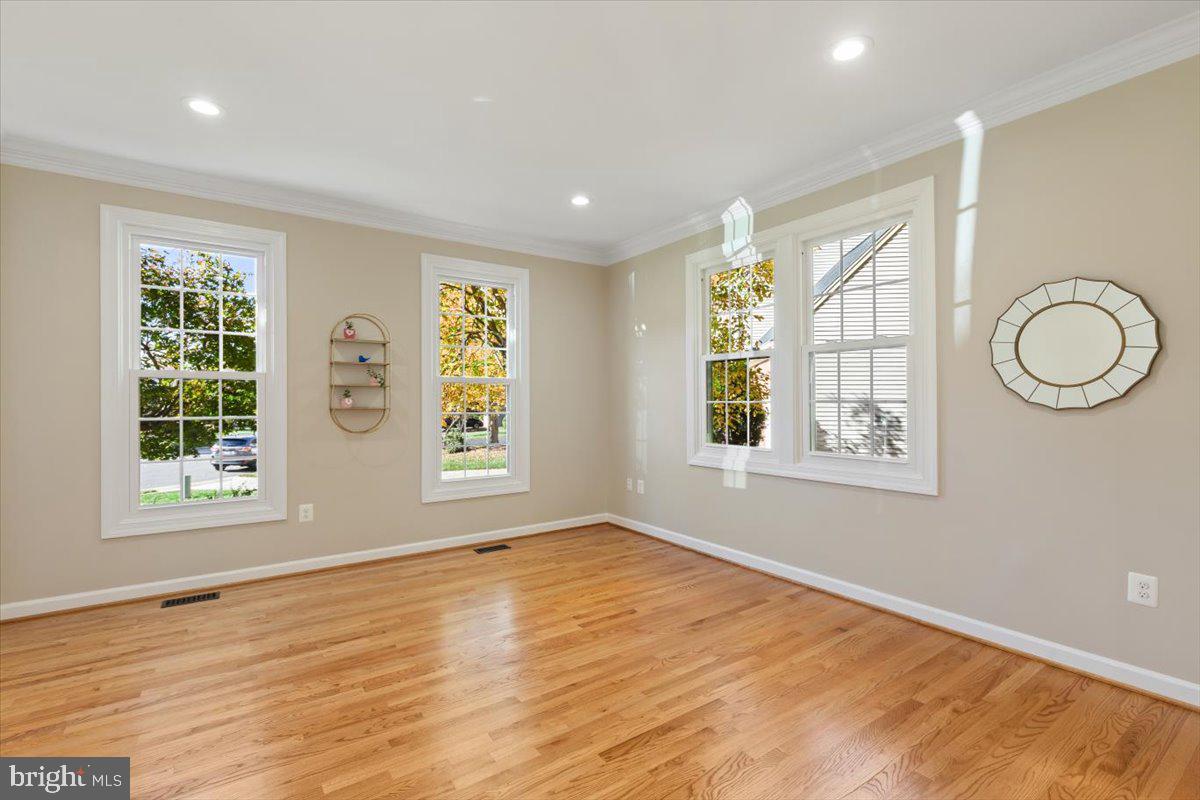
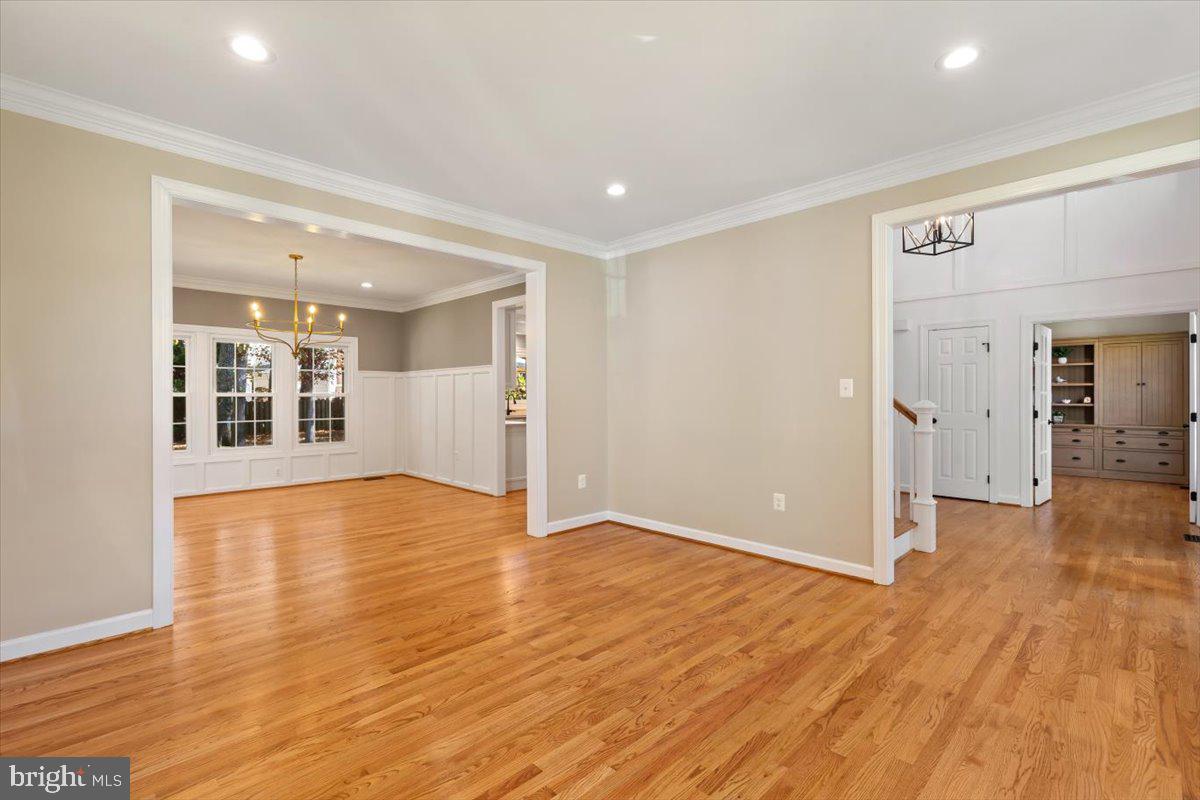
***OPEN HOUSE CANCELLED*** "NEW ON THE MARKET and NOT TO BE MISSED!!!" * Stunning Brick Front Colonial on nearly HALF ACRE Premium END OF CUL-DE-SAC Lot in sought-after Poplar Tree Estates! * 5 BEDROOMS and 3 FULL BATHS on UPPER LEVEL! * Thoughtful Custom Touches, Quality Upgrades, and Pride of Ownership Throughout! * Updated Gourmet Kitchen boasts Quartz Countertops, Stainless-Steel Appliances, and large Center Island * Luxurious Primary Bedroom Suite boasts Cathedral Ceiling, Walk-In Closet, and Private Full Bath * This popular NV Homes 'Potomac' Model also features a soaring 2-Story Entry Foyer, extensive Hardwood Flooring, Private Main Level Office/Study, Light-Filled Family Room with Fireplace, Rear Wood Deck overlooking HUGE Fenced-In Flat Grassy Backyard, Main Level 'Mud Room' with Built-In Cabinetry, Finished Lower Level with 4th FULL BATH, and MUCH, MUCH MORE!!! * Highly-Rated Schools!!! ***OPEN HOUSE SUNDAY, Nov. 8th, from 1:00 PM -to- 3:00 PM*** HURRY!!!

Save
Ask
Tour
Hide
Share
Listing Snapshot
Price 
$1,287,500
Days On Site 
13 Days
Bedrooms 
5
Inside Area (SqFt) 
4,562 sqft
Total Baths 
5
Full Baths 
4
Partial Baths 
1
Lot Size 
0.46 Acres
Year Built 
1993
MLS Number 
VAFX2347786
Status 
Pending
Property Tax 
$13,049
HOA/Condo/Coop Fees 
$150 monthly
Sq Ft Source 
Estimated
Friends & Family
Recent Activity
yesterdayStatus changed to Pending
yesterdayListing updated with changes from the MLS
2 weeks agoListing first seen on site
General Features
Acres 
0.46
Attached Garage 
Yes
Foundation 
Concrete Perimeter
Garage 
Yes
Garage Spaces 
2
Levels 
Three Or More
Parking 
Garage Door OpenerAsphaltOn StreetGarageDrivewayInside EntranceAttached
Parking Spaces 
6
Property Sub Type 
Single Family Residence
Sewer 
Public Sewer
Special Circumstances 
Standard
SqFt Above 
3312
SqFt Below 
1250
SqFt Total 
4562
Style 
Colonial
Water Source 
Public
Zoning 
302
Interior Features
Appliances 
RangeOvenWasherGas Water HeaterBuilt-In RangeDishwasherDisposalExhaust FanHumidifierIce MakerRefrigeratorStainless Steel Appliance(s)MicrowaveCooktop
Basement 
FinishedFull
Cooling 
Central AirCeiling Fan(s)Electric
Fireplace 
Yes
Fireplaces 
1
Heating 
Exhaust FanNatural GasForced Air
Interior 
Ceiling Fan(s)Kitchen IslandRecessed LightingWalk-In Closet(s)Crown MoldingOpen Floorplan
Window Features 
Window CoveringsWindow Treatments
Save
Ask
Tour
Hide
Share
Exterior Features
Construction Details 
Brick VeneerAluminum Siding
Exterior 
Rain Gutters
Lot Features 
Cul-De-Sac
Patio And Porch 
Deck
Pool Features 
Community
View 
Trees/Woods
Waterview 
Trees/Woods
Windows/Doors 
Window CoveringsWindow Treatments
Community Features
Association Amenities 
ClubhouseTennis Court(s)Jogging Path
Association Fee 
$150.0
Association Fee Frequency 
Monthly
Community Features 
Pool
School District 
FAIRFAX COUNTY PUBLIC SCHOOLS
Schools
School District
FAIRFAX COUNTY PUBLIC SCHOOLS
Elementary School
POPLAR TREE
Middle School
ROCKY RUN
High School
CHANTILLY
Listing courtesy of Samson Properties


The real estate listing information is provided by Bright MLS is for the consumer's personal, non-commercial use and may not be used for any purpose other than to identify prospective properties consumer may be interested in purchasing. Any information relating to real estate for sale or lease referenced on this web site comes from the Internet Data Exchange (IDX) program of the Bright MLS. This web site references real estate listing(s) held by a brokerage firm other than the broker and/or agent who owns this web site. The accuracy of all information is deemed reliable but not guaranteed and should be personally verified through personal inspection by and/or with the appropriate professionals. Properties in listings may have been sold or may no longer be available. The data contained herein is copyrighted by Bright MLS and is protected by all applicable copyright laws. Any unauthorized collection or dissemination of this information is in violation of copyright laws and is strictly prohibited. Copyright © 2020 Bright MLS. All rights reserved.

Neighborhood & Commute
Source: Walkscore
Disclosure: Community information and market data powered by Constellation Data Labs. Information is deemed reliable but not guaranteed.
Save
Ask
Tour
Hide
Share