

1524 AUTUMN RIDGE CIRCLERESTON, VA 20194
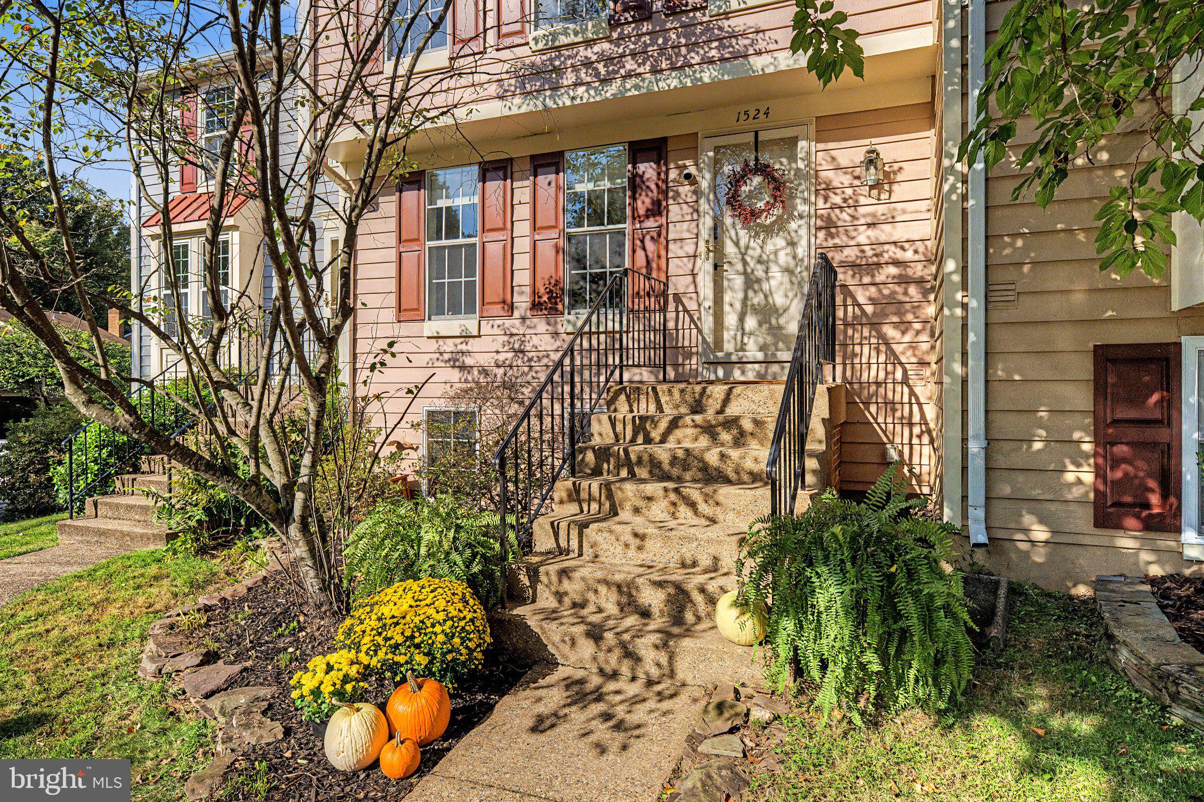
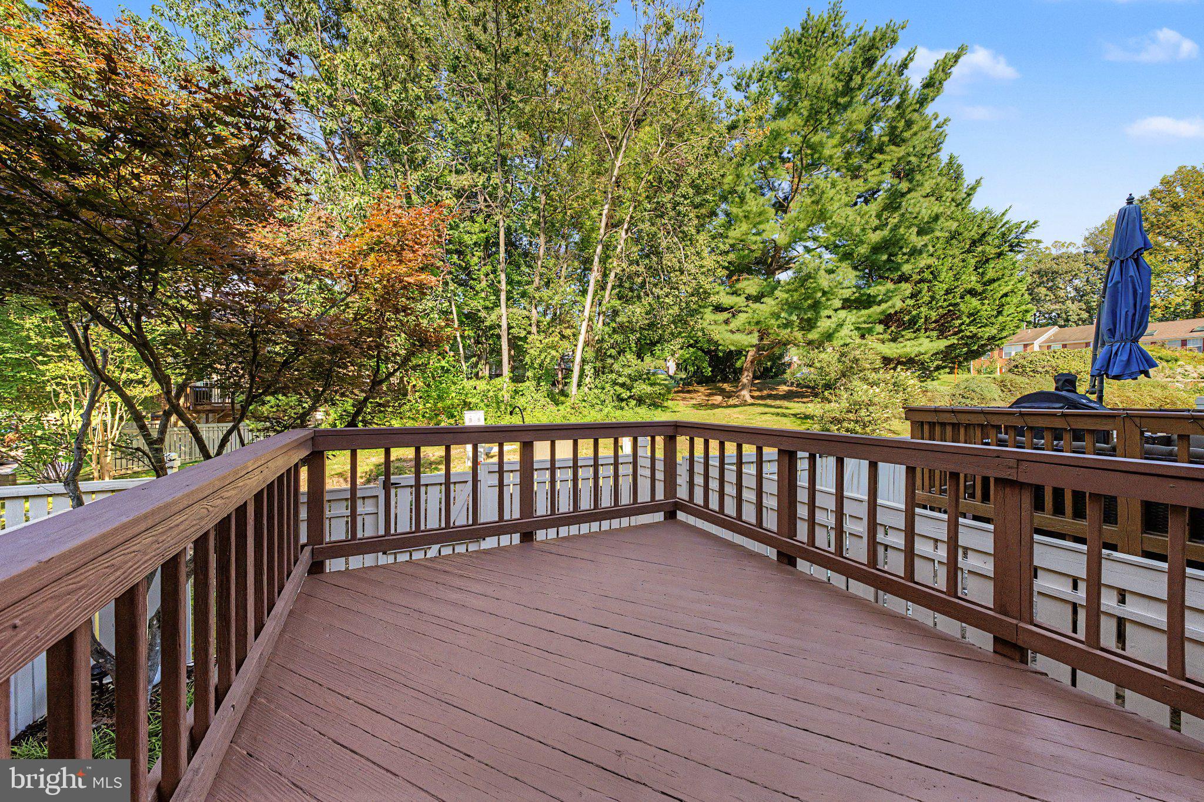
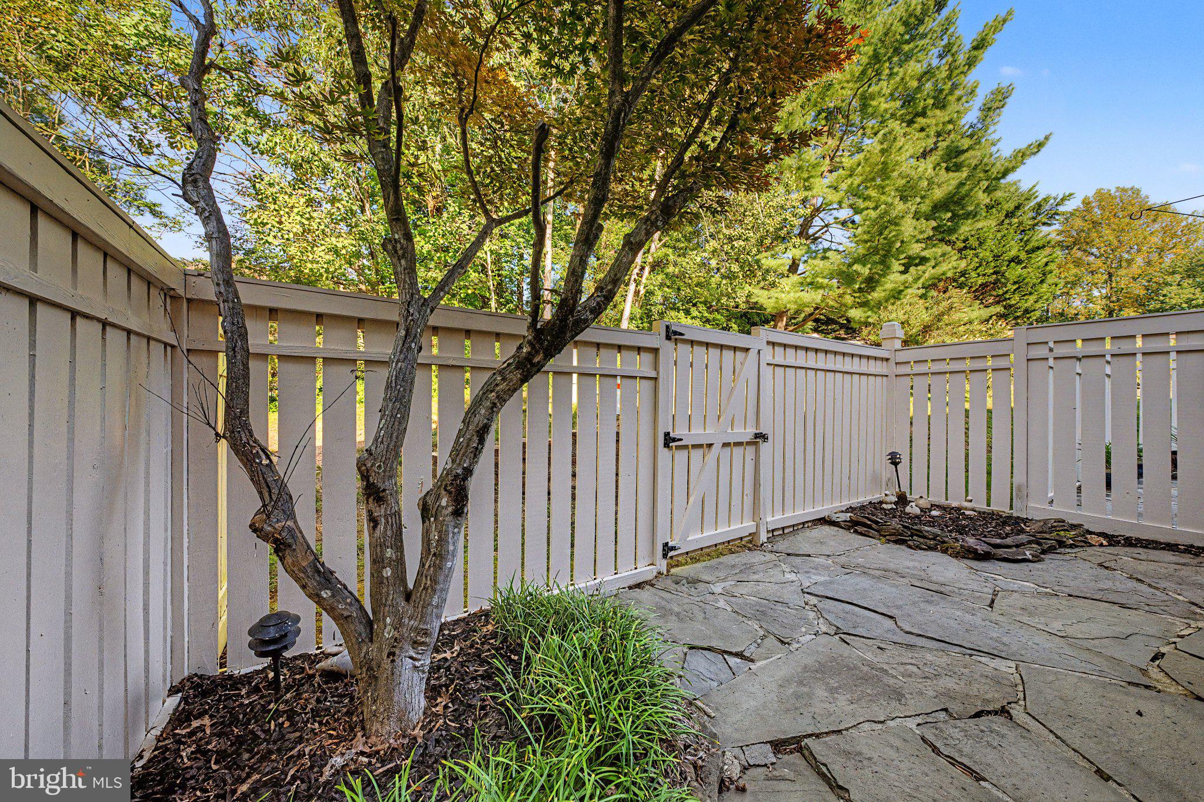
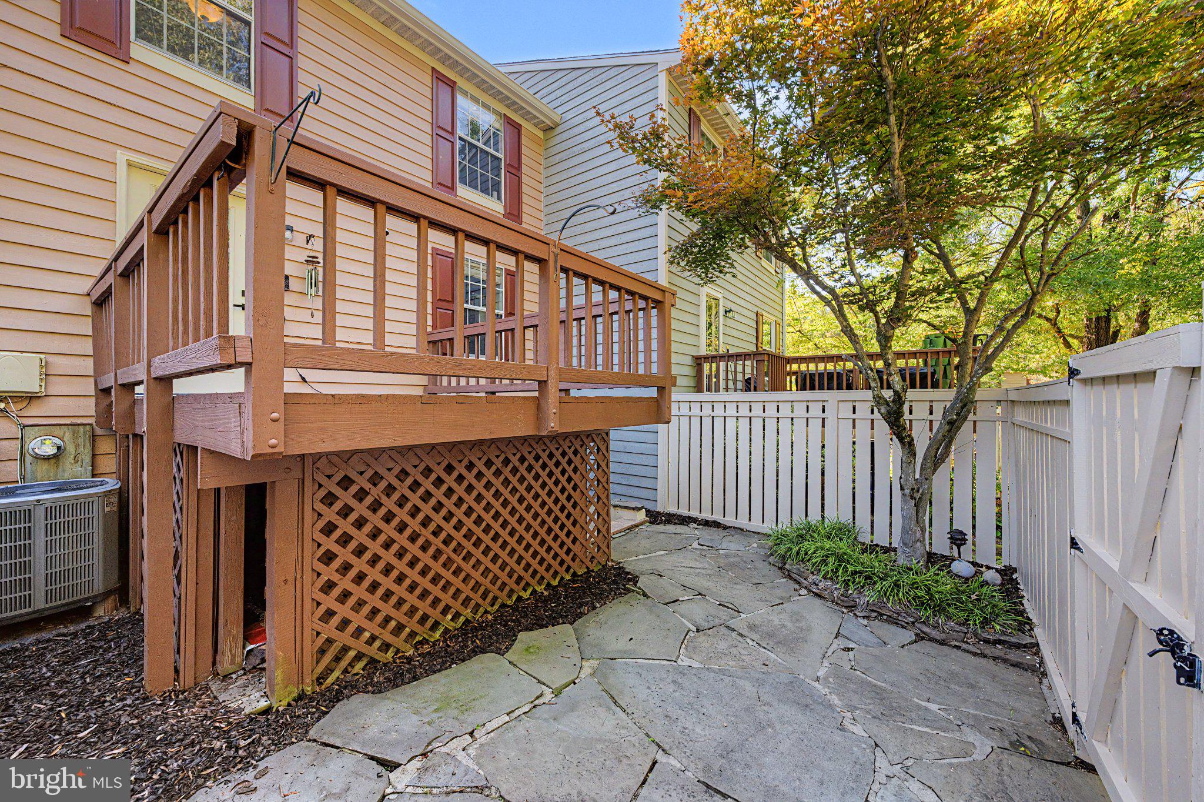
JUST LOOK AT THESE UPDATES! And in a prime North Reston location, just a short stroll to North Point Village Center shopping and restaurants! - ROOF, GUTTERS & SKYLIGHTS (2024): Fully transferable limited lifetime warranty. - KITCHEN (2021): Beautifully refreshed with white cabinetry, quartz countertops, and a gray subway tile backsplash. - BATHROOMS: Both upper-level bathrooms renovated in 2021, with the main-level powder room updated in 2024. - FLOORING (2026): Brand-new luxury vinyl plank flooring throughout the main level, plus new carpeting on the stairs and landing. - DECK (2026): New railings and freshly painted decking. - PAINT (2026): Fresh paint throughout the main and upper levels. Updated and truly move-in ready, this home is perfect for buyers who want to spend their weekends enjoying life rather than tackling home improvement projects. The big-ticket items are done, the finishes are fresh, and the location is hard to beat! Just 0.4 miles from North Point Village Center and Armstrong Elementary, you're moments from Giant, Trader Joe's, Whole Foods, Starbucks, restaurants, shops, and everyday conveniences. Enjoy nearby Autumnwood Pool, tennis and pickleball courts, and Reston's incredible network of trails, lakes, parks, and recreational amenities. Reston Town Center, Lake Anne Plaza, the W&OD Trail, Metro, and major commuter routes are all within easy reach. A beautifully updated home in an exceptional location. Come experience the very best of Reston living!
| 4 days ago | Listing updated with changes from the MLS | |
| 4 days ago | Status changed to Coming Soon | |
| a year ago | Listing first seen on site |

The real estate listing information is provided by Bright MLS is for the consumer's personal, non-commercial use and may not be used for any purpose other than to identify prospective properties consumer may be interested in purchasing. Any information relating to real estate for sale or lease referenced on this web site comes from the Internet Data Exchange (IDX) program of the Bright MLS. This web site references real estate listing(s) held by a brokerage firm other than the broker and/or agent who owns this web site. The accuracy of all information is deemed reliable but not guaranteed and should be personally verified through personal inspection by and/or with the appropriate professionals. Properties in listings may have been sold or may no longer be available. The data contained herein is copyrighted by Bright MLS and is protected by all applicable copyright laws. Any unauthorized collection or dissemination of this information is in violation of copyright laws and is strictly prohibited. Copyright © 2020 Bright MLS. All rights reserved.
Did you know? You can invite friends and family to your search. They can join your search, rate and discuss listings with you.