

1448 MILLIKENS BEND ROADHERNDON, VA 20170
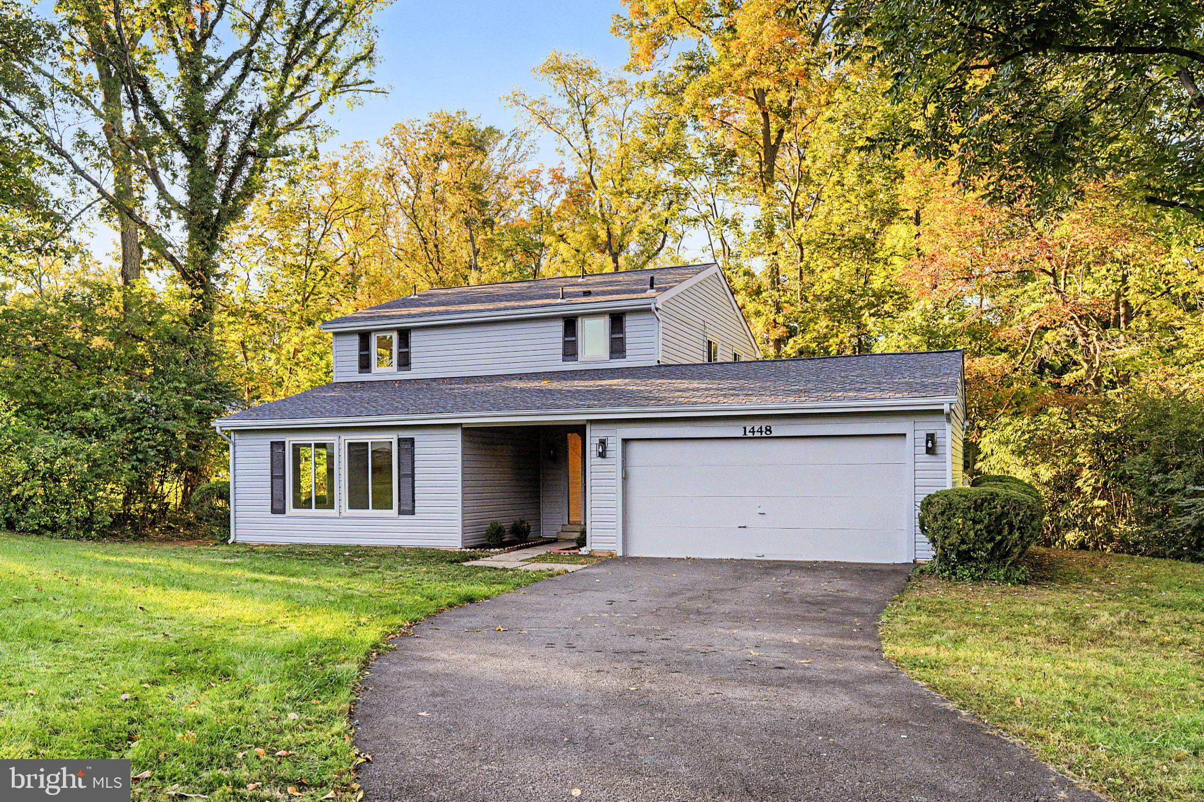
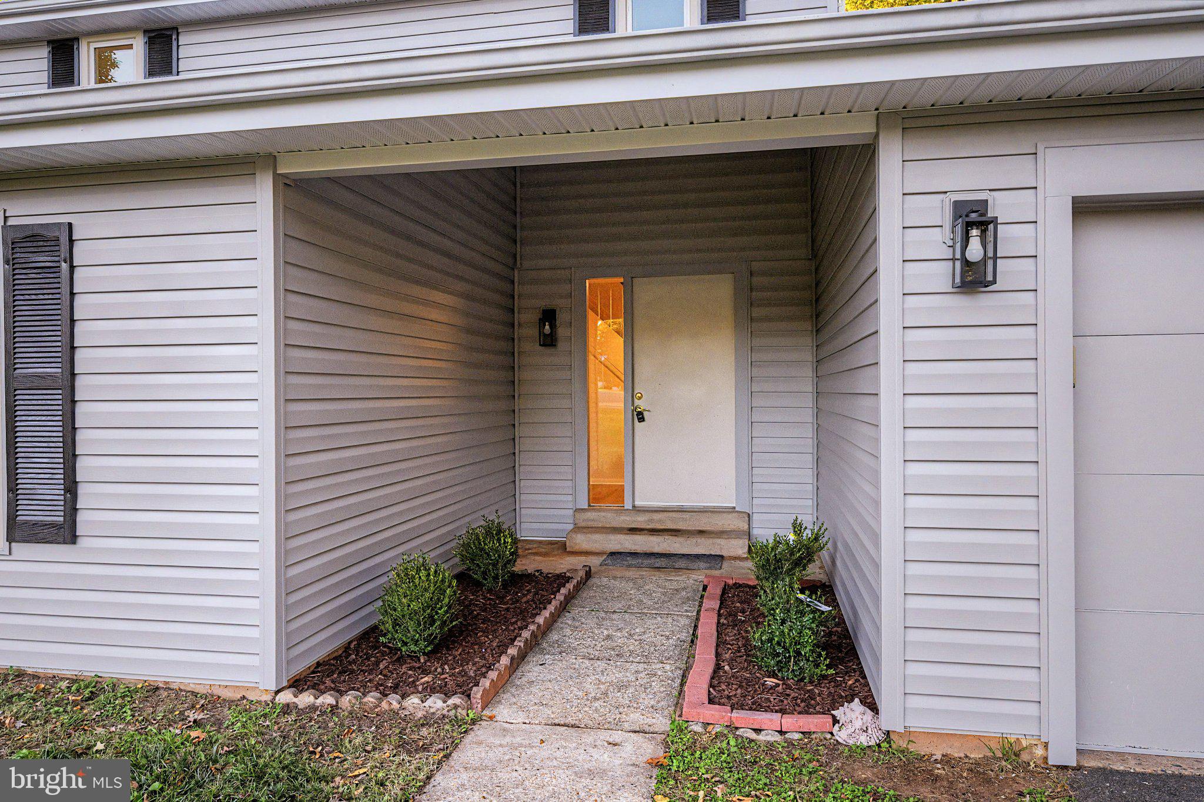
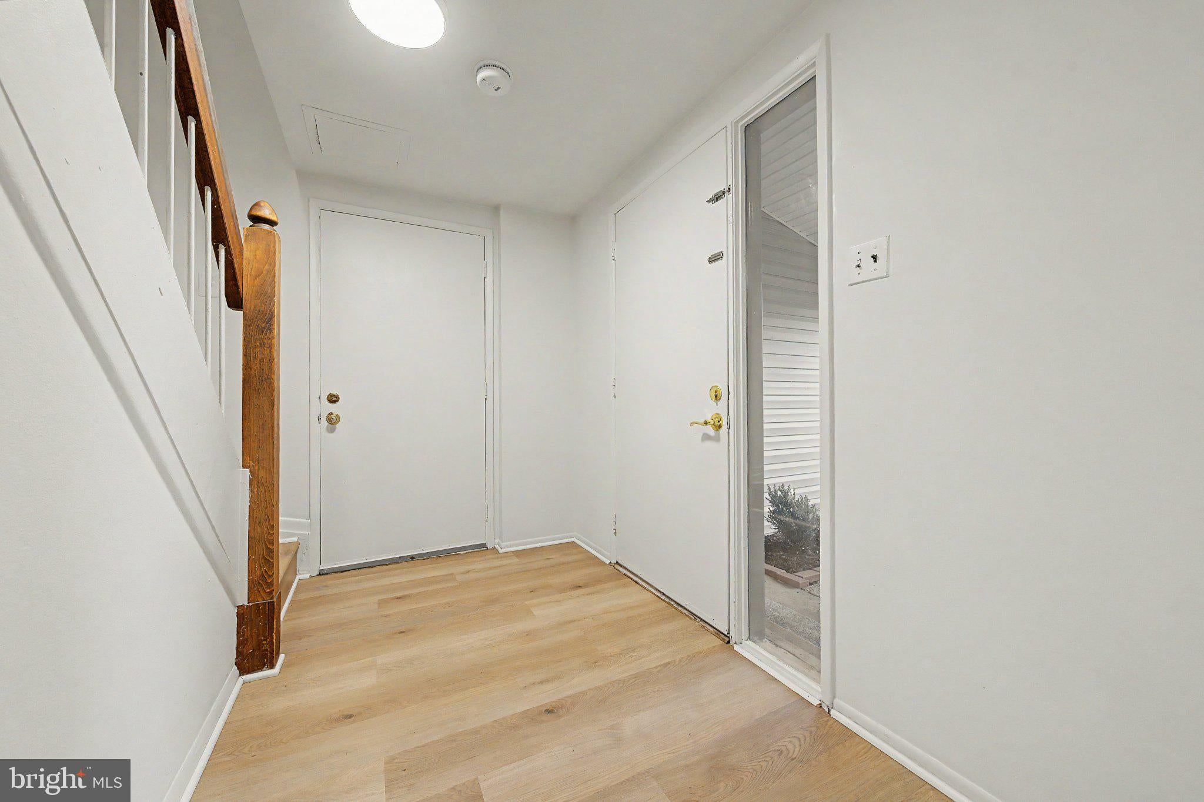
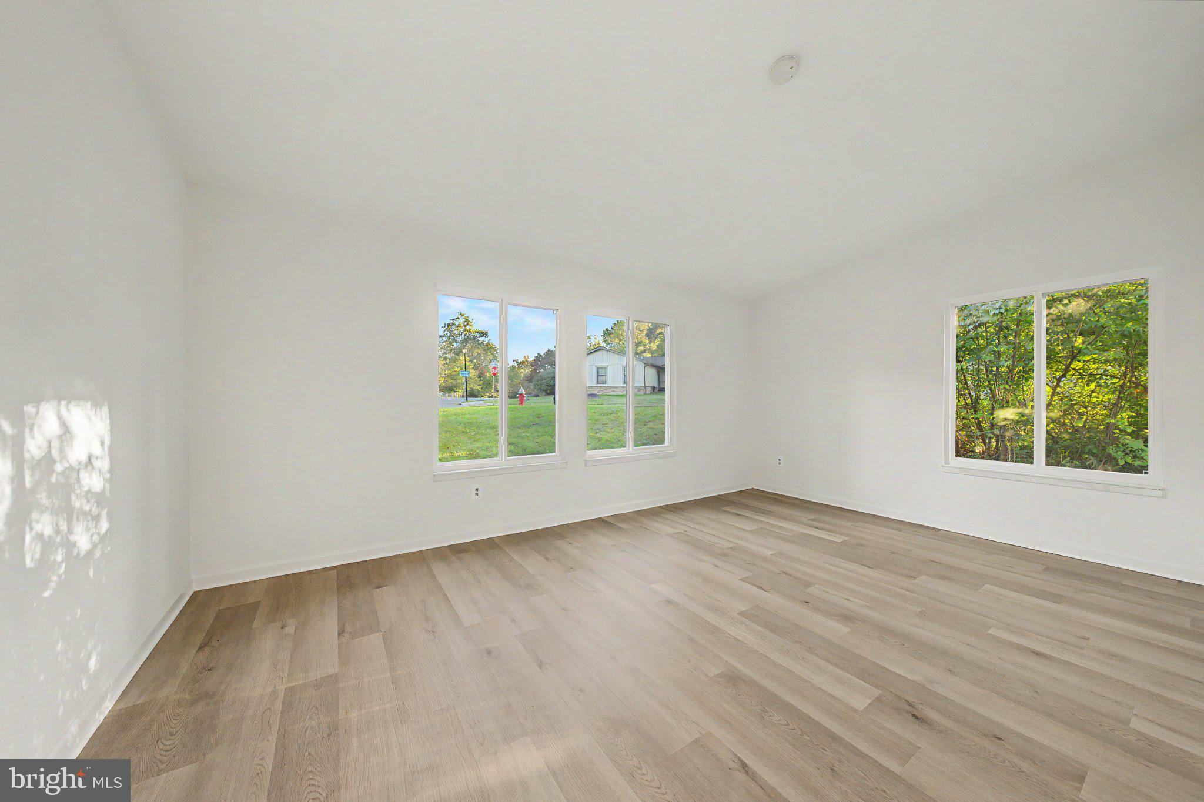
OPEN HOUSE on SUNDAY 11/8 2PM to 4PM. Welcome to this move-in-ready, two-story contemporary home situated on a spacious 0.27-acre corner lot in the sought-after Hiddenbrook community! Recent 2026 updates include a brand-new roof with a 30-year warranty, new vinyl siding, new windows, new LVP flooring throughout both levels, fresh paint throughout, and new kitchen appliances, including a refrigerator, electric stove, dishwasher, and exhaust fan. The well-maintained heat pump HVAC system provides both heating and cooling and is less than five years old. Electric baseboard heaters in each room offer additional warmth when needed. The main level features a family room with a brick wood-burning fireplace and sliding glass doors leading to the backyard patio. Four bedrooms and 2.5 bathrooms provide flexible space for family, guests, or a home office. Additional features include a full-size washer and dryer and an attached two-car garage with built-in shelving. The private backyard is surrounded by mature trees and features an open patio for outdoor dining, grilling, and relaxing. The well-maintained lot receives regular tree care and is not located in a flood zone. **Enjoy the convenience of walking to Dranesville Elementary School in approximately five minutes, with no roads to cross!** The home is also assigned to Herndon Middle School and Herndon High School. Hiddenbrook offers low annual HOA dues and an optional Swim & Tennis Club membership featuring a large swimming pool, water slide, diving board, kiddie pool, swim team, tennis courts, and clubhouse for parties and gatherings. Community sidewalks connect to the Folly Lick Stream Valley Trail and neighborhood tot lots. Conveniently located minutes from Giant, Safeway, Sprouts, Herndon Centre, Town Center at Sterling, Downtown Herndon, the W&OD Trail, and Reston Town Center, with easy access to the Silver Line Metro, Dulles International Airport, Route 7, Route 28, Fairfax County Parkway, and the Dulles Toll Road. Schedule your showing today!
| 16 hours ago | Listing updated with changes from the MLS | |
| a week ago | Status changed to Coming Soon | |
| 2 weeks ago | Listing first seen on site |

The real estate listing information is provided by Bright MLS is for the consumer's personal, non-commercial use and may not be used for any purpose other than to identify prospective properties consumer may be interested in purchasing. Any information relating to real estate for sale or lease referenced on this web site comes from the Internet Data Exchange (IDX) program of the Bright MLS. This web site references real estate listing(s) held by a brokerage firm other than the broker and/or agent who owns this web site. The accuracy of all information is deemed reliable but not guaranteed and should be personally verified through personal inspection by and/or with the appropriate professionals. Properties in listings may have been sold or may no longer be available. The data contained herein is copyrighted by Bright MLS and is protected by all applicable copyright laws. Any unauthorized collection or dissemination of this information is in violation of copyright laws and is strictly prohibited. Copyright © 2020 Bright MLS. All rights reserved.