

3720 MILLPOND COURTFAIRFAX, VA 22033
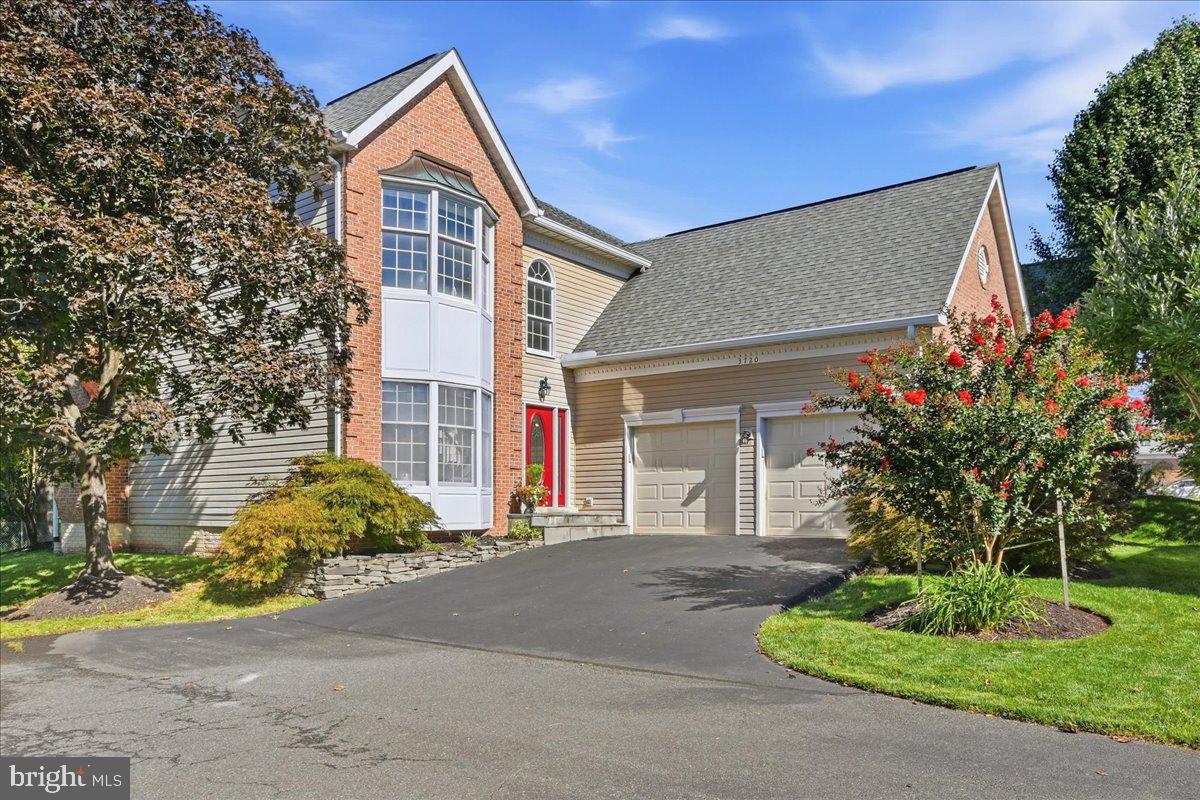
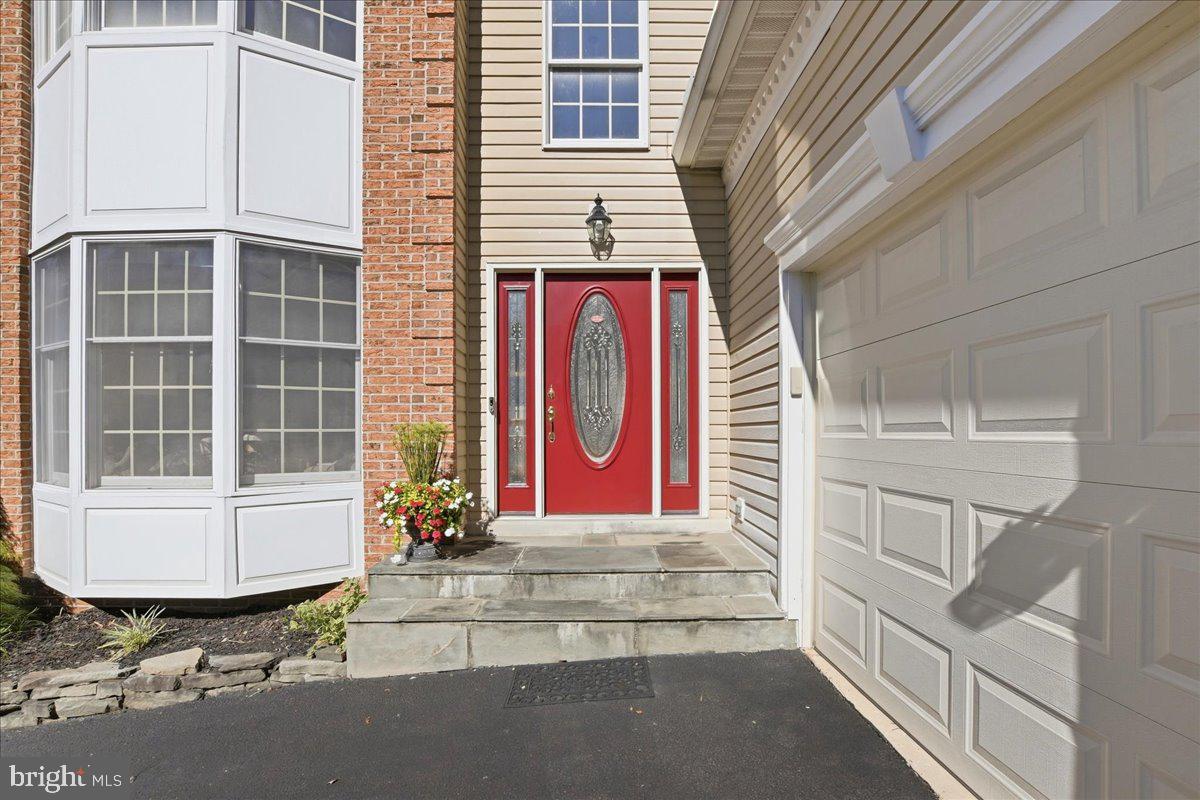
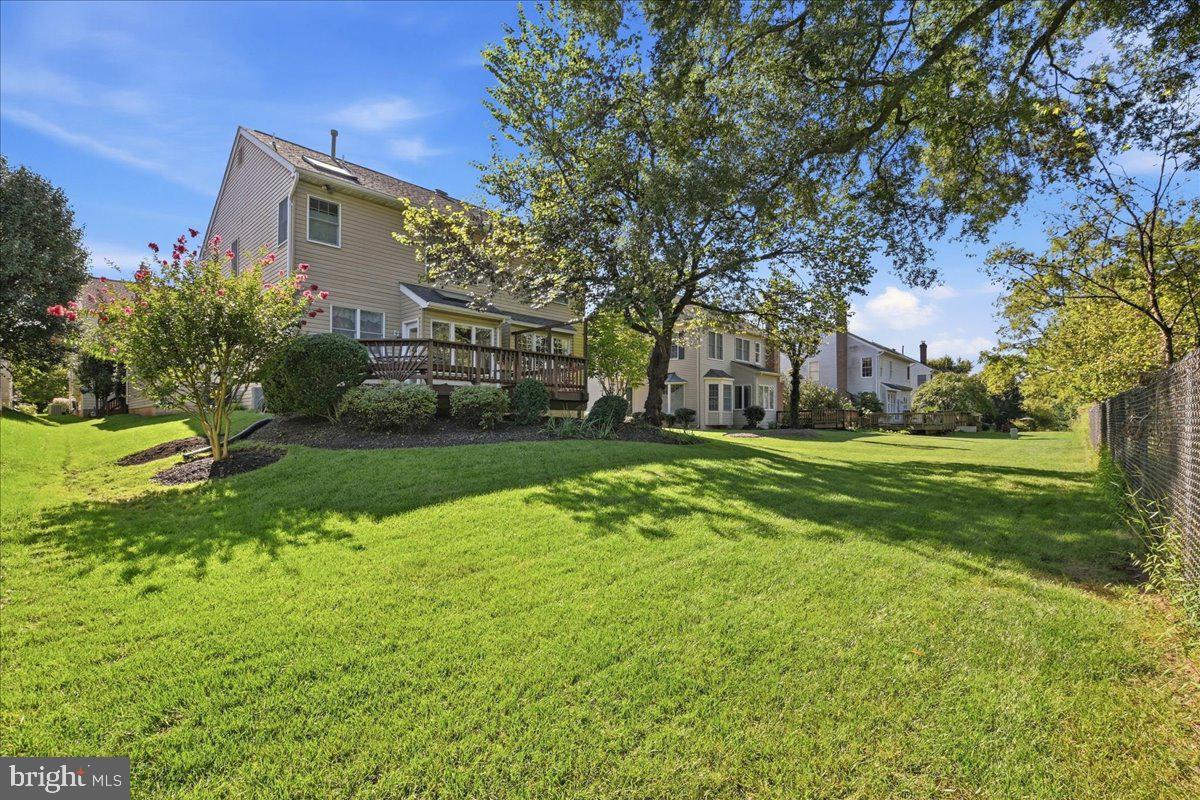
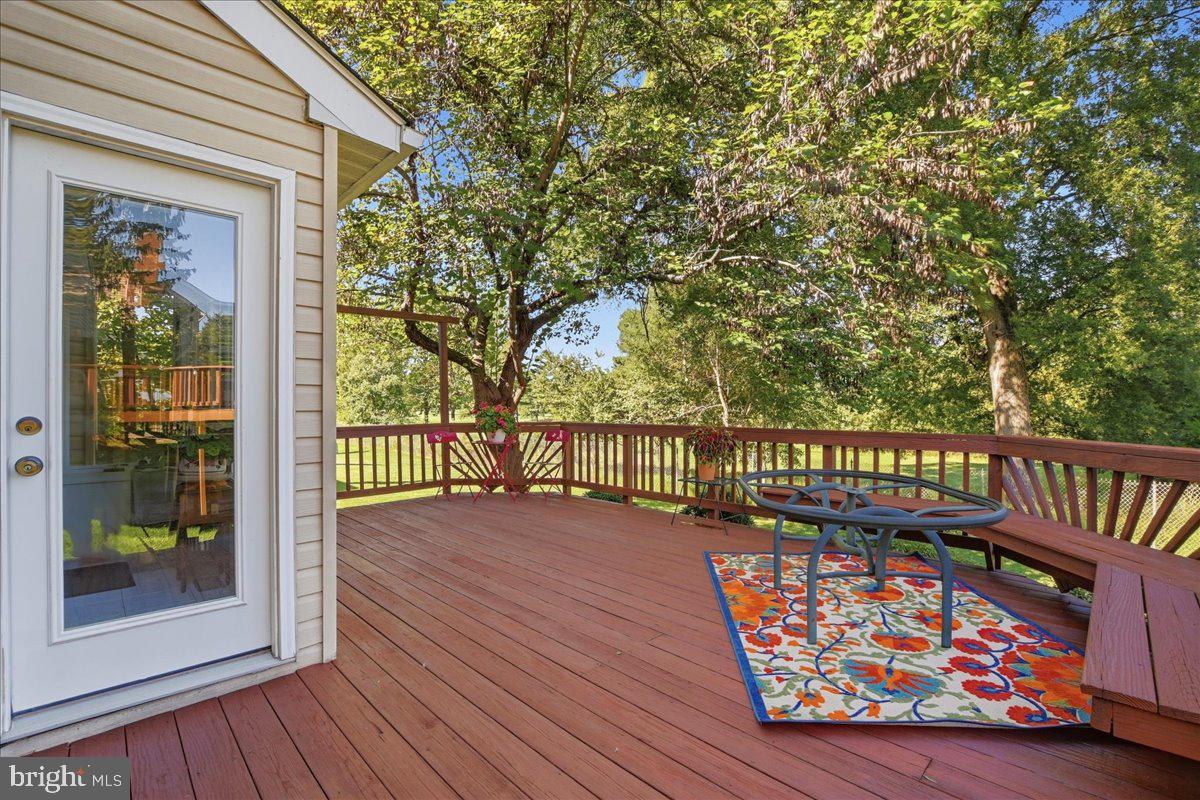
Rarely available! Homes in the sought-after Fairways section of Century Oak seldom come to market, with only two or three selling each year. This one backs to the golf course, with serene fairway views, gleaming refinished hardwoods, a beautifully remodeled primary bath, and a finished lower level with a full bath. Don’t miss your chance to see this 4-bedroom, 3.5-bath home in person. There’s a certain kind of home that makes you slow down the moment you arrive. The light feels softer, the view pulls you in, and everything about it quietly says, this is it. Tucked on a quiet court and set against the open green backdrop of the golf course, 3720 Mill Pond Court delivers that feeling from the very first glance. Step inside to a dramatic two-story foyer that sets the tone for the entire home. Freshly refinished hardwoods glow underfoot, and natural light carries you from room to room. The layout just makes sense, with spaces that feel connected yet comfortable, whether you’re hosting a crowd or enjoying a quiet night in. Then there’s the view. Out back, a freshly stained deck gives you a front-row seat to the fairway. Morning coffee feels calmer here, and evenings seem to stretch a little longer. With green space instead of rooftops on the horizon, the outdoors becomes part of your daily rhythm. Upstairs, all four bedrooms share one level. The primary suite is a true retreat, highlighted by a beautifully remodeled bathroom designed for slow mornings and relaxing evenings. Three additional bedrooms offer flexibility for guests, a home office, or hobbies, and every bathroom has been tastefully refreshed, so everything feels clean, bright, and move-in ready. The finished lower level expands your options even further. Brand-new LVP flooring creates a fresh, durable space for recreation, movie nights, or workouts, and a full bath makes it easy to host overnight guests. It’s the kind of bonus space that adapts as your life does. Roof (2014), HVAC (2025), washer and dryer (2026), refrigerator (2025). These aren’t just updates. They’re the kind of investments that let you focus on enjoying the home, not maintaining it. Beyond the home itself, the location makes everyday life easier. Quick access to the Fairfax County Parkway puts commuting, shopping, dining, and errands within easy reach, while the setting at home still feels peaceful and tucked away. You get convenience without giving up calm, which is increasingly hard to find. There’s a reason homes in the Fairways so rarely hit the market. With only two or three sales a year, this is a pocket of the community where people put down roots and stay. Neighbors become familiar faces, and the quiet courts and golf course setting make it easy to understand why so few ever leave. When a home here becomes available, especially one with views like these, it’s an opportunity worth moving on quickly. This isn’t just a home with great updates. It’s a home where the view, the light, and the setting come together to change how each day feels, in ways both subtle and lasting.
| yesterday | Listing updated with changes from the MLS | |
| yesterday | Listing first seen on site |

The real estate listing information is provided by Bright MLS is for the consumer's personal, non-commercial use and may not be used for any purpose other than to identify prospective properties consumer may be interested in purchasing. Any information relating to real estate for sale or lease referenced on this web site comes from the Internet Data Exchange (IDX) program of the Bright MLS. This web site references real estate listing(s) held by a brokerage firm other than the broker and/or agent who owns this web site. The accuracy of all information is deemed reliable but not guaranteed and should be personally verified through personal inspection by and/or with the appropriate professionals. Properties in listings may have been sold or may no longer be available. The data contained herein is copyrighted by Bright MLS and is protected by all applicable copyright laws. Any unauthorized collection or dissemination of this information is in violation of copyright laws and is strictly prohibited. Copyright © 2020 Bright MLS. All rights reserved.