
Save
Ask
Tour
Hide
Share
$2,900
35 Days On Site

1610 BARNSTEAD DRIVE
RESTON, VA 20194

For Rent|Townhouse|Active
3
Beds
3
Total Baths
2
Full Baths
1
Partial Bath
1,820
SqFt
$2
/SqFt
1984
Built
Subdivision:
CONCORD GREEN
County:
FAIRFAX
Listing courtesy of Keller Williams Capital Properties
Call Now: 703-231-7049
Is this the listing for you? We can help make it yours.
703-231-7049
1610 BARNSTEAD DRIVE1610 BARNSTEAD DRIVE1610 BARNSTEAD DRIVE1610 BARNSTEAD DRIVE
Save
Ask
Tour
Hide
Share

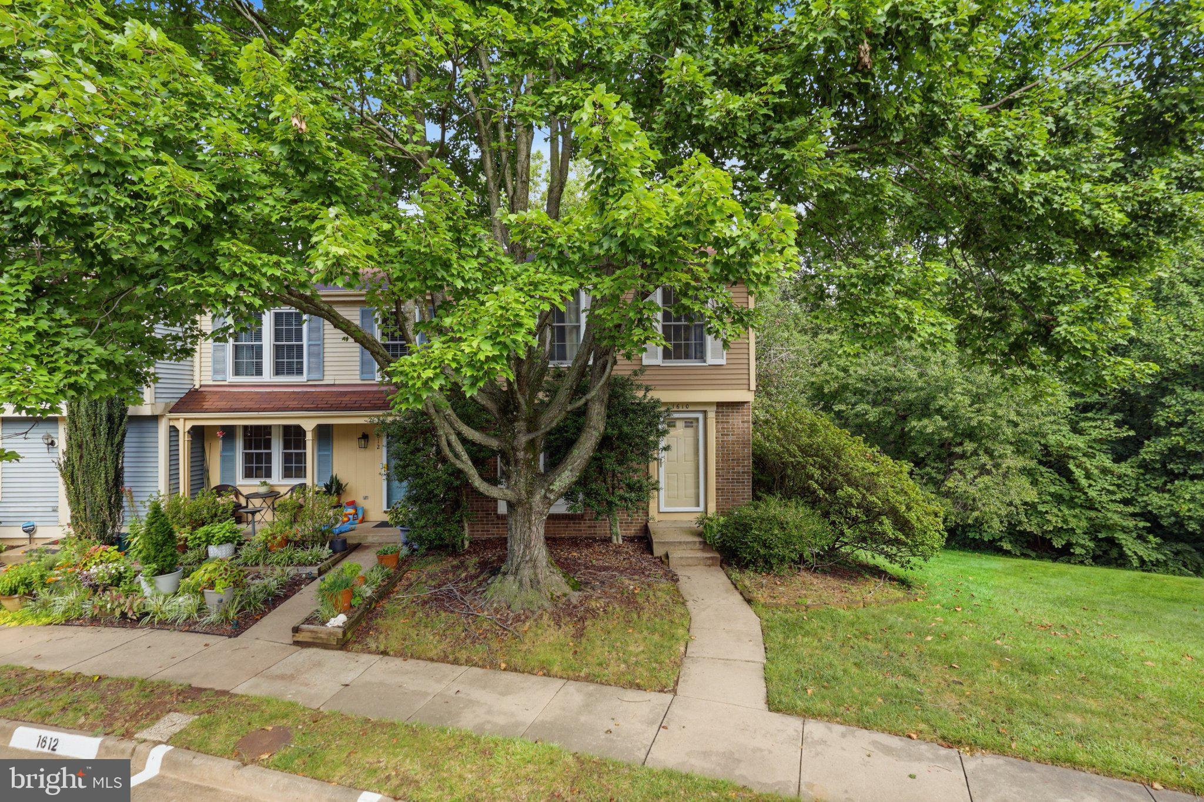
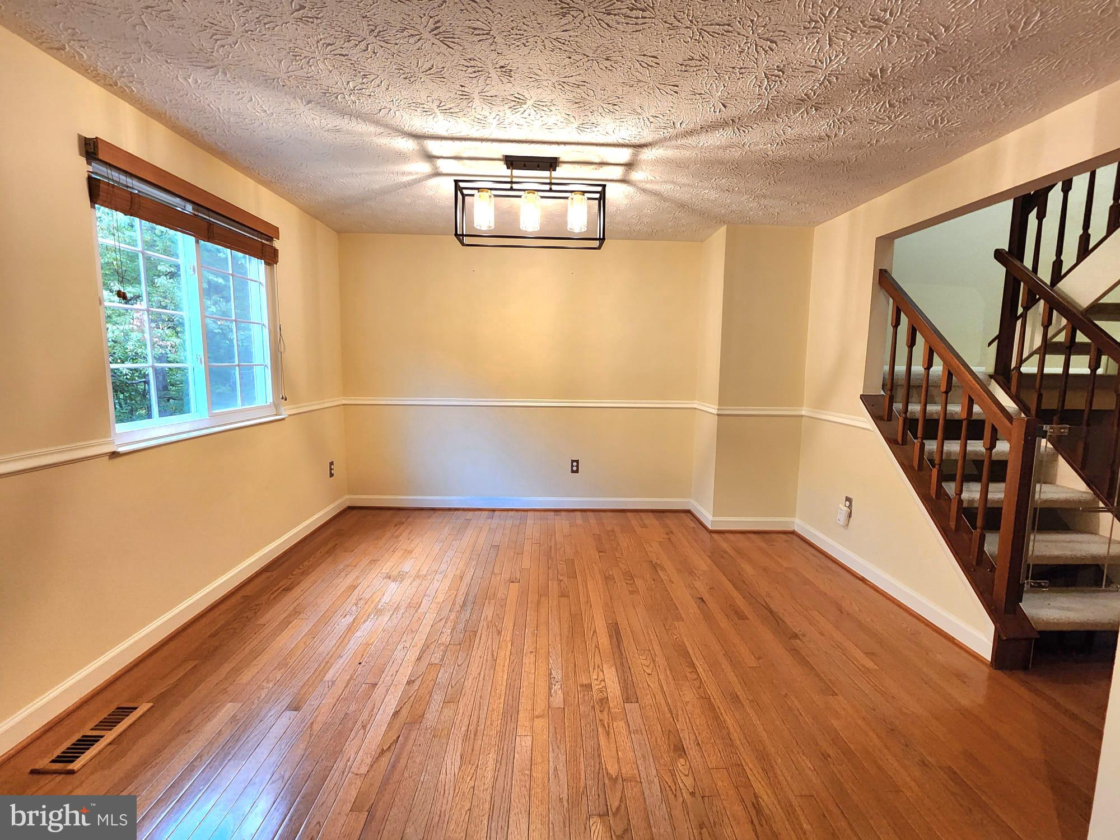
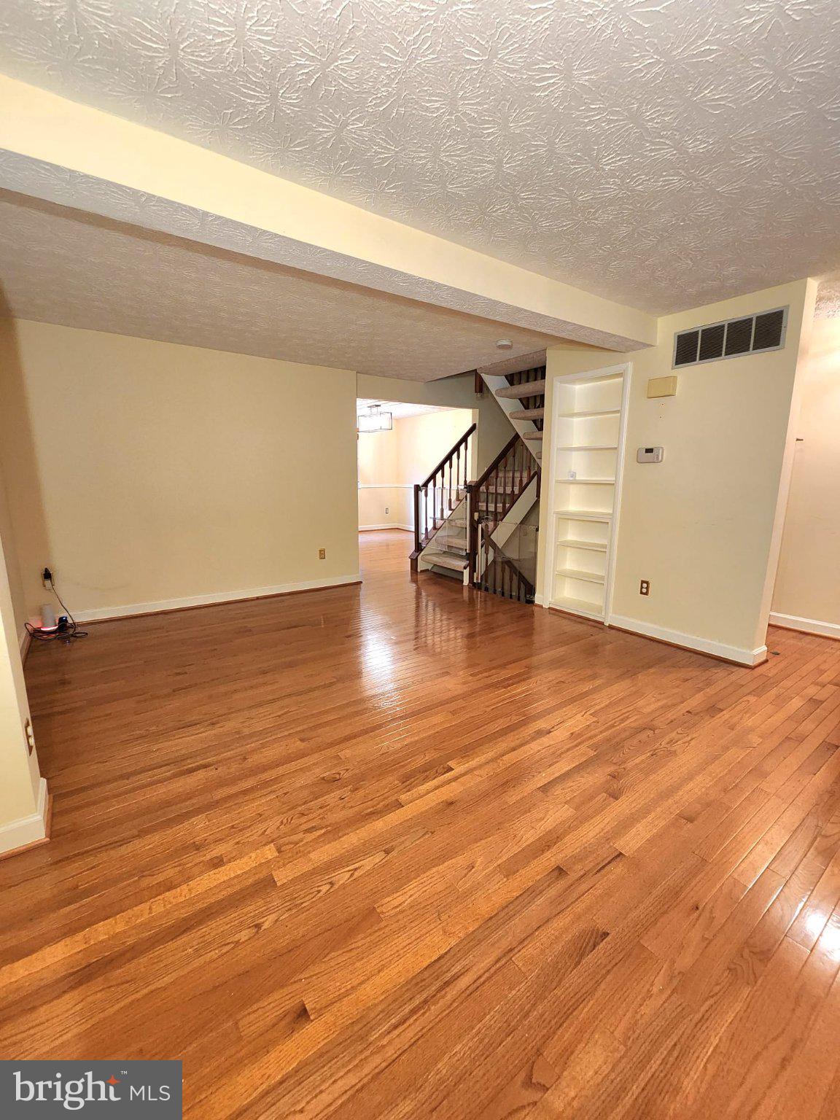
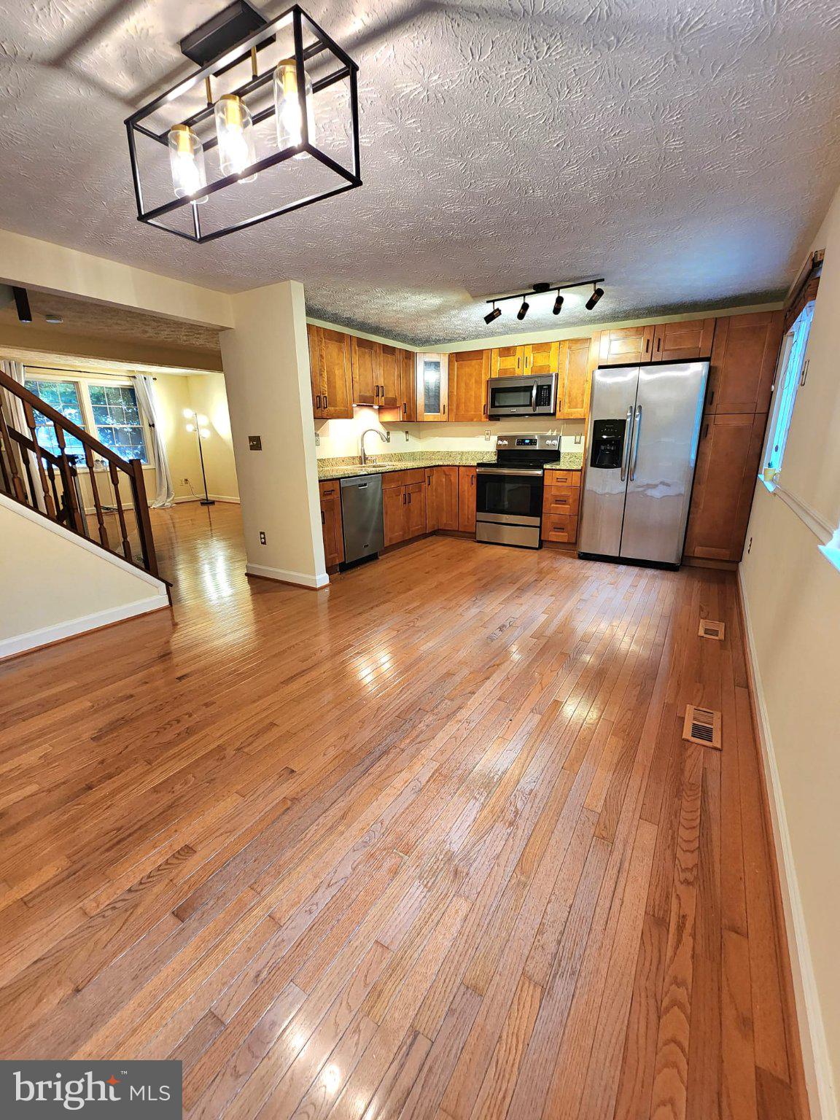
This beautifully maintained end-unit townhome in the Concord Green Cluster offers 3 bedrooms, 1 full & 2 half baths, 3 fully-finished levels + rear large deck overlooking matured trees & walking trail. Enter the gracious front foyer to discover this efficient and open floor plan design that offers functional living space in every corner. The spacious main level welcomes you with gleaming solid hardwood floors, an updated eat-in kitchen that features stainless steel appliances, granite countertops, & designer cabinets. You'll find ample living space on the lower level too with the fully finished rec room, cozy wood burning fireplace, half bath, laundry & storage area with built-in cabinets. Great location with easy access to commuter and transportation options with close proximity to the Silver Line Metro, Dulles Toll Rd, Route 7, Reston Pkwy, and Dulles Airport. Reston amenities include pools, walking trails, playgrounds, tennis and basketball courts, and lake views. Pets case by case.

Save
Ask
Tour
Hide
Share
Listing Snapshot
Price 
$2,900
Days On Site 
35 Days
Bedrooms 
3
Inside Area (SqFt) 
1,820 sqft
Total Baths 
3
Full Baths 
2
Partial Baths 
1
Lot Size 
0.04 Acres
Year Built 
1984
MLS Number 
VAFX2346878
Status 
Active
Property Tax 
N/A
HOA/Condo/Coop Fees 
$100 monthly
Sq Ft Source 
Estimated
Friends & Family
Recent Activity
yesterdayListing updated with changes from the MLS
4 weeks agoPrice changed to $2,900
a month agoStatus changed to Active
a month agoListing first seen on site
General Features
Acres 
0.04
Available on 
2026-10-26
Foundation 
Concrete Perimeter
Levels 
Three Or More
Parking 
Off StreetAssignedUnassigned
Pets 
Yes
Property Sub Type 
Townhouse
Sewer 
Other
SqFt Above 
1220
SqFt Below 
600
SqFt Total 
1820
Style 
ColonialTraditional
Utilities 
Water AvailableElectricity Available
Water Source 
Public
Zoning 
372
Interior Features
Appliances 
Electric RangeElectric OvenElectric Water HeaterDishwasherDisposalRefrigeratorStainless Steel Appliance(s)Water HeaterWasherDryerExhaust FanMicrowave
Basement 
FinishedExterior EntryWalk-Out AccessInterior Entry
Cooling 
Central AirCeiling Fan(s)Electric
Fireplace 
Yes
Fireplace Features 
Wood Burning
Fireplaces 
1
Flooring 
HardwoodCarpetCeramic Tile
Heating 
Exhaust FanElectricHeat Pump
Interior 
Ceiling Fan(s)Open Floorplan
Laundry Features 
Lower Level
Main Level Bedrooms 
3
Window Features 
Insulated WindowsDouble Pane Windows
Save
Ask
Tour
Hide
Share
Exterior Features
Construction Details 
Vinyl Siding
Fencing 
Fenced
Patio And Porch 
Deck
Pool Features 
Community
View 
Trees/WoodsOther
Waterfront Features 
Lake
Waterview 
Trees/WoodsOther
Windows/Doors 
Insulated WindowsDouble Pane Windows
Community Features
Association Amenities 
Tennis Court(s)OtherBasketball CourtTrail(s)Jogging PathPlaygroundRecreation Facilities
Association Fee 
$300.0
Association Fee Frequency 
Quarterly
Community Features 
Pool
School District 
FAIRFAX COUNTY PUBLIC SCHOOLS
Schools
School District
FAIRFAX COUNTY PUBLIC SCHOOLS
Elementary School
Unknown
Middle School
Unknown
High School
Unknown
Listing courtesy of Keller Williams Capital Properties


The real estate listing information is provided by Bright MLS is for the consumer's personal, non-commercial use and may not be used for any purpose other than to identify prospective properties consumer may be interested in purchasing. Any information relating to real estate for sale or lease referenced on this web site comes from the Internet Data Exchange (IDX) program of the Bright MLS. This web site references real estate listing(s) held by a brokerage firm other than the broker and/or agent who owns this web site. The accuracy of all information is deemed reliable but not guaranteed and should be personally verified through personal inspection by and/or with the appropriate professionals. Properties in listings may have been sold or may no longer be available. The data contained herein is copyrighted by Bright MLS and is protected by all applicable copyright laws. Any unauthorized collection or dissemination of this information is in violation of copyright laws and is strictly prohibited. Copyright © 2020 Bright MLS. All rights reserved.

Neighborhood & Commute
Source: Walkscore
Disclosure: Community information and market data powered by Constellation Data Labs. Information is deemed reliable but not guaranteed.
Save
Ask
Tour
Hide
Share