

13225 WRENN HOUSE LANEHERNDON, VA 20171
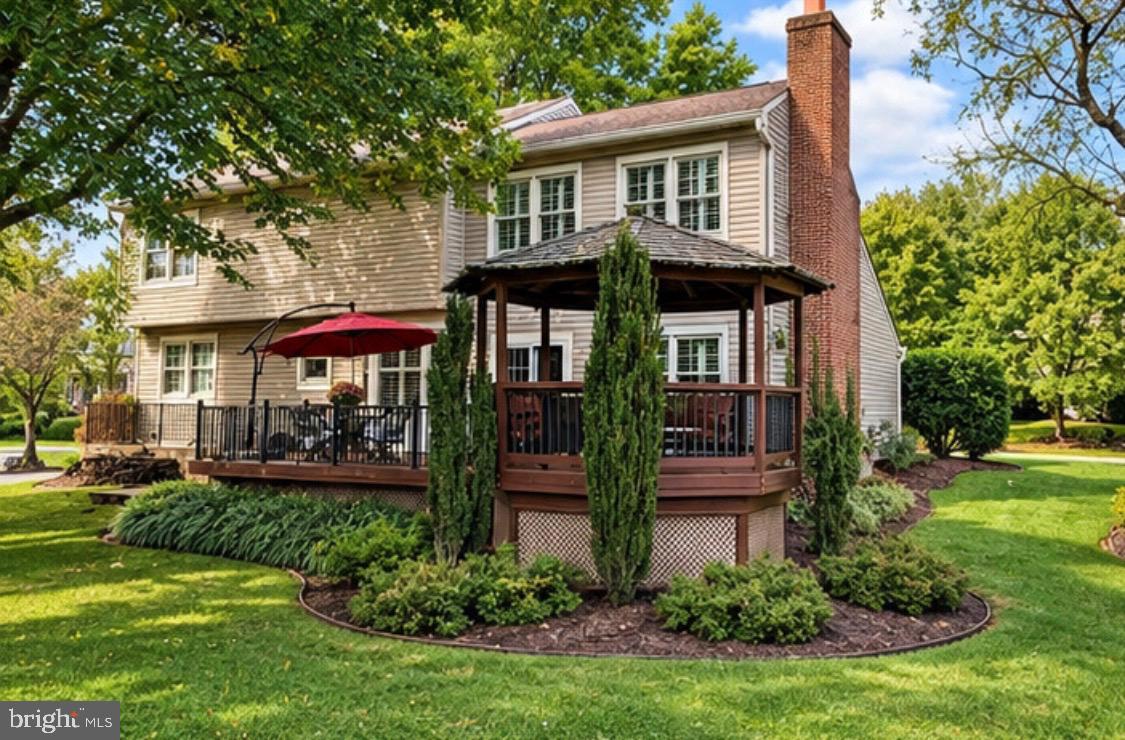
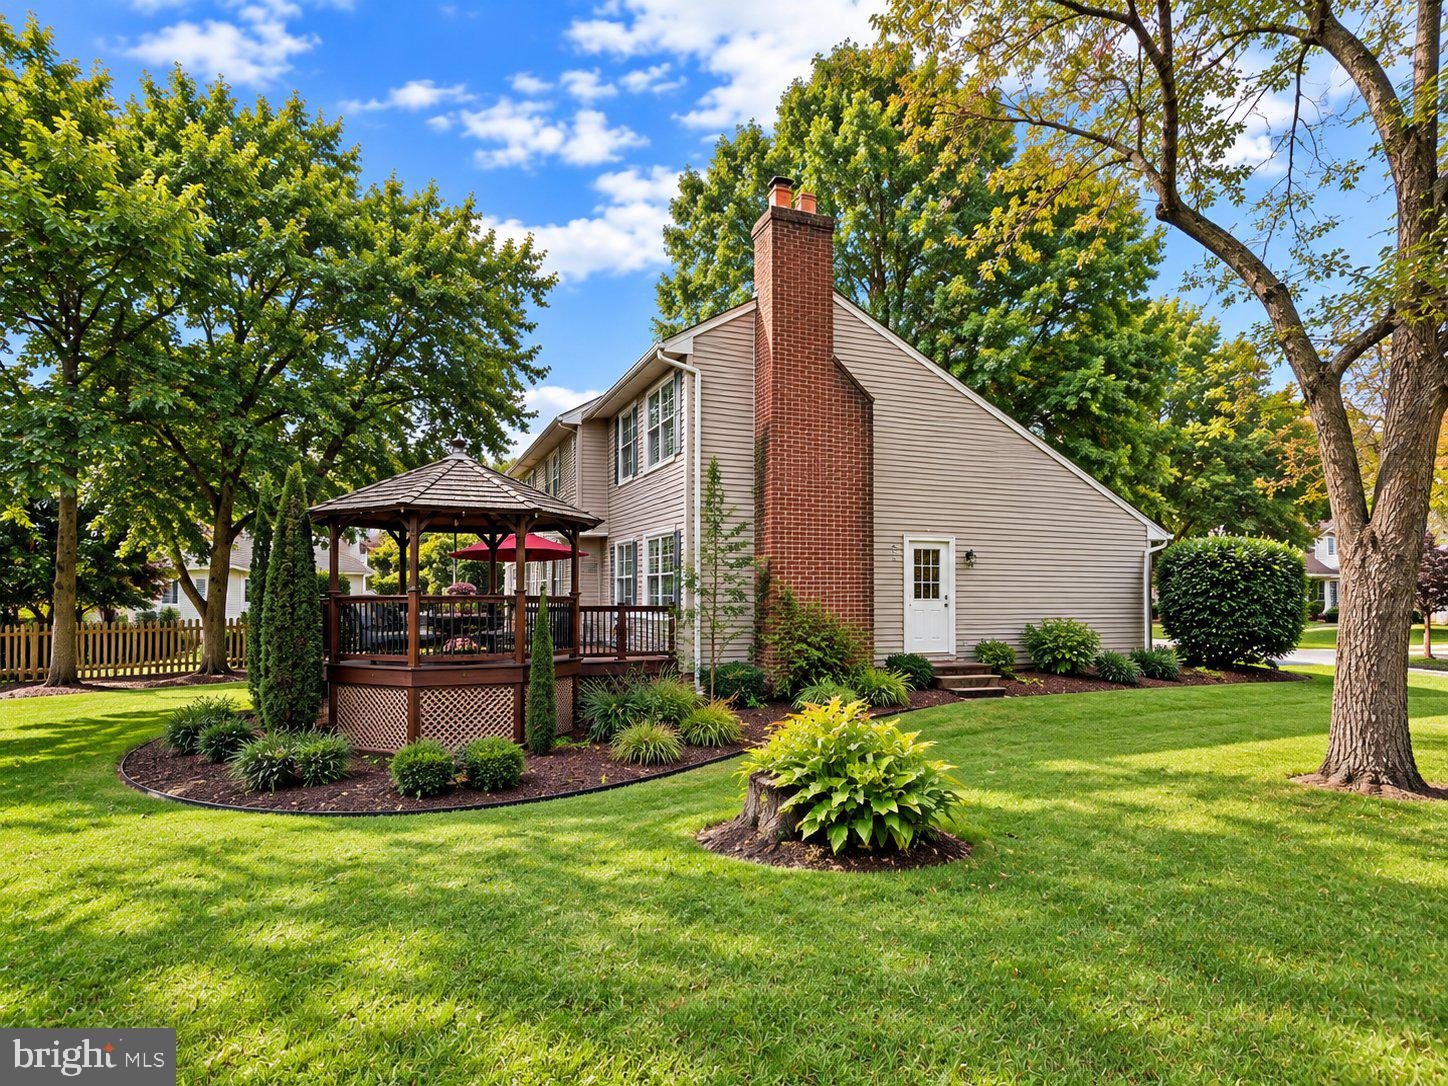
COMING SOON (more photos coming soon)- Charming and spacious corner lot single family home has 3 full bedrooms, 3.5 bathrooms plus a Bonus room that can convert to a 4th bedroom upstairs. Fully finished walk-up basement that has interior and exterior access. Situated in a beautiful and quiet street in the popular Franklin Farm community, and within the popular school pyramid of Oakton High School, this home features a sprawling yard on both sides, backs to a scenic walking trail to Farmsted pond and the original historic franklin farm house. This home is full of updates to include newer roof, skylights and gutters (2021 and roof material has lifetime warranty), Updated kitchen with granite countertops, beautiful oak cabinetry a kitchen island, and a kitchen nook giving it plenty of space for casual eating area. Plantation shutters on main level alnd primary bedroom, brazilian cherry hardwood floors throughout. Seperate dining room plaintain shutters and a bay window with a Swarovski crystal chandelier. Upstairs has a large Primary bedroom with high ceilings, a cozy fireplace and an updated primary bath, plus 2 other spacious bedrooms and a bonus room that is perfect space for a roomy office or convert to a 4th bedroom. Both Full bathrooms have been updated in 2020. Hallway also has a new skylight that brightens up the home. Downstairs is a fully finished basement with a wood stove and a full bathroom, laundry room and spacious storage room. Basement is also a walk up basement with a connecting stairway to the backyard making it convenient for guest entrance. Outside has a beautiful gazebo with an expansive Trex deck to enjoy the peaceful outdoors. Over 12,000 sqft of yard space and in a corner of a cul de sac, gives this home a cozy and spacious curb appeal. Conveniently located next to Fairfax County parkway making it very commuter friendly, also near grocery stores and popular places to eat. This beautifully maintained home is move-in ready!
| 14 hours ago | Listing updated with changes from the MLS® | |
| 15 hours ago | Status changed to Coming Soon | |
| yesterday | Listing first seen on site |

The real estate listing information is provided by Bright MLS is for the consumer's personal, non-commercial use and may not be used for any purpose other than to identify prospective properties consumer may be interested in purchasing. Any information relating to real estate for sale or lease referenced on this web site comes from the Internet Data Exchange (IDX) program of the Bright MLS. This web site references real estate listing(s) held by a brokerage firm other than the broker and/or agent who owns this web site. The accuracy of all information is deemed reliable but not guaranteed and should be personally verified through personal inspection by and/or with the appropriate professionals. Properties in listings may have been sold or may no longer be available. The data contained herein is copyrighted by Bright MLS and is protected by all applicable copyright laws. Any unauthorized collection or dissemination of this information is in violation of copyright laws and is strictly prohibited. Copyright © 2020 Bright MLS. All rights reserved.
Did you know? You can invite friends and family to your search. They can join your search, rate and discuss listings with you.