

LIFESTYLE CONDO625 CENTER STREET T3HERNDON, VA 20170
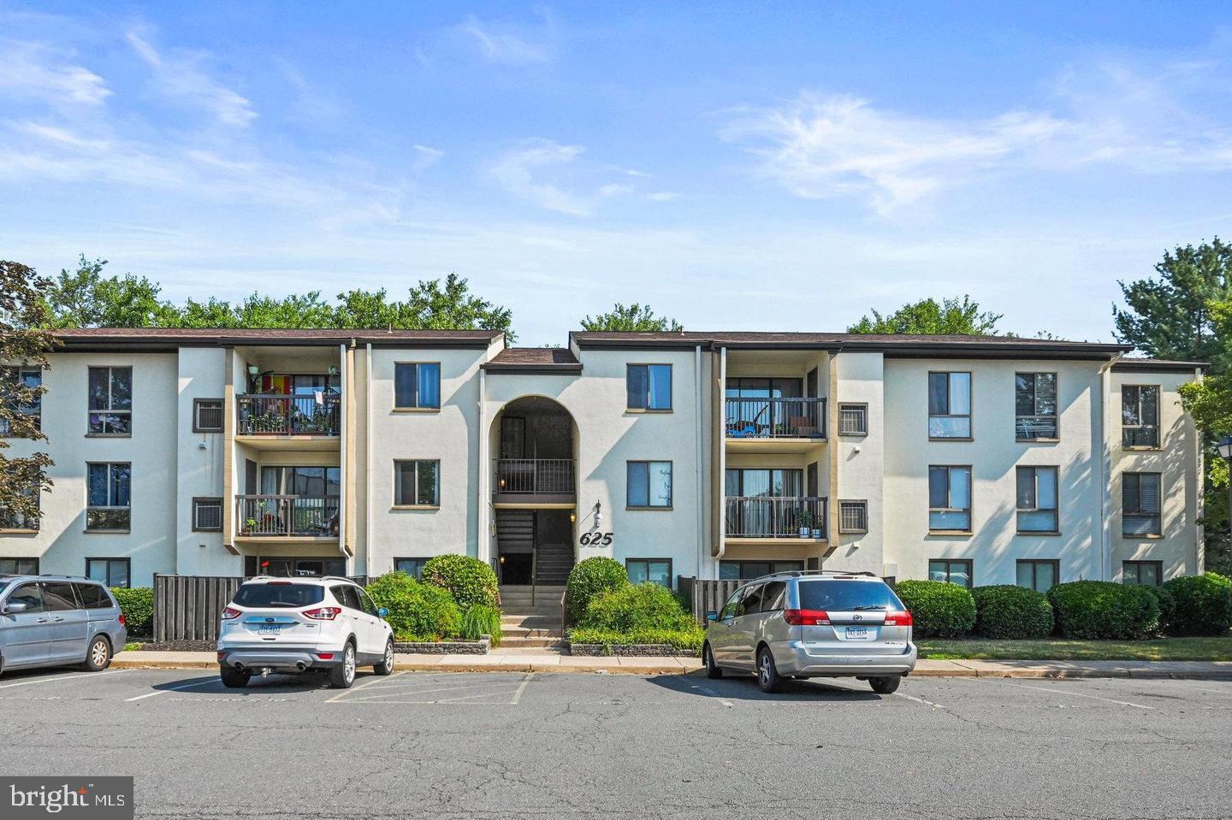
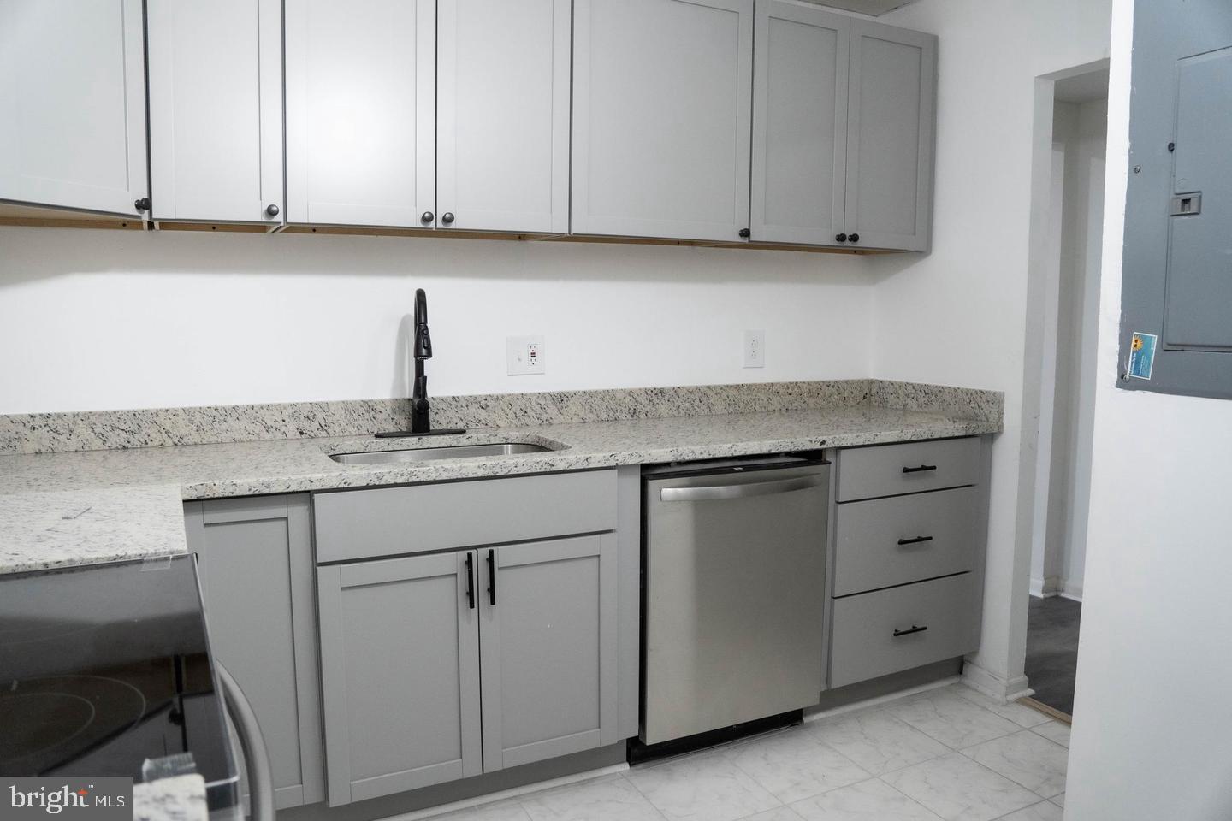
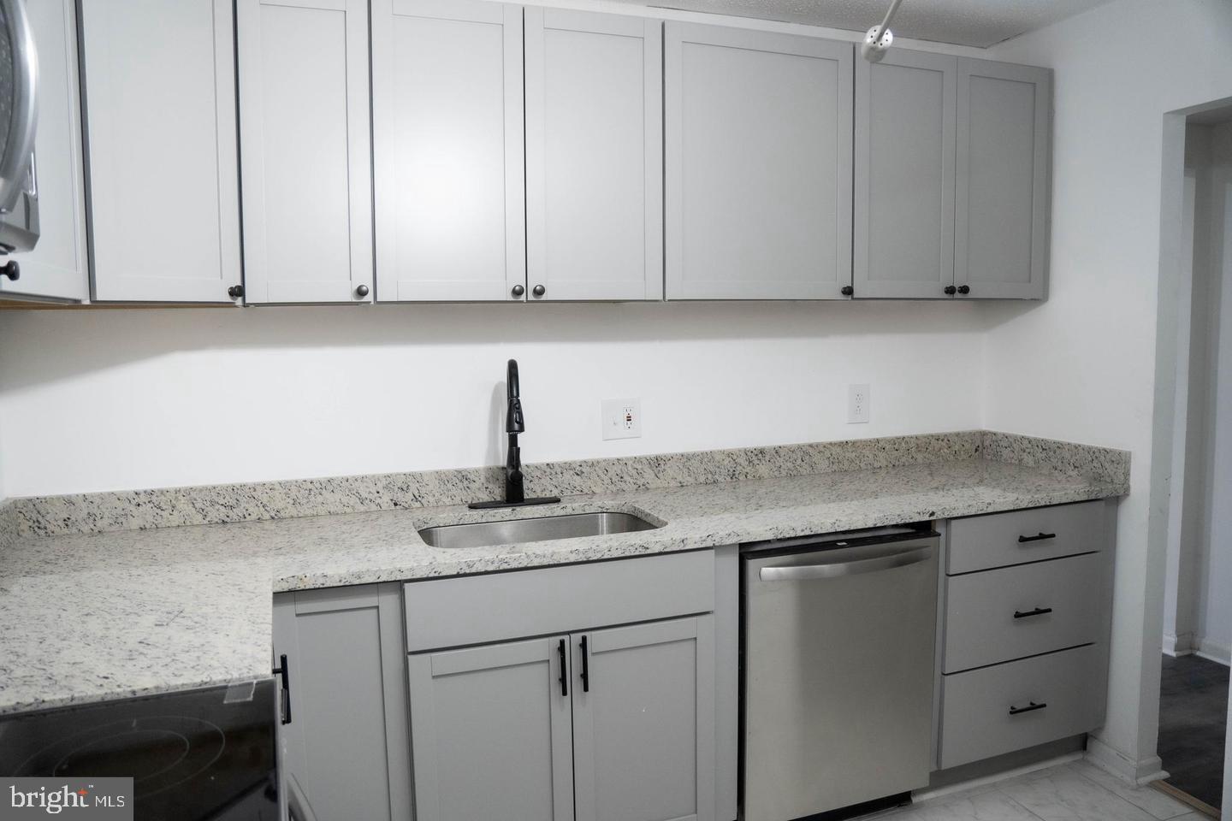
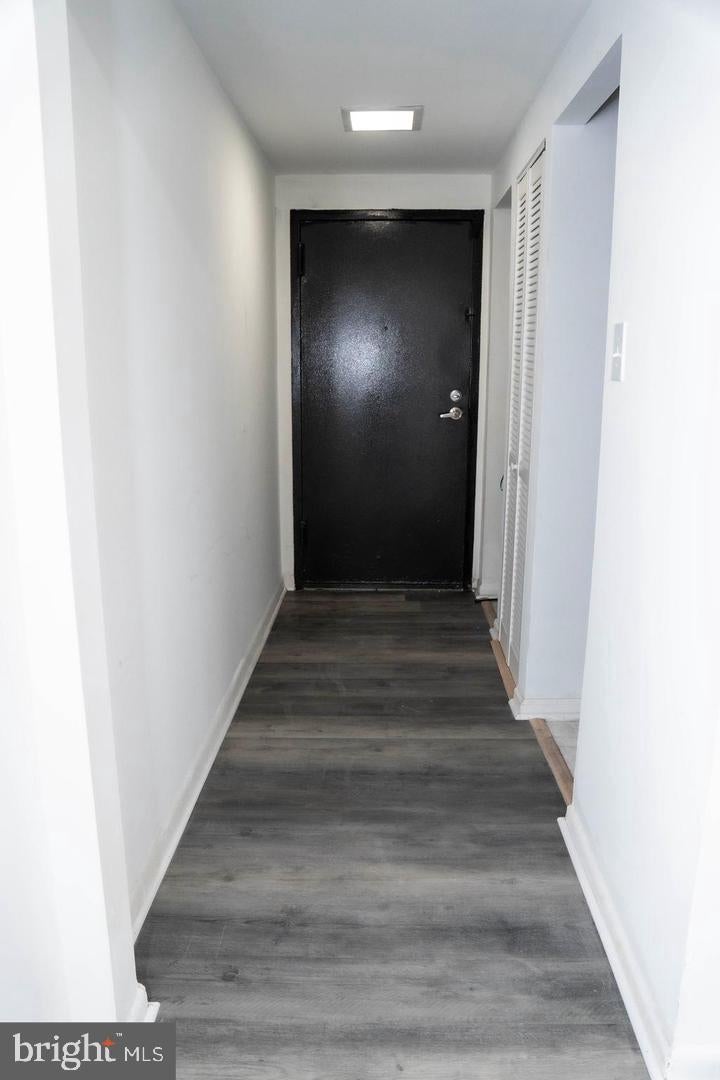
Move right into this beautifully renovated 3BR, 2BA garden-style condo offering 1,305 sq ft of comfortable single-level living with no interior stairs. Bright and open floor plan features floor-to-ceiling windows, abundant natural light, an eat-in kitchen with granite countertops, built-in shelving, wet/dry bar, and new stainless-steel appliances. Recent updates include renovated bathrooms, new flooring, fresh paint, recessed lighting, ceiling fans, and window treatments throughout. Spacious primary suite includes a private full bath, stall shower, and generous closet space. In-unit washer and dryer, central A/C, and forced-air heat provide year-round comfort. Enjoy a private fenced patio surrounded by mature trees and one assigned parking space. Community amenities include an outdoor pool, party room, picnic area, playground, and permit parking. Conveniently located near Safeway, Giant Food, Target, Downtown Herndon, Reston Town Center, Herndon Community Center, Reston Hospital Center, and Dulles International Airport. Excellent commuter access to Herndon Metro Station, Dulles Toll Road, Fairfax County Parkway, Elden Street, and Reston Parkway. Pets considered on a case-by-case basis. Non-smoking unit. Available immediately. Minimum 12-month lease. Tenant responsible for all utilities. Renters insurance required. Equal Housing Opportunity.
| 3 days ago | Price changed to $2,799 | |
| 3 days ago | Listing updated with changes from the MLS | |
| 3 weeks ago | Listing first seen on site |

The real estate listing information is provided by Bright MLS is for the consumer's personal, non-commercial use and may not be used for any purpose other than to identify prospective properties consumer may be interested in purchasing. Any information relating to real estate for sale or lease referenced on this web site comes from the Internet Data Exchange (IDX) program of the Bright MLS. This web site references real estate listing(s) held by a brokerage firm other than the broker and/or agent who owns this web site. The accuracy of all information is deemed reliable but not guaranteed and should be personally verified through personal inspection by and/or with the appropriate professionals. Properties in listings may have been sold or may no longer be available. The data contained herein is copyrighted by Bright MLS and is protected by all applicable copyright laws. Any unauthorized collection or dissemination of this information is in violation of copyright laws and is strictly prohibited. Copyright © 2020 Bright MLS. All rights reserved.
Did you know? You can invite friends and family to your search. They can join your search, rate and discuss listings with you.