

Save
Ask
Tour
Hide
$2,999,999
23 Days On Site
1347 KIRBY ROADMCLEAN, VA 22101
For Sale|Single Family Residence|Active
7
Beds
10
Total Baths
7
Full Baths
3
Partial Baths
10,708
SqFt
$280
/SqFt
2007
Built
Subdivision:
KIRBY WOODS
County:
FAIRFAX
Listing courtesy of First American Real Estate
Call Now: 703-231-7049
Is this the listing for you? We can help make it yours.
703-231-7049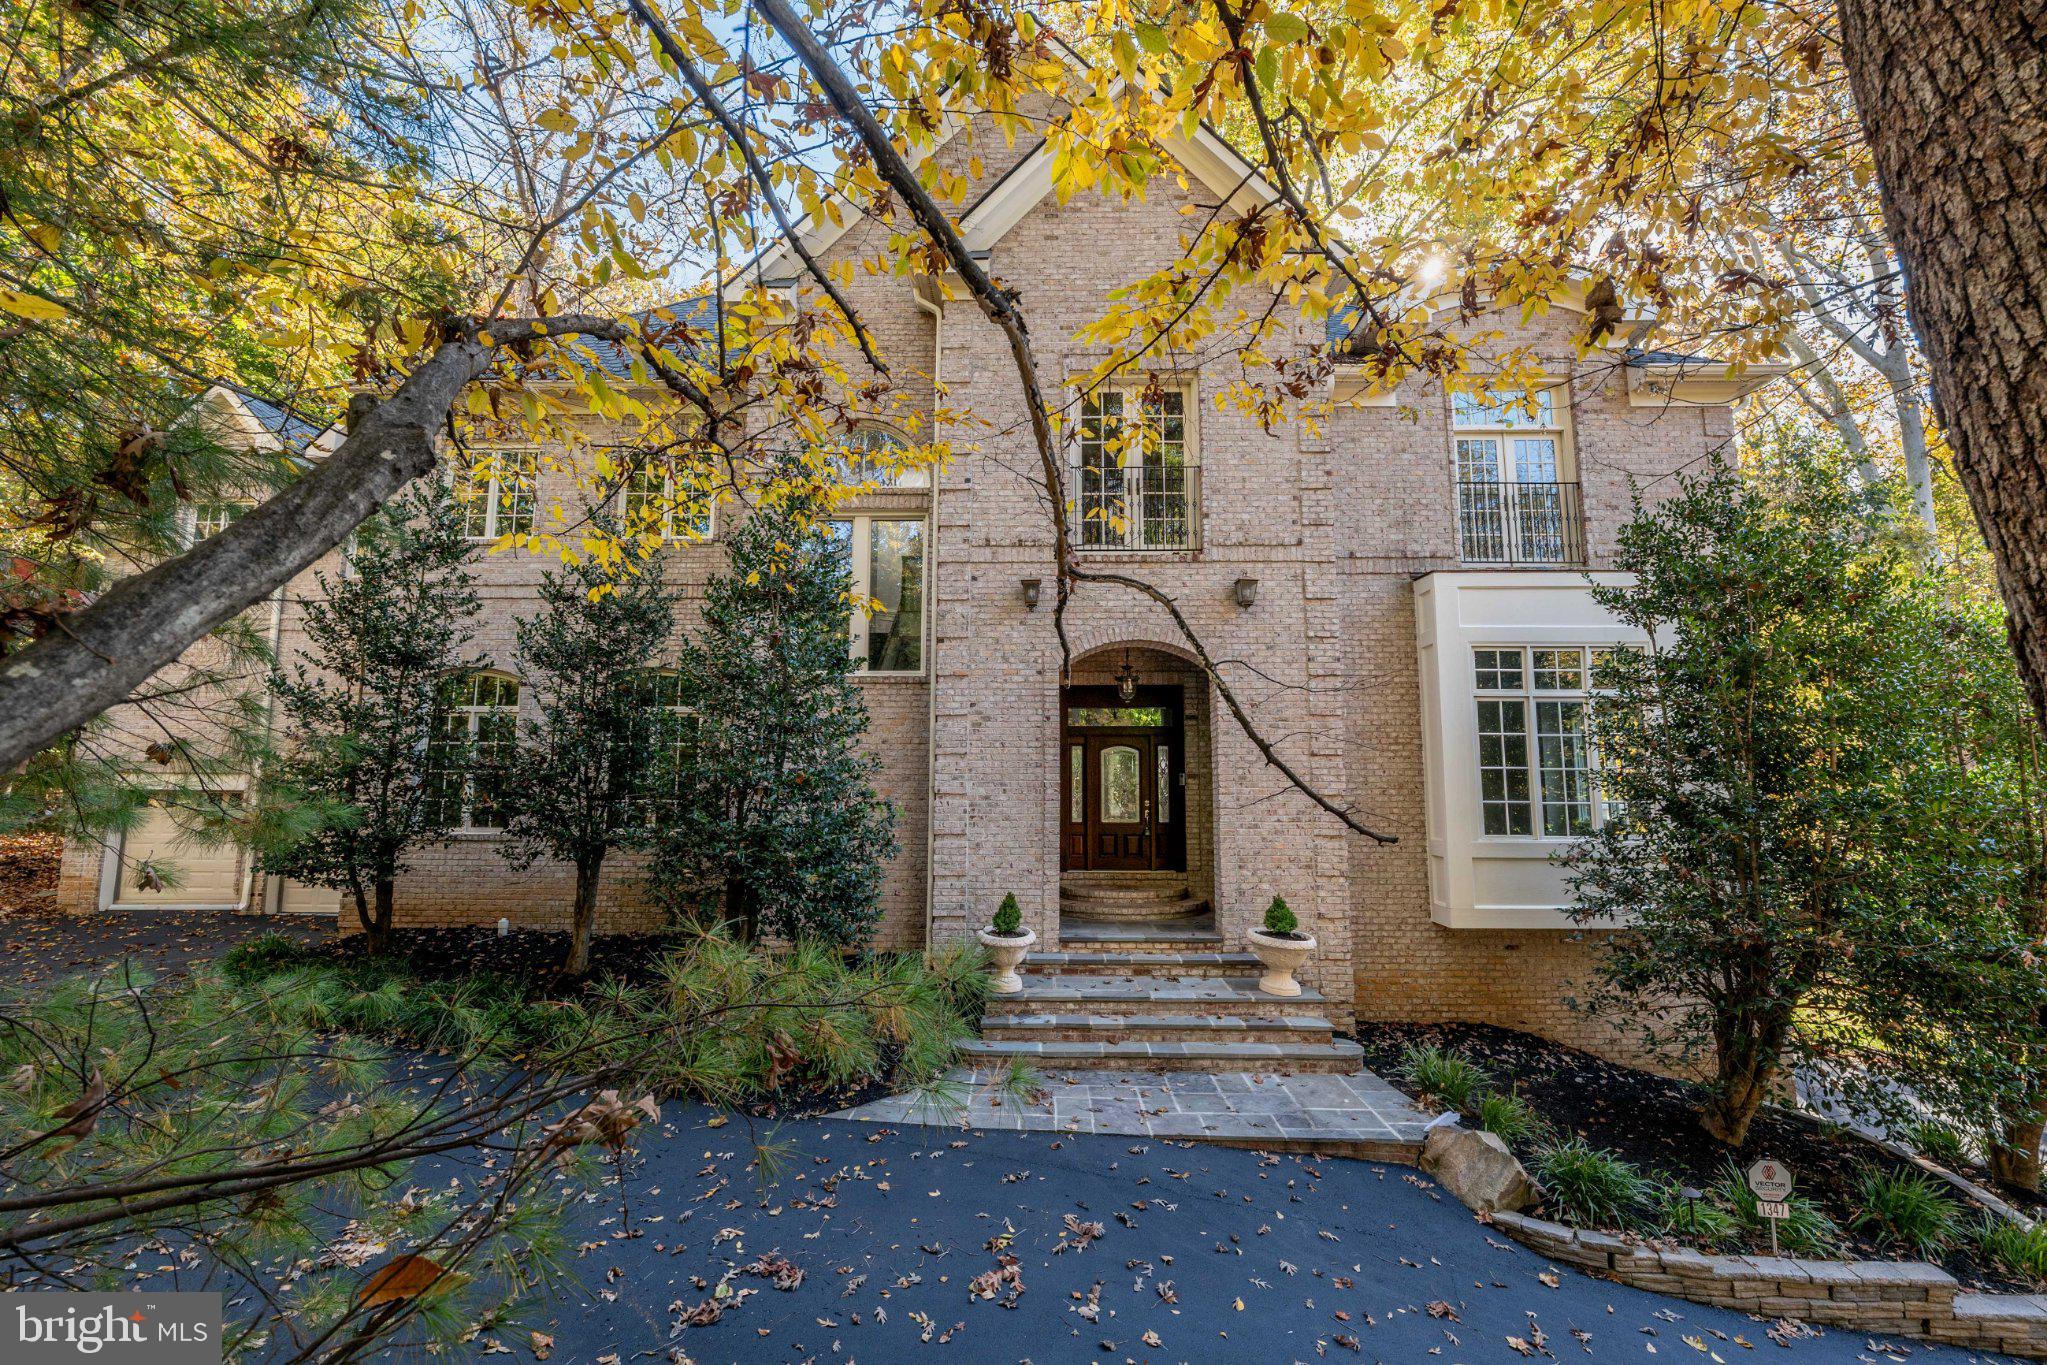
Save
Ask
Tour
Hide
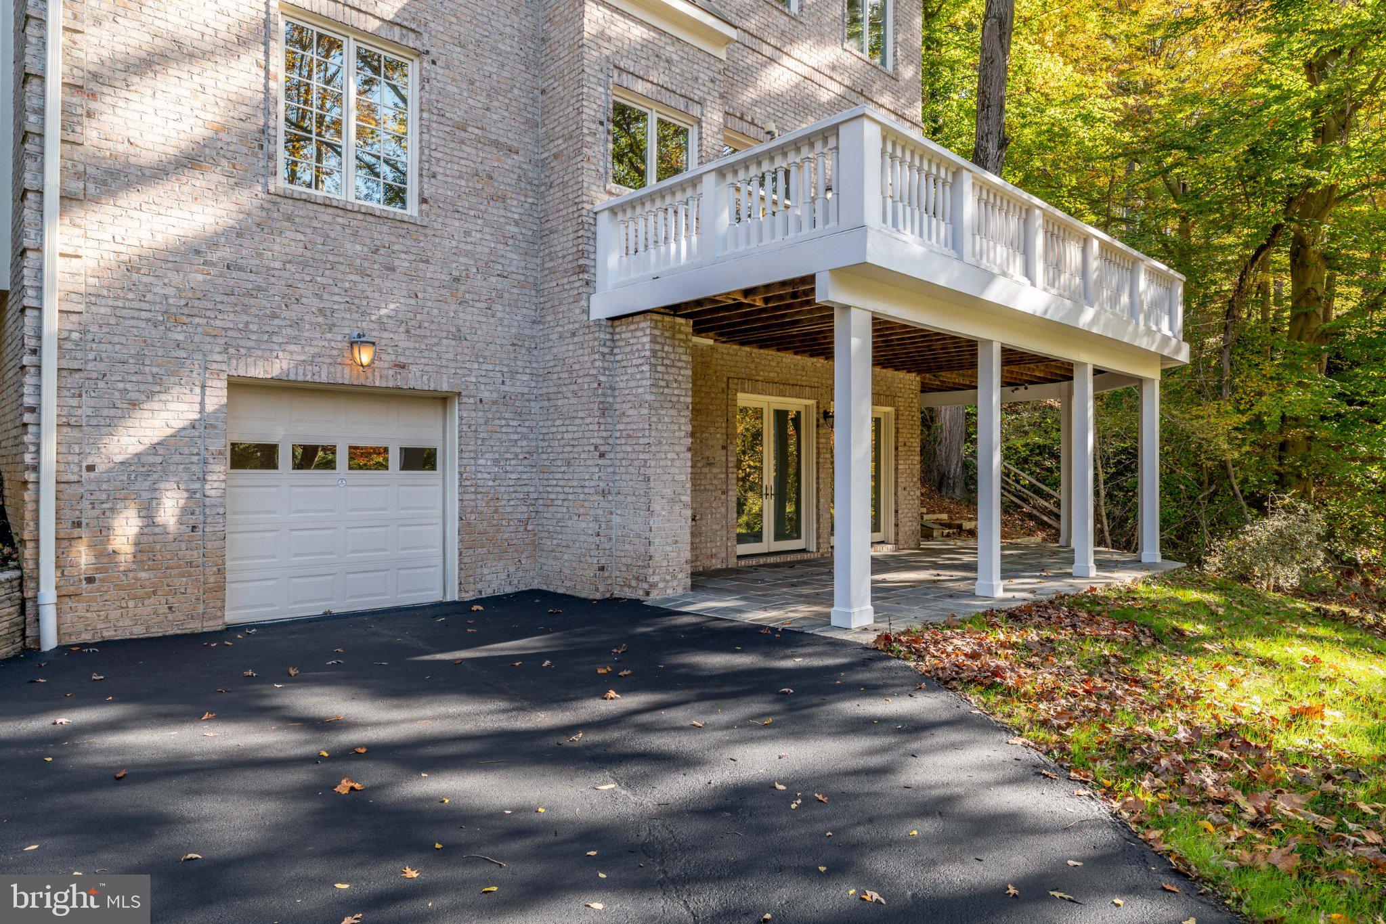
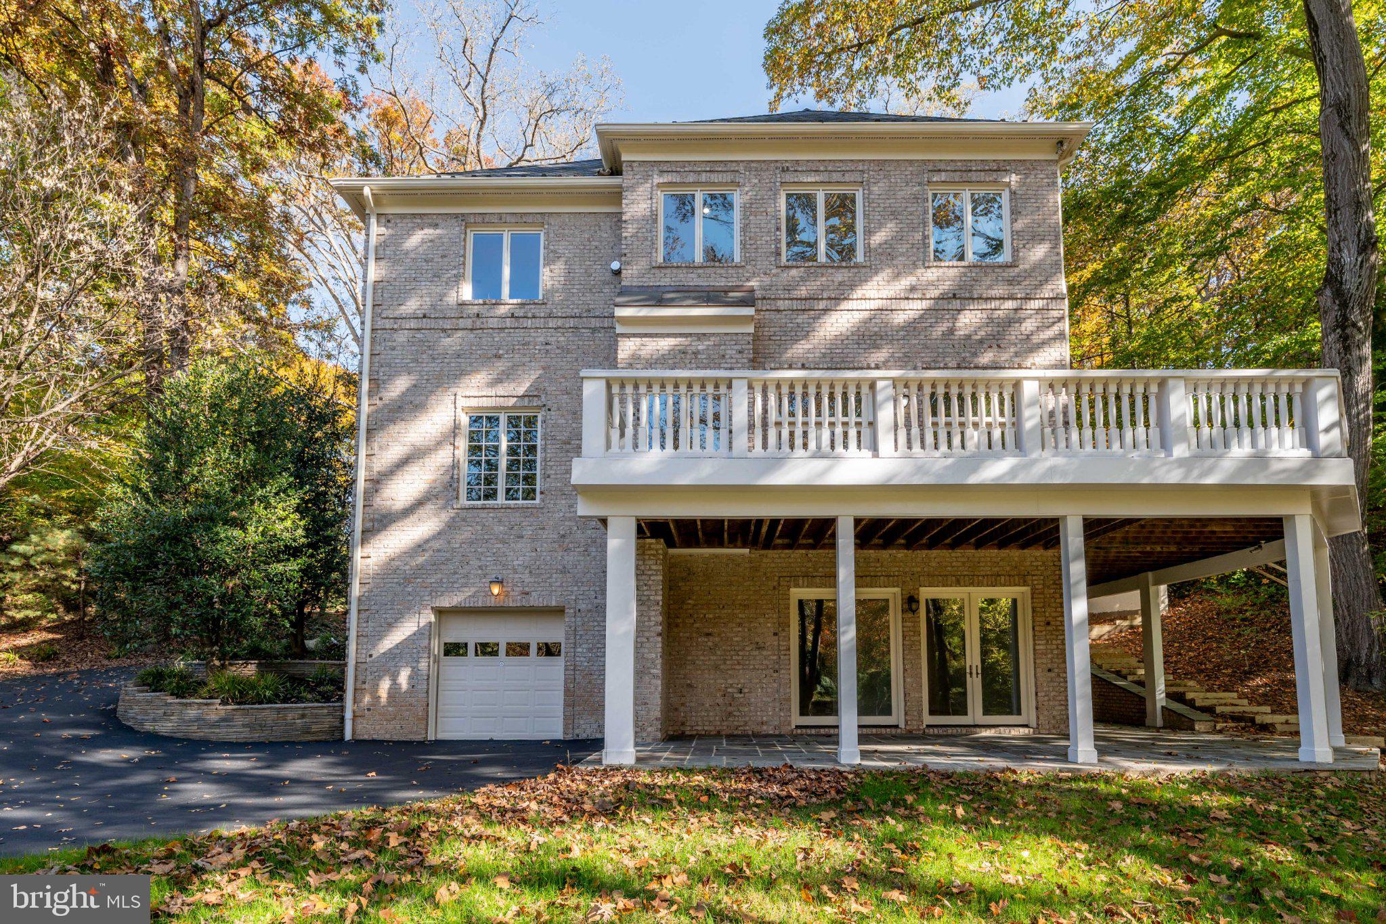
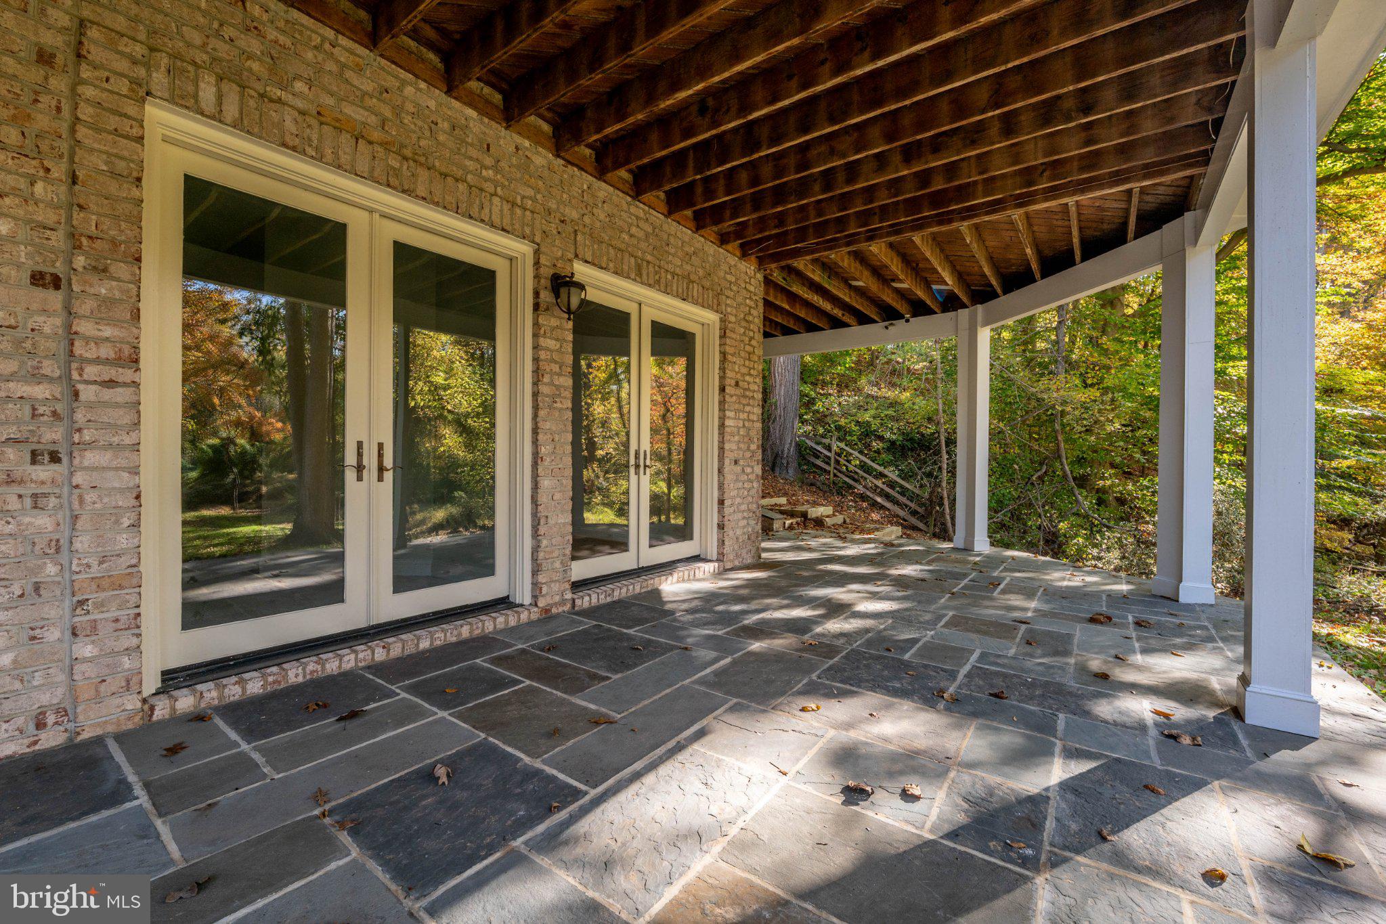
Irreplaceable grand estate 1.3 miles to DC via Chain Bridge. Maison D’Artagnan sits on a private, acre-like lot in Kirby Woods with 133ft of creek frontage & NO HOA. Built well beyond modern height limits at nearly 80ft tall, it boasts 4-side tumbled brick, 13ft ceilings, and refinished Brazilian Cherry hardwoods. Features a chef's kitchen, 4 fireplaces, sauna, steam bath, wraparound decks, and an elevator-ready shaft. NEW UPDATES: 4 new HVAC units, newer 50-year roof w/ copper flashing, and fresh interior/exterior paint. Palatial primary suite + en-suite bedrooms. Walkout lower level guest quarters
Save
Ask
Tour
Hide
Listing Snapshot
Price
$2,999,999
Days On Site
23 Days
Bedrooms
7
Inside Area (SqFt)
10,708 sqft
Total Baths
10
Full Baths
7
Partial Baths
3
Lot Size
0.99 Acres
Year Built
2007
MLS Number
VAFX2346110
Status
Active
Property Tax
$39,257
HOA/Condo/Coop Fees
N/A
Sq Ft Source
Assessor
Friends & Family
Recent Activity
| 6 days ago | Status changed to Active | |
| 6 days ago | Listing updated with changes from the MLS | |
| 3 weeks ago | Listing first seen on site |
General Features
Acres
0.99
Attached Garage
Yes
Carport
2
Cross Street
Claiborne and Kirby
Direction Faces
Northwest
Foundation
Concrete Perimeter
Garage
Yes
Garage Spaces
3
Levels
Three Or More
Number Of Stories
3
Parking
OversizedGarage Door OpenerAsphaltPrivatePavedSecuredGarageDrivewayAttached CarportAttached
Parking Spaces
5
Pets
Yes
Property Sub Type
Single Family Residence
Security
Smoke Detector(s)24 Hour SecurityCarbon Monoxide Detector(s)Security SystemSecurity Lights
Sewer
Public Sewer
Special Circumstances
Standard
SqFt Above
7708
SqFt Below
3000
SqFt Total
10708
Style
ColonialGeorgianLoftDomeDwelling w/Separate Living AreaManorTraditional
Utilities
Cable AvailableUnderground UtilitiesPropanePhone ConnectedNatural Gas Available
Water Source
Public
Zoning
120
Interior Features
Appliances
RangeTrash CompactorOvenElectric RangeElectric OvenGas RangeGas OvenElectric Water HeaterBuilt-In RangeCooktopDishwasherDisposalDryerExhaust FanIce MakerIndoor GrillMicrowaveStainless Steel Appliance(s)
Basement
FinishedExterior EntryWalk-Out AccessDaylightFull
Cooling
Central AirHeat PumpElectric
Electric
220 Volts200+ Amp ServiceCircuit Breakers
Fireplace
Yes
Fireplace Features
Gas
Fireplaces
4
Flooring
CarpetWood
Heating
Exhaust FanCentralElectricNatural GasPropaneHeat Pump
Interior
BarElevatorPantryRecessed LightingSaunaVaulted Ceiling(s)Cathedral Ceiling(s)High CeilingsTray Ceiling(s)Crown MoldingSoaking Tub
Laundry Features
Upper LevelMain Level
Window Features
Skylight(s)Window CoveringsDouble Pane WindowsScreensBay Window(s)Window TreatmentsWood Frames
Save
Ask
Tour
Hide
Exterior Features
Construction Details
BrickBlockBlown-In Insulation
Exterior
LightingRain Gutters
Fencing
Split Rail
Frontage
Waterfront
Lot Features
Irregular LotWoodedFew TreesWaterfront
Other Structures
Outbuilding
Patio And Porch
DeckPatioPorchTerraceWrap Around
Pool Features
Community
Road Frontage
State Road
Roof
ShingleCopperFiberglassMetal
View
WaterCreek/StreamCanalTrees/WoodsValleyScenic
Waterfront
Yes
Waterfront Features
CreekStream
Waterview
WaterCreek/StreamCanalTrees/WoodsValleyScenic
Windows/Doors
Skylight(s)Window CoveringsDouble Pane WindowsScreensBay Window(s)Window TreatmentsWood Frames
Community Features
Accessibility Features
Therapeutic WhirlpoolAccessible Doors
Community Features
Pool
School District
FAIRFAX COUNTY PUBLIC SCHOOLS
Roads
Paved
Schools
School District
FAIRFAX COUNTY PUBLIC SCHOOLS
Elementary School
CHESTERBROOK
Middle School
LONGFELLOW
High School
MCLEAN
Listing courtesy of First American Real Estate

The real estate listing information is provided by Bright MLS is for the consumer's personal, non-commercial use and may not be used for any purpose other than to identify prospective properties consumer may be interested in purchasing. Any information relating to real estate for sale or lease referenced on this web site comes from the Internet Data Exchange (IDX) program of the Bright MLS. This web site references real estate listing(s) held by a brokerage firm other than the broker and/or agent who owns this web site. The accuracy of all information is deemed reliable but not guaranteed and should be personally verified through personal inspection by and/or with the appropriate professionals. Properties in listings may have been sold or may no longer be available. The data contained herein is copyrighted by Bright MLS and is protected by all applicable copyright laws. Any unauthorized collection or dissemination of this information is in violation of copyright laws and is strictly prohibited. Copyright © 2020 Bright MLS. All rights reserved.
The real estate listing information is provided by Bright MLS is for the consumer's personal, non-commercial use and may not be used for any purpose other than to identify prospective properties consumer may be interested in purchasing. Any information relating to real estate for sale or lease referenced on this web site comes from the Internet Data Exchange (IDX) program of the Bright MLS. This web site references real estate listing(s) held by a brokerage firm other than the broker and/or agent who owns this web site. The accuracy of all information is deemed reliable but not guaranteed and should be personally verified through personal inspection by and/or with the appropriate professionals. Properties in listings may have been sold or may no longer be available. The data contained herein is copyrighted by Bright MLS and is protected by all applicable copyright laws. Any unauthorized collection or dissemination of this information is in violation of copyright laws and is strictly prohibited. Copyright © 2020 Bright MLS. All rights reserved.
Neighborhood & Commute
Source: Walkscore
Disclosure: Community information and market data powered by Constellation Data Labs. Information is deemed reliable but not guaranteed.
Save
Ask
Tour
Hide
Did you know? You can invite friends and family to your search. They can join your search, rate and discuss listings with you.