

13640 AIR AND SPACE MUSEUM PARKWAYHERNDON, VA 20171
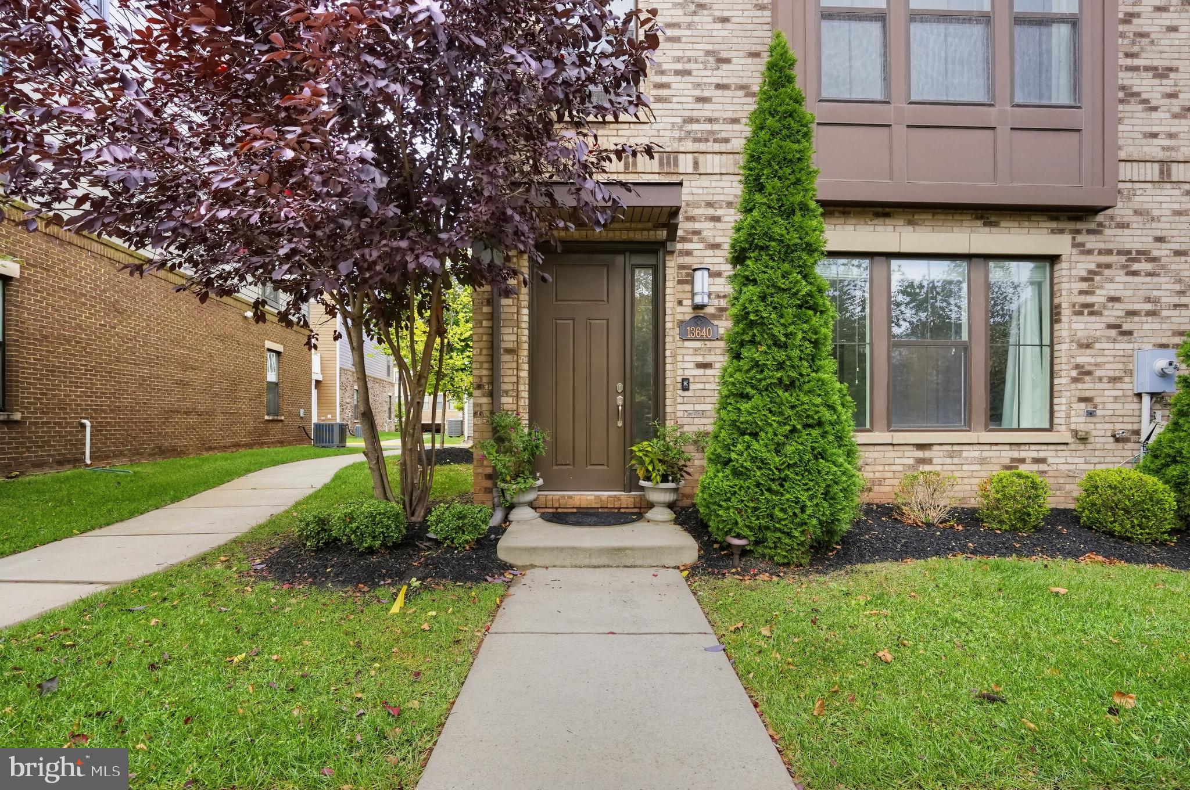
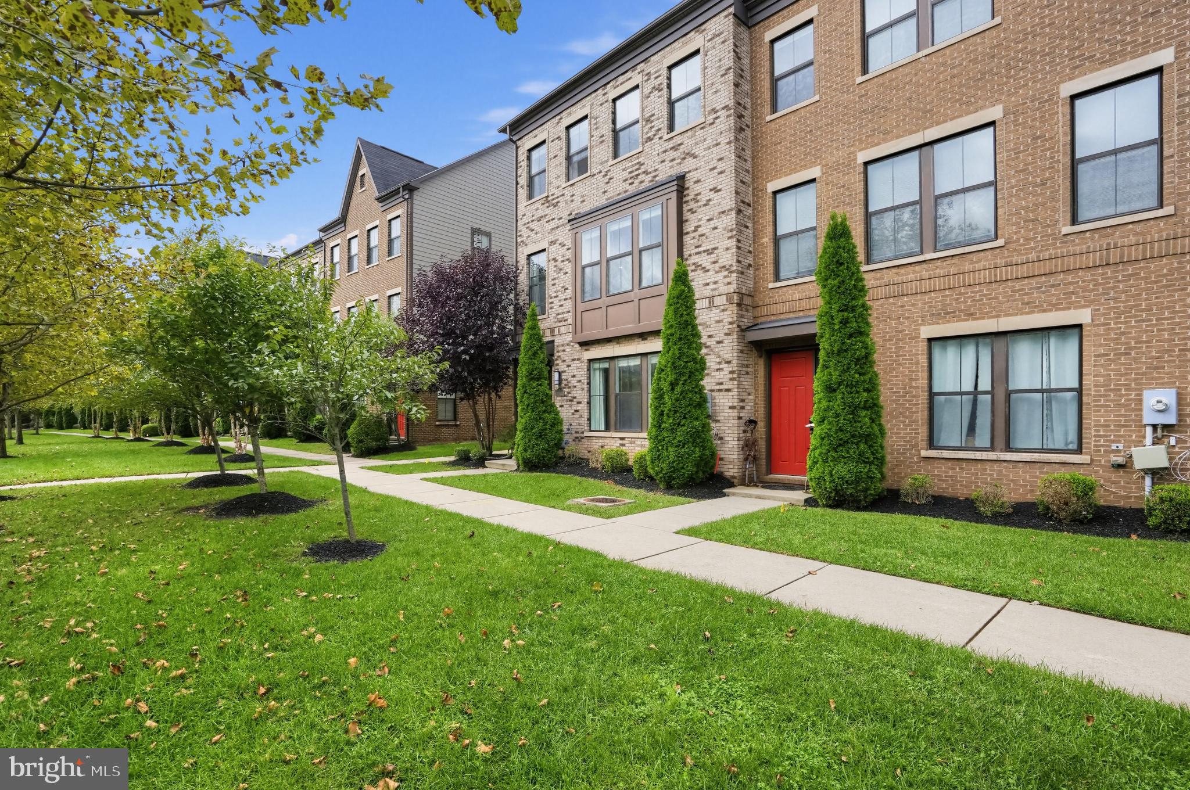
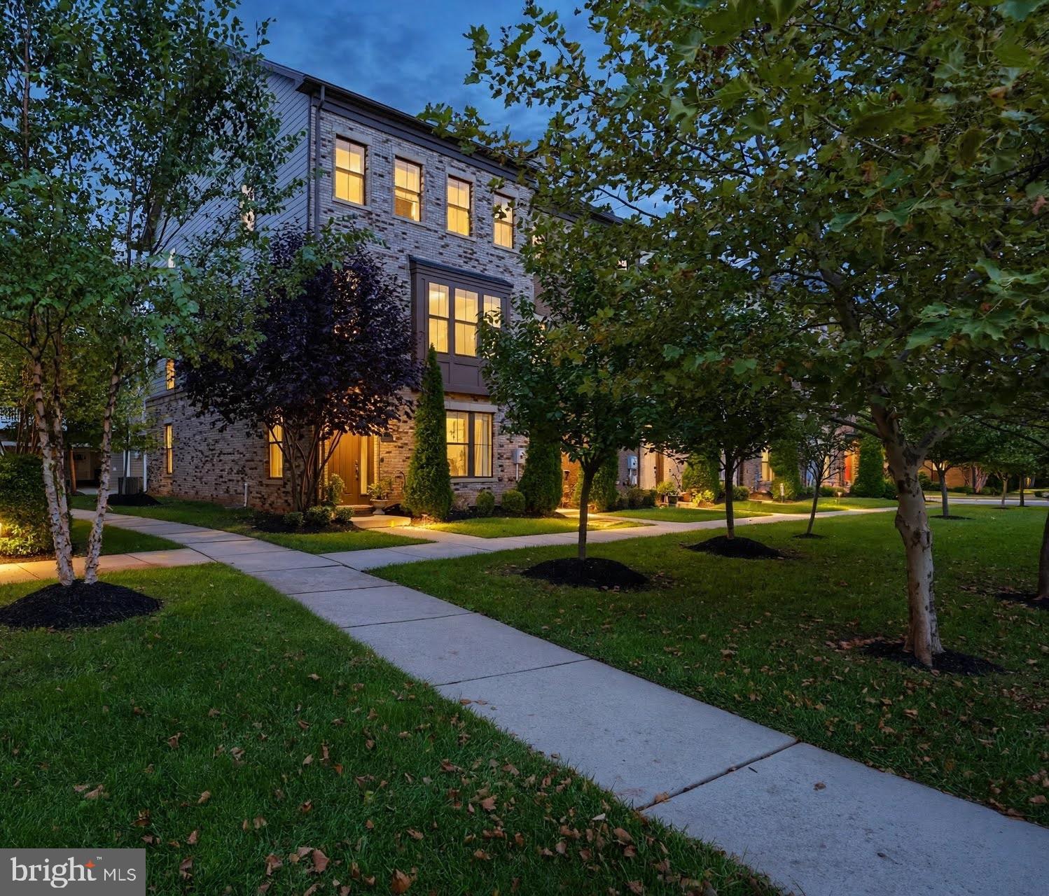
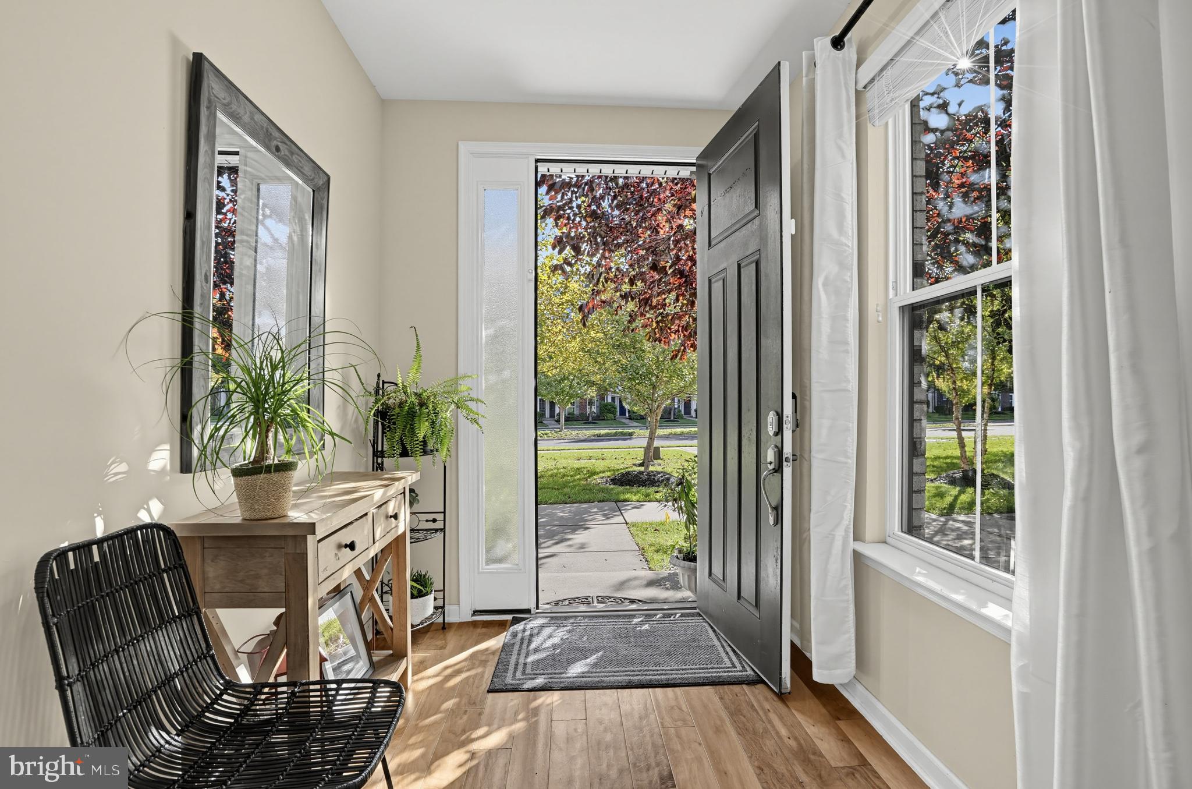
Some homes you tour. This one you feel — the moment afternoon sun pours through walls of windows and hits the walnut floors, you start picturing your life here. Set at the end of the row in the highly desirable Discovery Square community, this 4-bedroom, 3-full-plus-2-half-bath townhome delivers what end units always promise and rarely do: light from every direction, genuine privacy, and treetop views that make you forget you're minutes from everything. Wake up to green outside your bedroom windows — expansive glass frames mature trees, so mornings start calm and quiet, high above the street. That feeling follows you through the house: an end unit means windows where other homes have shared walls, and nearly every room borrows light and greenery from outside. The main level is made for gathering. The gourmet kitchen anchors it all — quartz counters, white shaker cabinetry with glass-front uppers, stainless appliances, an extra-large gas range, double wall oven, and an oversized island with room for four. This is the kind of kitchen where weeknight dinners stretch into long conversations and holiday cooking feels like celebration, not chore. Glass doors open from the light-filled living room — built-in shelving, recessed lighting, tall ceilings — to your private balcony among the trees. Upstairs, the primary suite is a true retreat — deep walk-in closet, dual vanities, oversized glass shower, and those treetop views to wake up to. Two more generous bedrooms with big closets, plus laundry on the same floor, so no one hauls baskets up and down stairs. The lower level is pure flexibility: a full ensuite bedroom made for guests, aging parents, or a ground-floor office — with a mudroom off the two-car garage that swallows the chaos of everyday life. And then there's the top floor. The vaulted loft — lounge, office, gym, whatever you dream — opens onto a private rooftop terrace under open sky. Morning coffee above the treetops. Summer evenings with friends as the sun goes down. This is the space buyers remember long after the tour ends. Step outside to Discovery Square's play areas and walking paths, with Sully Community Center next door. The Herndon location puts Dulles Airport, Silver Line Metro, Reston Town Center, and every major commuter route minutes away — and with the new school boundaries, highly coveted Skyview becomes your high school starting 2027–28. Meticulously kept, thoughtfully designed, wrapped in green, and ready for its next chapter. End units like this don't wait around.
| 2 days ago | Listing updated with changes from the MLS® | |
| 3 days ago | Status changed to Coming Soon | |
| 4 days ago | Listing first seen on site |

The real estate listing information is provided by Bright MLS is for the consumer's personal, non-commercial use and may not be used for any purpose other than to identify prospective properties consumer may be interested in purchasing. Any information relating to real estate for sale or lease referenced on this web site comes from the Internet Data Exchange (IDX) program of the Bright MLS. This web site references real estate listing(s) held by a brokerage firm other than the broker and/or agent who owns this web site. The accuracy of all information is deemed reliable but not guaranteed and should be personally verified through personal inspection by and/or with the appropriate professionals. Properties in listings may have been sold or may no longer be available. The data contained herein is copyrighted by Bright MLS and is protected by all applicable copyright laws. Any unauthorized collection or dissemination of this information is in violation of copyright laws and is strictly prohibited. Copyright © 2020 Bright MLS. All rights reserved.
Did you know? You can invite friends and family to your search. They can join your search, rate and discuss listings with you.