

1600 SPRING GATE DRIVE 2207MCLEAN, VA 22102
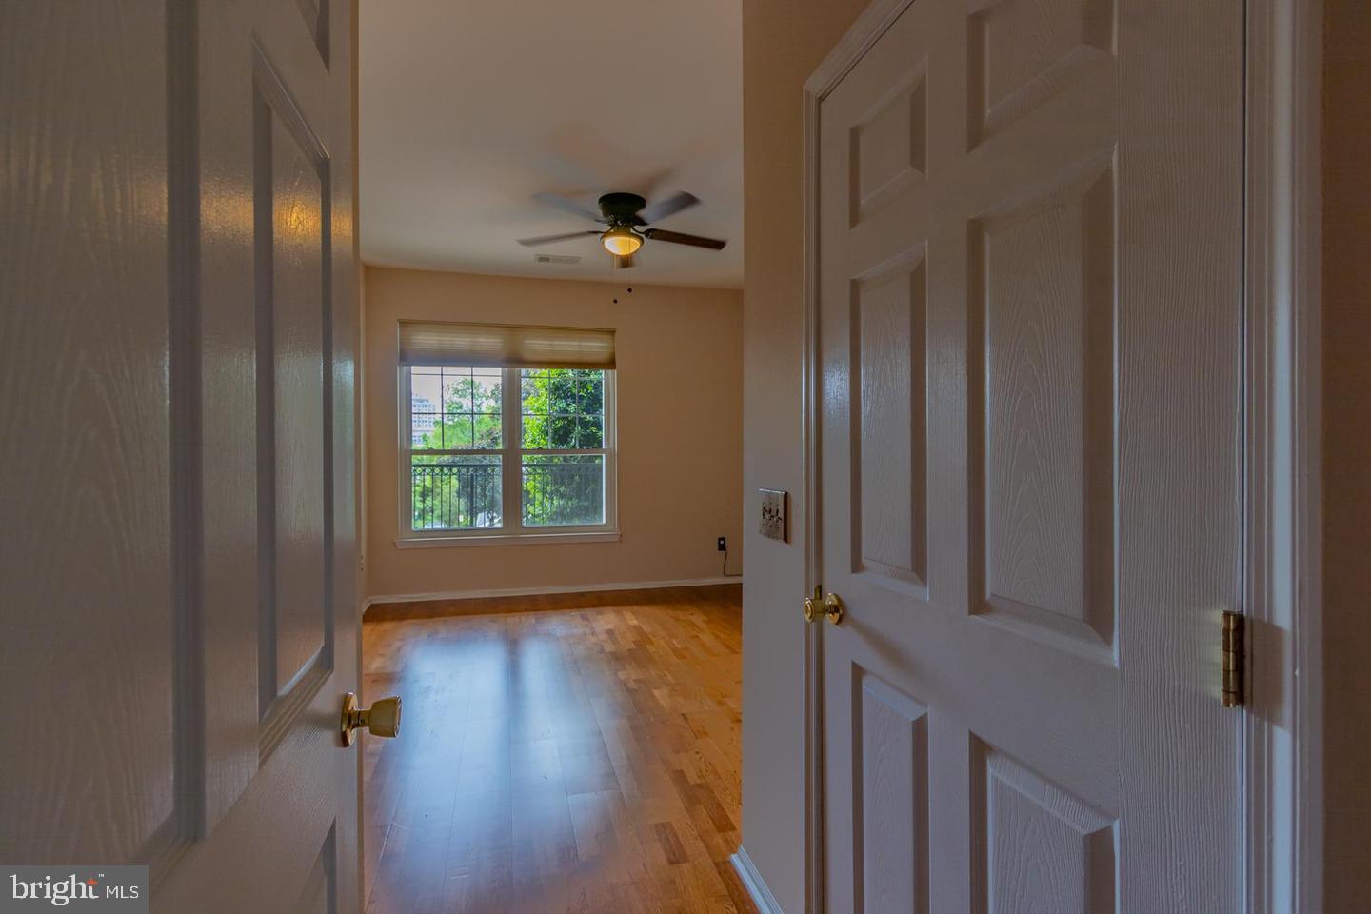
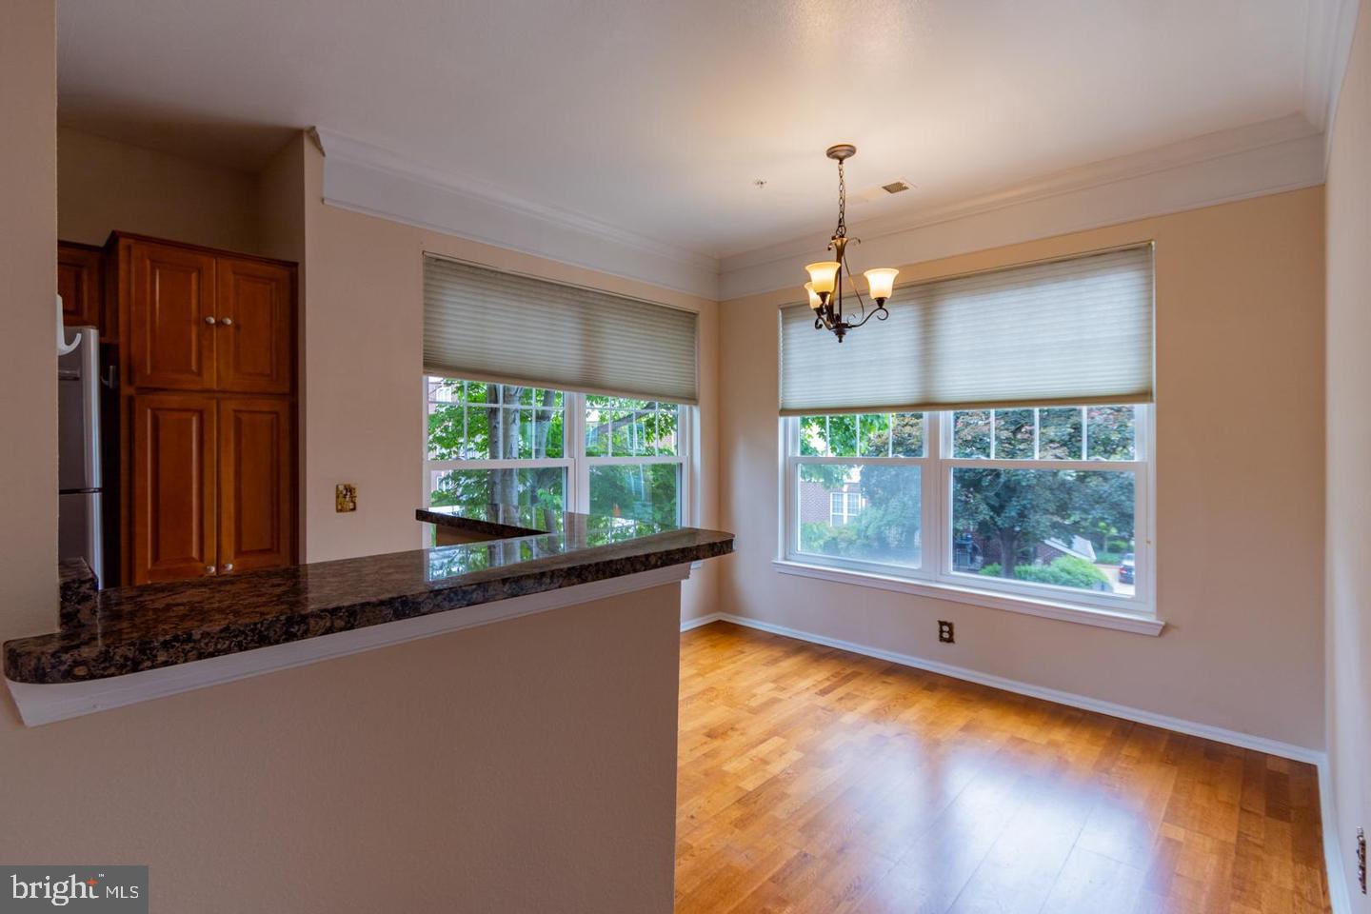
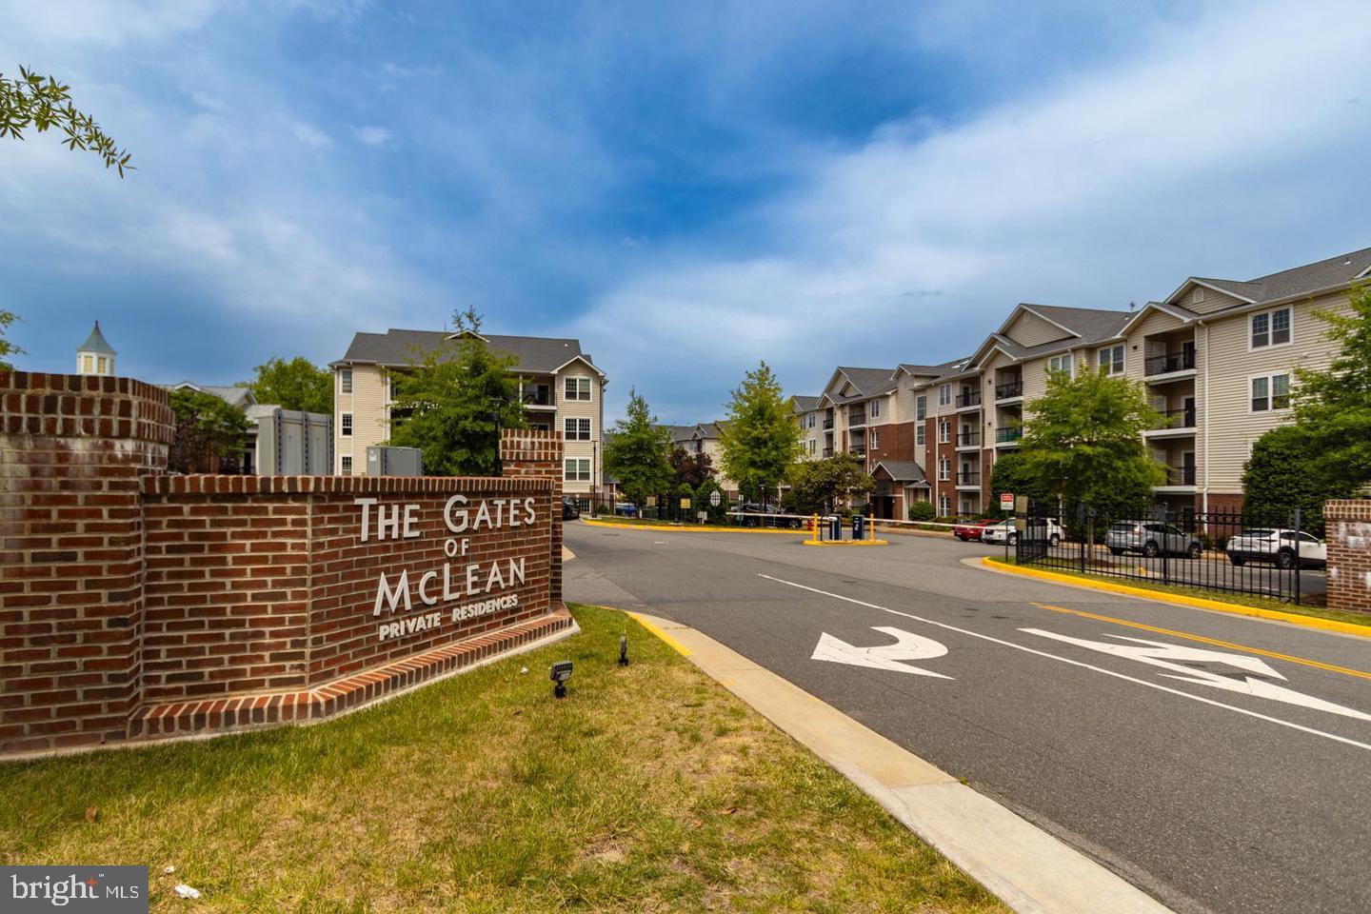
Nestled within the prestigious Gates of McLean community, this exquisite 2-bedroom, 2-bathroom residence offers a harmonious blend of contemporary elegance and modern convenience. As you step inside, you are greeted by an inviting atmosphere enhanced by warm wood floors and abundant natural light streaming through bay windows. The spacious family room, seamlessly connected to the kitchen, creates an ideal setting for both relaxation and entertaining. The heart of this home is undoubtedly the gourmet kitchen, featuring upgraded countertops and high-end stainless steel appliances, including a built-in microwave, dishwasher, and a gas range that will delight any culinary enthusiast. The thoughtful layout includes a cozy breakfast area, perfect for enjoying morning coffee or casual meals. Retreat to the luxurious primary suite, complete with a generous walk-in closet and an en-suite bathroom designed for ultimate comfort. The bathroom boasts modern fixtures and finishes, providing a serene space to unwind after a long day. A second well-appointed bedroom and additional full bathroom ensure ample space for guests or a home office. This residence is equipped with modern conveniences, including a front-loading washer and dryer, ensuring that laundry day is a breeze. The home also features a gas fireplace, creating a warm focal point for gatherings during cooler months. Step outside onto your private deck, where you can enjoy tranquil views and fresh air, or take advantage of the community's exceptional amenities. The Gates of McLean offers a wealth of recreational options, including an indoor swimming pool, fitness center, and walking paths, all designed to enhance your lifestyle. Enjoy leisurely afternoons at the community clubhouse or engage in friendly matches at the basketball courts. With assigned parking for two vehicles and a secure environment bolstered by a sprinkler system, this home combines luxury with peace of mind. The association fee covers essential services such as lawn maintenance, snow removal, and trash collection, allowing you to focus on enjoying your new home. Experience the perfect blend of comfort, style, and community in this remarkable residence, where every detail has been thoughtfully curated to elevate your living experience. Embrace a lifestyle of luxury and convenience in the heart of McLean.
| 6 hours ago | Listing first seen on site | |
| 7 hours ago | Listing updated with changes from the MLS® |

The real estate listing information is provided by Bright MLS is for the consumer's personal, non-commercial use and may not be used for any purpose other than to identify prospective properties consumer may be interested in purchasing. Any information relating to real estate for sale or lease referenced on this web site comes from the Internet Data Exchange (IDX) program of the Bright MLS. This web site references real estate listing(s) held by a brokerage firm other than the broker and/or agent who owns this web site. The accuracy of all information is deemed reliable but not guaranteed and should be personally verified through personal inspection by and/or with the appropriate professionals. Properties in listings may have been sold or may no longer be available. The data contained herein is copyrighted by Bright MLS and is protected by all applicable copyright laws. Any unauthorized collection or dissemination of this information is in violation of copyright laws and is strictly prohibited. Copyright © 2020 Bright MLS. All rights reserved.