

11697 GILMAN LANEHERNDON, VA 20170
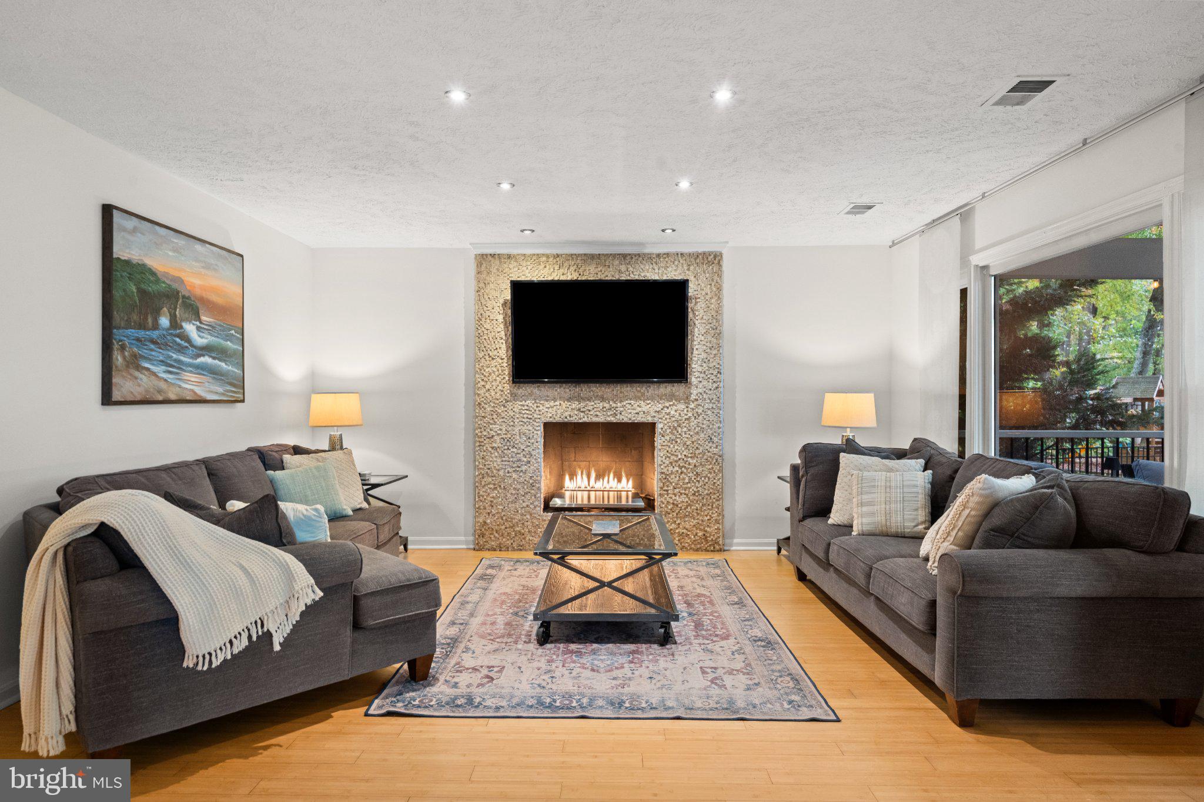
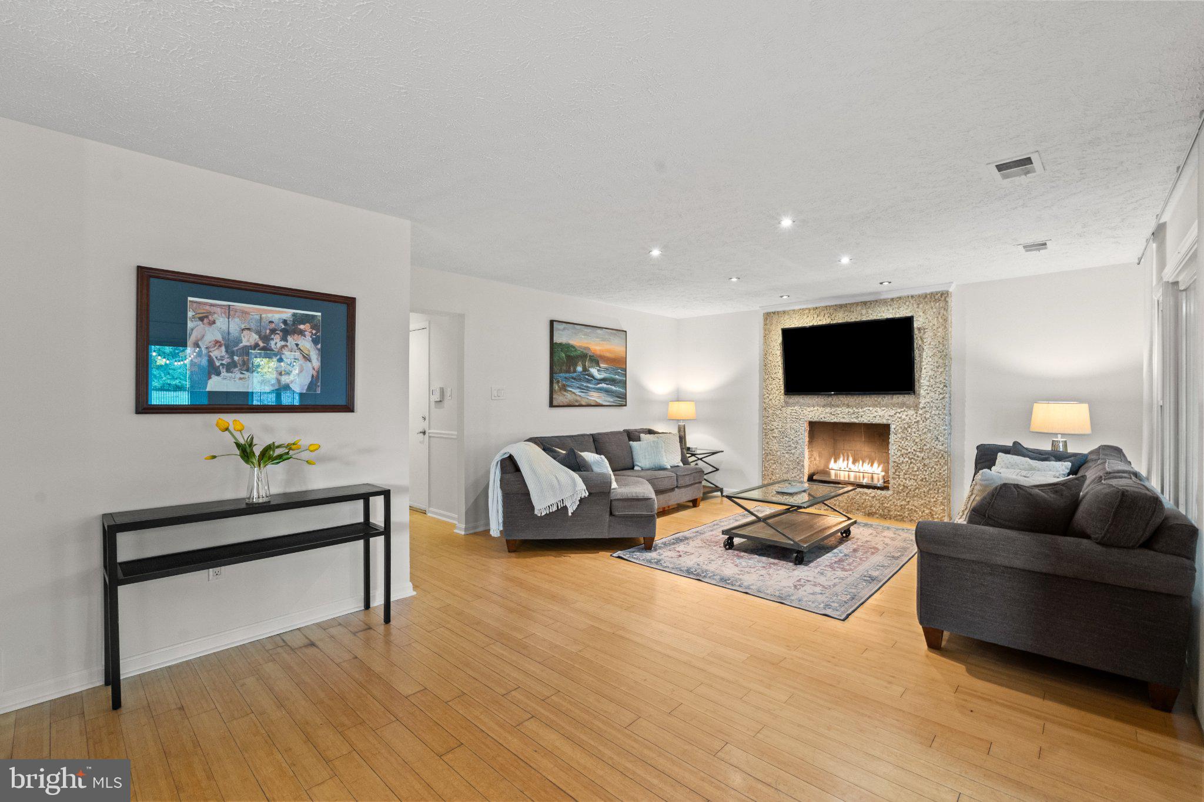
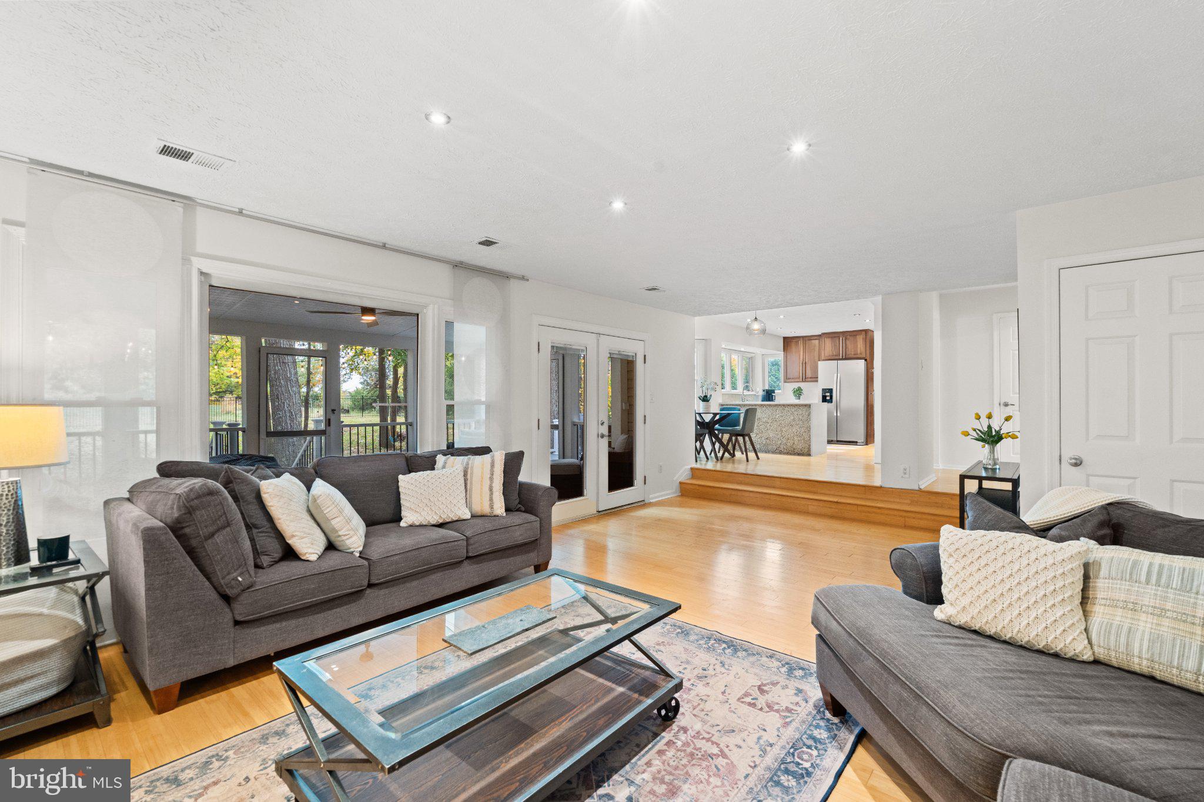
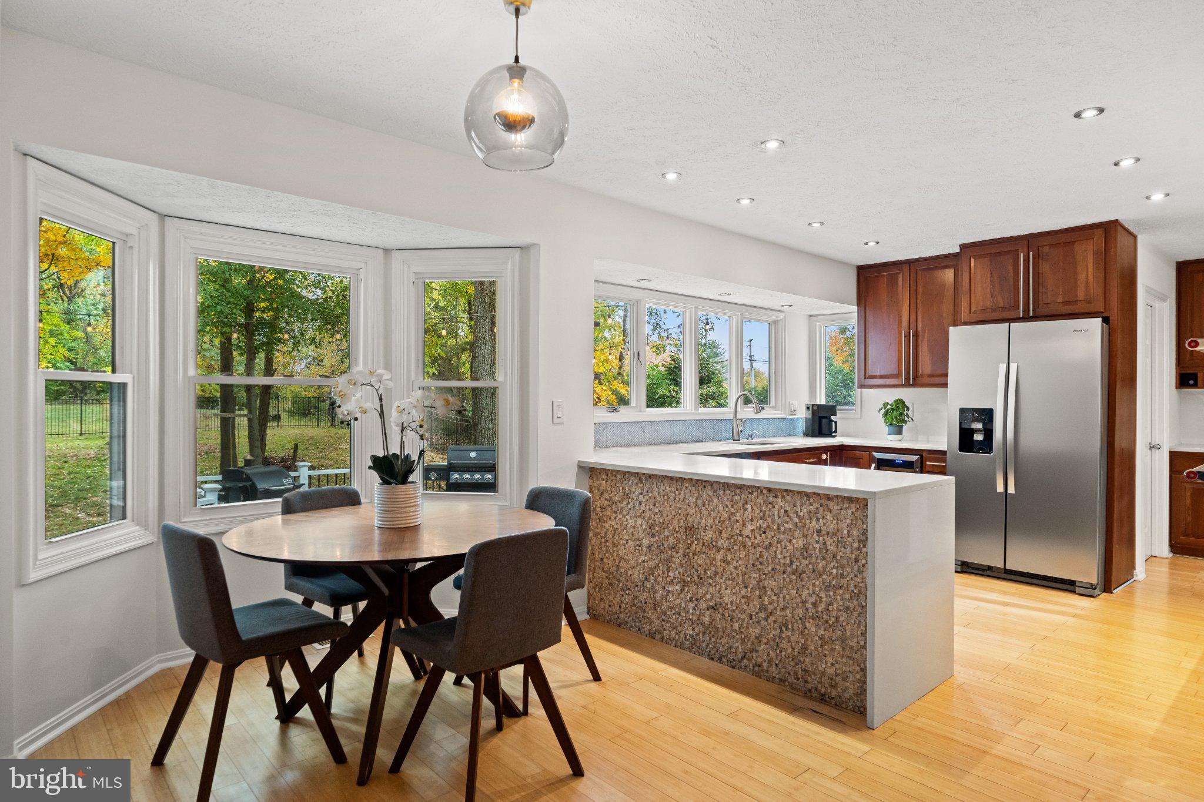
Welcome to 11697 Gilman Lane in sought after Shaker Woods. This home is situated on a one-acre lot. The Shaker Woods community is exceptionally beautiful this time of year with mature colorful trees lining the streets. With over 5,000 finished square feet, you will love the privacy and space that this home offers. The updated kitchen overlooks the sprawling backyard and features a built-in microwave and oven combo, an electric cooktop and a walk-in pantry. You will love entertaining guests in your home. The double doors in the family room open to the screened-in porch and make it easy to host both indoors and out. Stay warm in the fall by sitting by the fireplace or enjoying the time in the hot tub or by the firepit in the backyard. The office on the main level has newly installed carpet and a built-in bookcase, which makes it a perfect place to work or relax with a book. The spacious primary bedroom is certainly a showstopper. It boasts a separate sitting area, generously sized and functional walk-in closet (you’ll be the envy of all your friends), and an attached bonus room that has its own balcony (would be a perfect office, den, secondary walk-in closet, or nursery). The luxurious primary bathroom offers a huge walk-in shower, a deep soaking tub, and a separate water closet. The basement is the perfect entertainment spot. It has so much flexibility and space to offer. Enjoy playing a game of pool with friends (pool table conveys), watching a movie in the media room, or spending some time exercising (the bonus room would be a perfect workout space). There is also a full bath in the basement, a huge storage room, and a built-in wine rack. This is a truly impressive home.
| 2 days ago | Status changed to Active Under Contract | |
| 2 days ago | Listing updated with changes from the MLS | |
| a month ago | Listing first seen on site |

The real estate listing information is provided by Bright MLS is for the consumer's personal, non-commercial use and may not be used for any purpose other than to identify prospective properties consumer may be interested in purchasing. Any information relating to real estate for sale or lease referenced on this web site comes from the Internet Data Exchange (IDX) program of the Bright MLS. This web site references real estate listing(s) held by a brokerage firm other than the broker and/or agent who owns this web site. The accuracy of all information is deemed reliable but not guaranteed and should be personally verified through personal inspection by and/or with the appropriate professionals. Properties in listings may have been sold or may no longer be available. The data contained herein is copyrighted by Bright MLS and is protected by all applicable copyright laws. Any unauthorized collection or dissemination of this information is in violation of copyright laws and is strictly prohibited. Copyright © 2020 Bright MLS. All rights reserved.
Did you know? You can invite friends and family to your search. They can join your search, rate and discuss listings with you.