

1105 BALLS HILL ROADMCLEAN, VA 22101
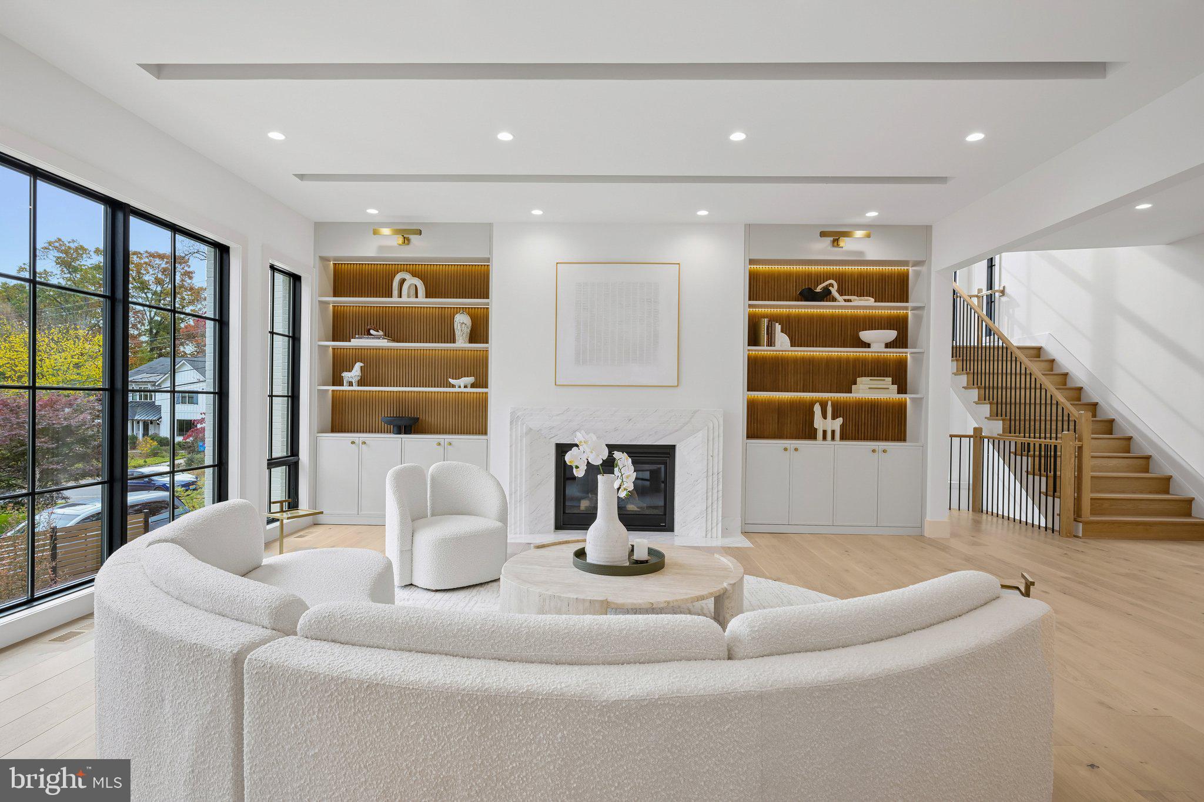
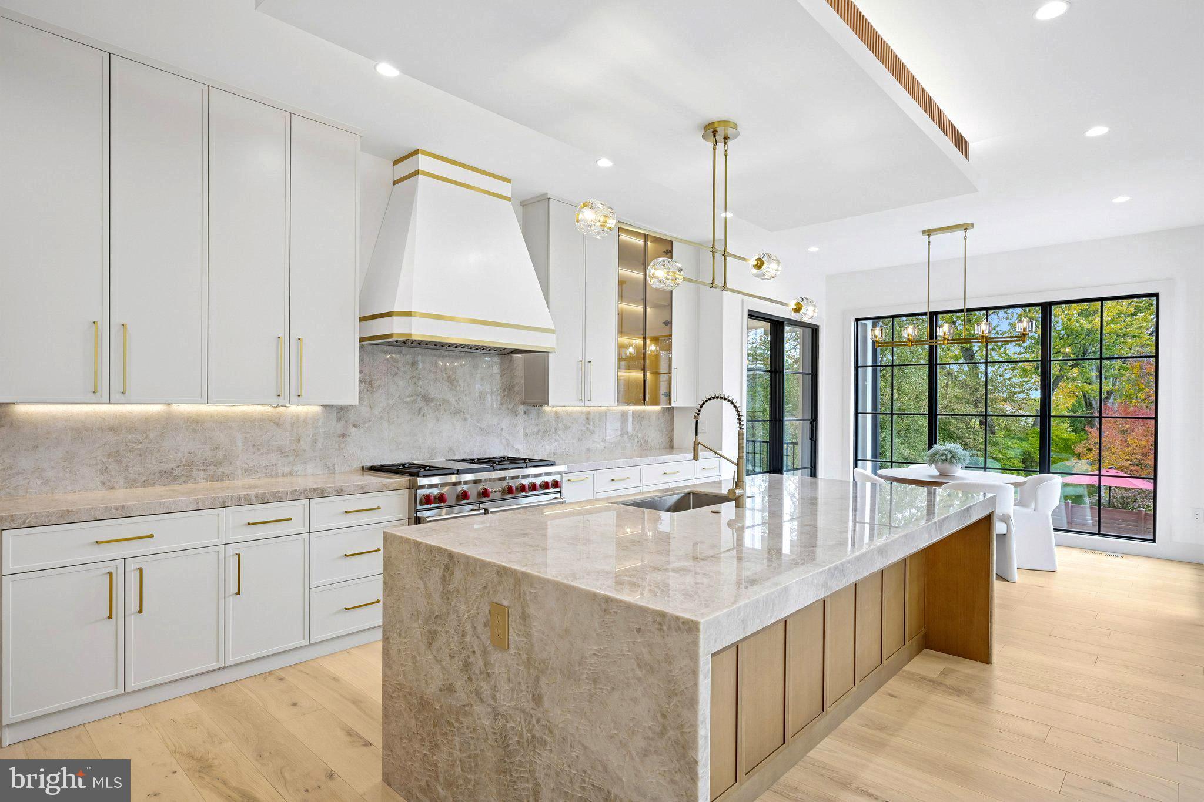
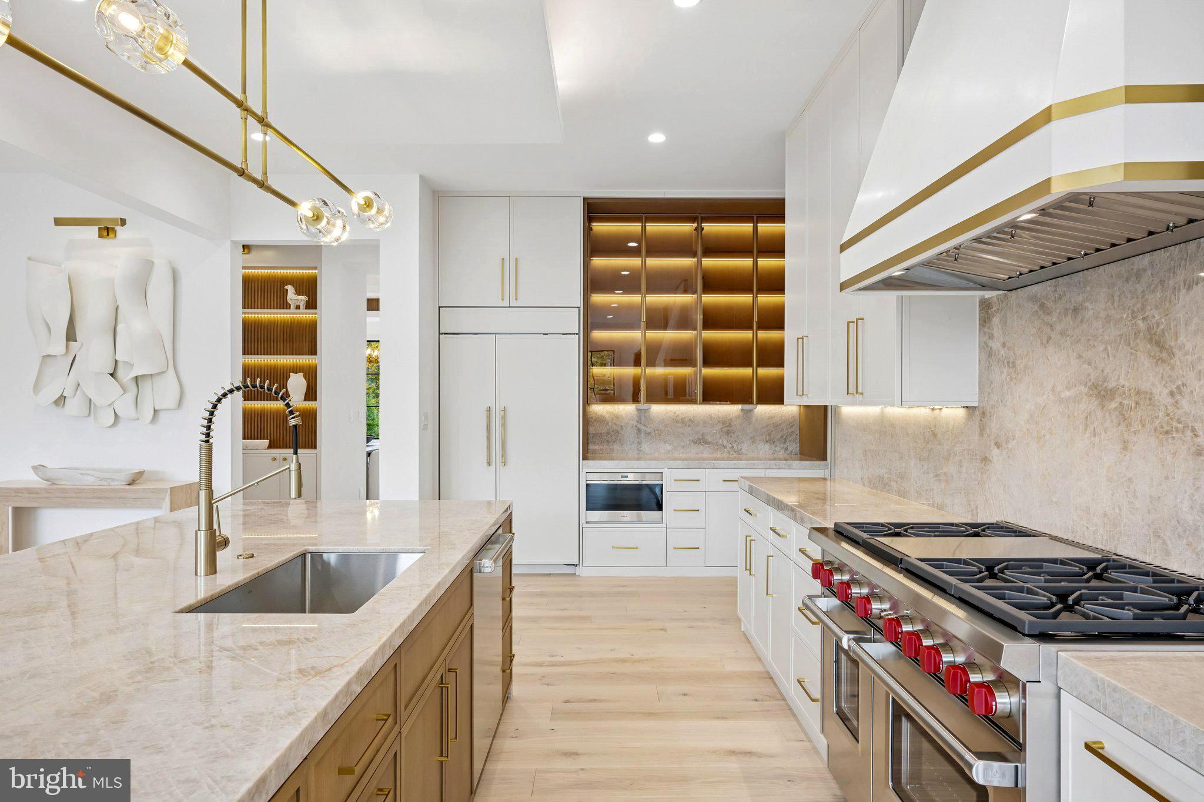
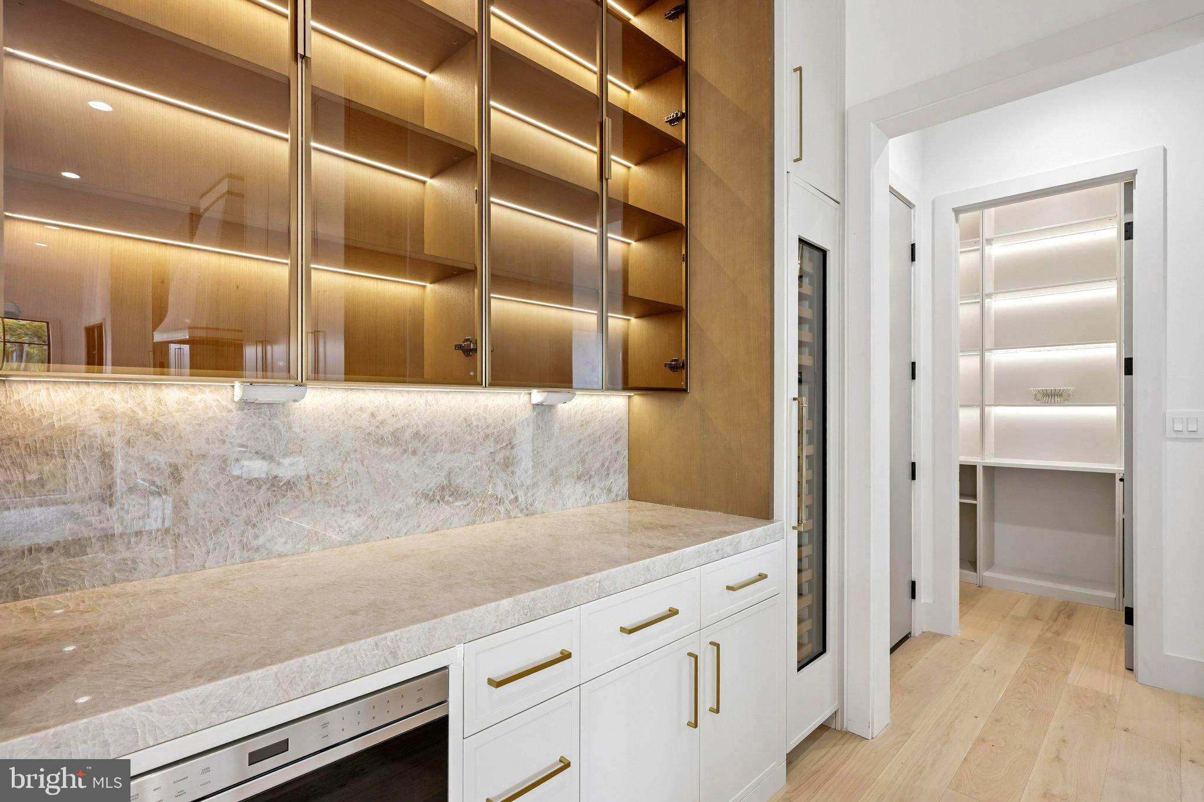
1105 Balls Hill Road, a 7,278-square-foot architectural masterpiece pairing ultra-luxury modern design with an exacting standard of craftsmanship. Behind the stately, all-brick exterior, a spectacular staircase wrapped in a continuous column of glass floods all three levels with dramatic natural light. Designed for an elevated lifestyle with Premium Harwood flooring and solid 8-foot doors throughout, plus over eight bespoke built-ins ensure uncompromising sophistication designs. the main level transitions effortlessly from elegant office and formal dining room into a gallery-like chef's kitchen featuring custom professional cabinetry, a luxury appliance suite, and a stunning Taj Mahal stone and waterfall island. The space flows openly into a family room anchored by an artistic custom marble fireplace and a sun-drenched breakfast room, opening directly to a soaring 12-foot vaulted screened pavilion for unforgettable indoor-outdoor living. The exceptional floor plan offers six grand bedroom suites and 6.5 designer baths, highlighted by an opulent primary sanctuary under 12-foot vaulted ceilings. Outside, multiple entertainments lead to two extensive covered porches and a pristine stone patio overlooking a private, manicured oasis. Perfectly located in the top ranked Churchill, Cooper, and Langley school pyramids with easy commute to major cities in Washington D.C. DMV Area. This magnificent home is an absolute must-see. "Masterfully envisioned by AType Home and award-winning architect James McDonald"
| 16 hours ago | Listing updated with changes from the MLS | |
| 17 hours ago | Status changed to Active | |
| 8 months ago | Listing first seen on site |

The real estate listing information is provided by Bright MLS is for the consumer's personal, non-commercial use and may not be used for any purpose other than to identify prospective properties consumer may be interested in purchasing. Any information relating to real estate for sale or lease referenced on this web site comes from the Internet Data Exchange (IDX) program of the Bright MLS. This web site references real estate listing(s) held by a brokerage firm other than the broker and/or agent who owns this web site. The accuracy of all information is deemed reliable but not guaranteed and should be personally verified through personal inspection by and/or with the appropriate professionals. Properties in listings may have been sold or may no longer be available. The data contained herein is copyrighted by Bright MLS and is protected by all applicable copyright laws. Any unauthorized collection or dissemination of this information is in violation of copyright laws and is strictly prohibited. Copyright © 2020 Bright MLS. All rights reserved.