

5424 EDSALL RIDGE PLACEALEXANDRIA, VA 22312
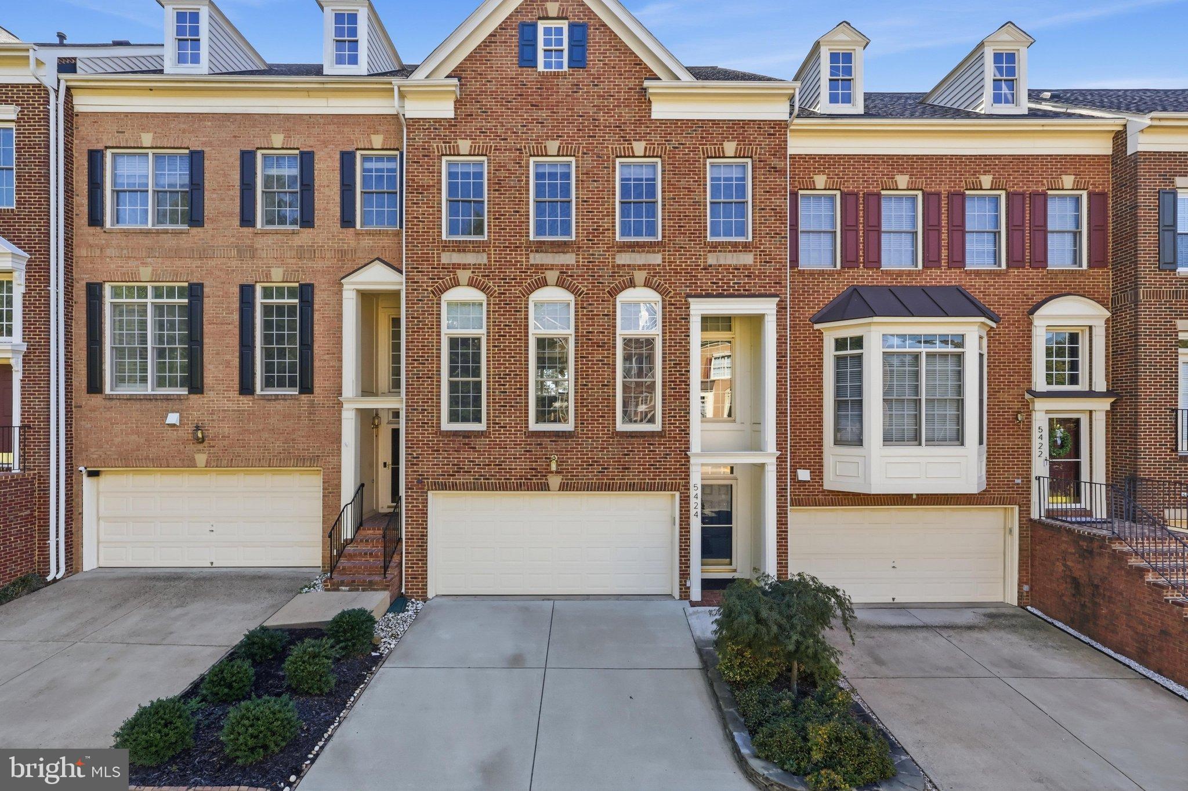
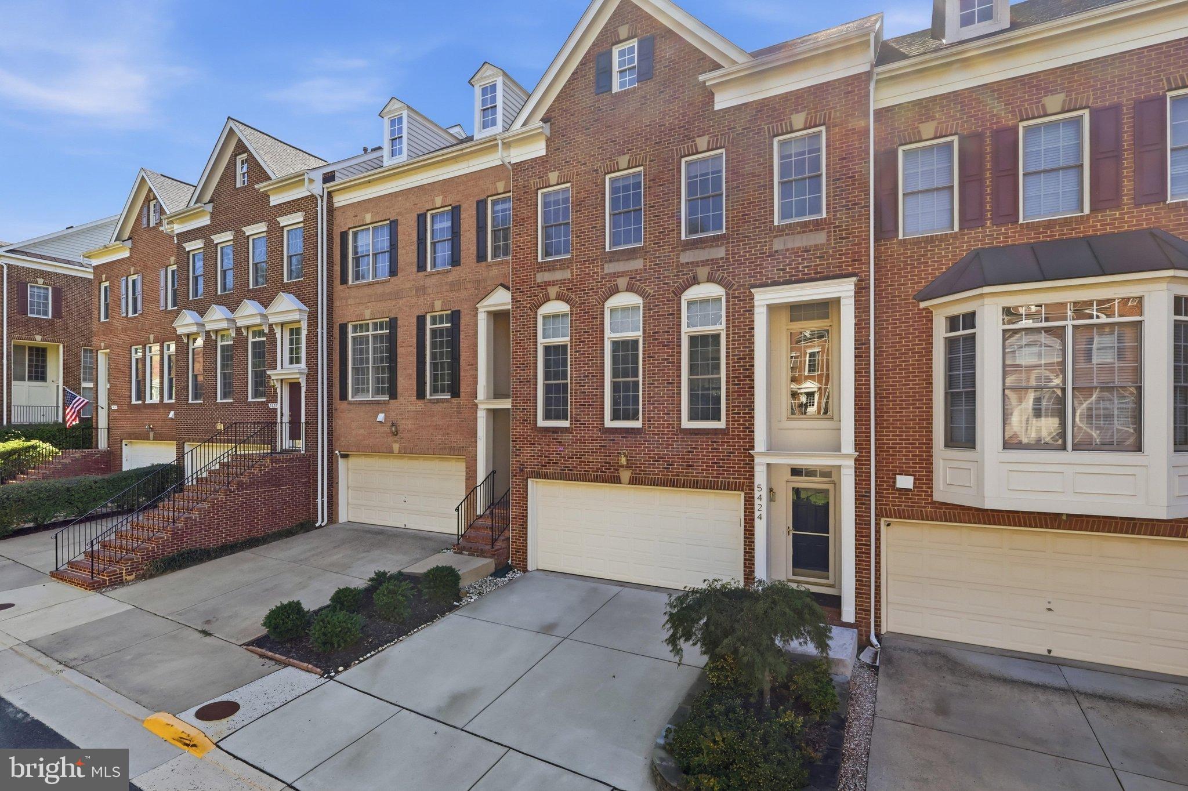
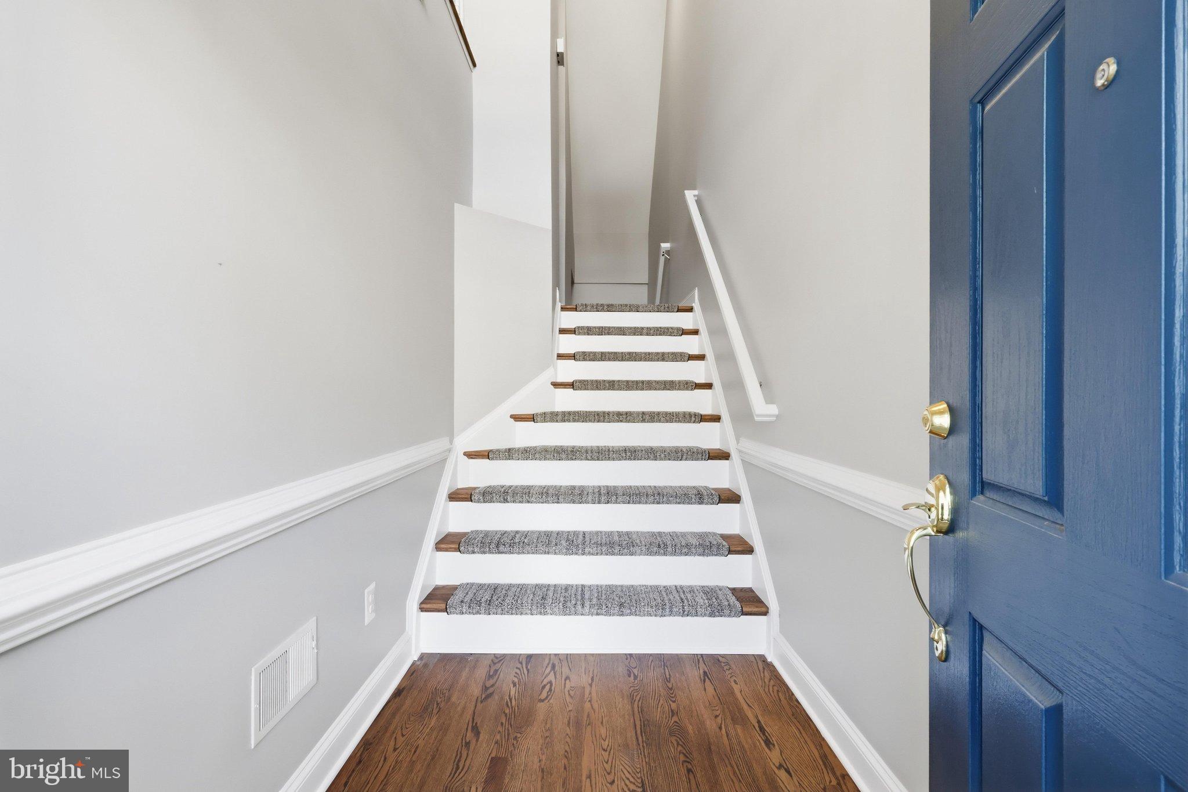
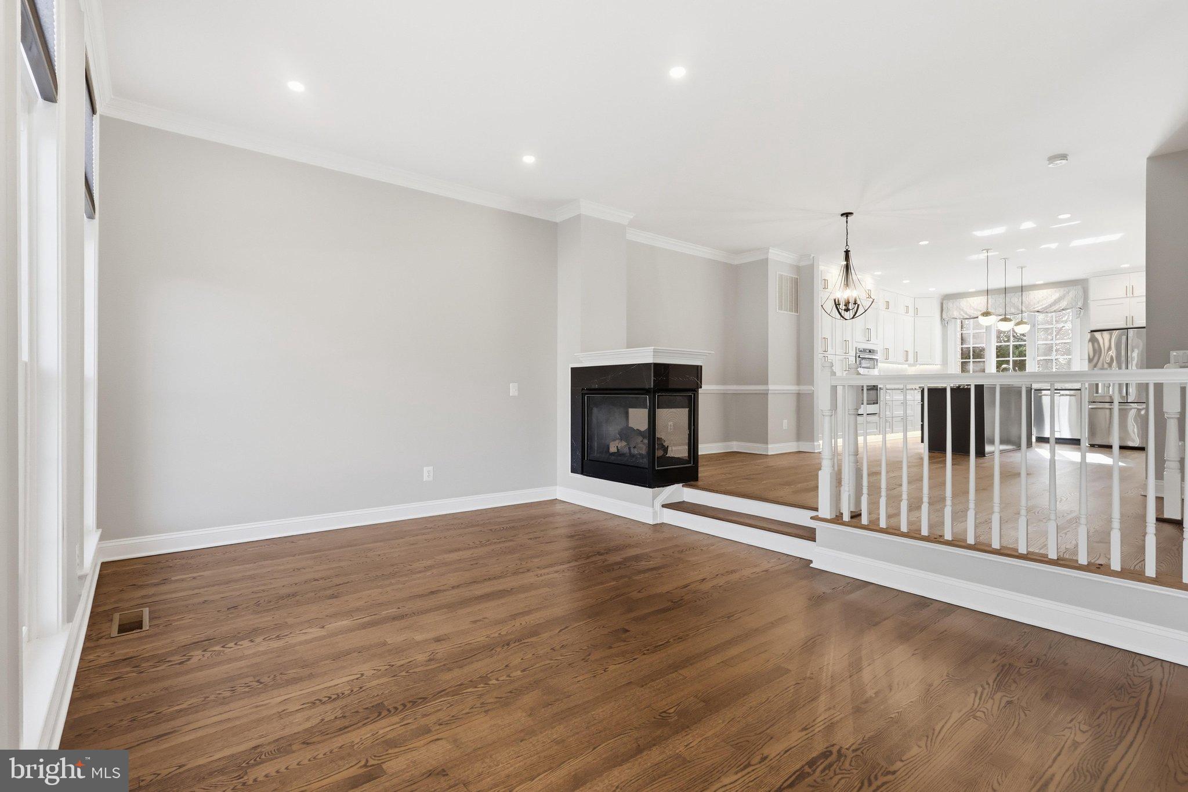
VA ASSUMABLE MORTGAGE AT 2.875%! Inquire for details. Welcome to luxury living at The Ridges at Edsall! This beautifully updated, approximately 2,370-square-foot, three-level interior townhome offers 3 bedrooms, 3.5 bathrooms, and exceptional indoor-outdoor living. Move-in ready and waiting for you to call it home! The main level features hardwood flooring, a step-down living room, recessed lighting, and a three-sided gas fireplace shared with the dining area. The stunning, renovated kitchen showcases white and dark grey cabinetry with gold accents, triple-stacked cabinets, granite countertops, a large island with a gas cooktop and bar seating, pendant lighting, under-cabinet and floor illumination, stainless steel appliances, including a wall oven with convection and a built-in microwave. An adjoining sitting area provides additional flexible living space, with direct access to the spacious deck and stairs leading to the stone patio and fenced garden. Upstairs, three spacious bedrooms feature ceiling fans and window treatments. The luxurious primary suite offers a tray ceiling, walk-in closet, and a spa-inspired bathroom with a freestanding soaking tub, oversized shower, dual vanity, heated floors, and an elegant barn-door entry. The recently updated hall bathroom features a dual vanity and convenient dual access from the hallway and the third bedroom. Bedroom-level laundry adds everyday convenience. The lower level offers versatile living space ideal for a family room, home office, den, or exercise area, with LVP flooring, built-in cabinetry and storage, and a full bathroom. Enjoy direct access to the two-car garage and the rear patio and garden. The lower-level fireplace is decorative only and is not currently operational. Dual-zone HVAC provides added comfort, while the spacious garage offers additional storage. The driveway accommodates two additional vehicles. Ask for the list of improvements to appreciate the care and updates this home offers. Exceptional location, convenient access, and an outstanding opportunity to assume a VA mortgage at just 2.875%!
| 2 days ago | Listing first seen on site | |
| 2 days ago | Listing updated with changes from the MLS® |

The real estate listing information is provided by Bright MLS is for the consumer's personal, non-commercial use and may not be used for any purpose other than to identify prospective properties consumer may be interested in purchasing. Any information relating to real estate for sale or lease referenced on this web site comes from the Internet Data Exchange (IDX) program of the Bright MLS. This web site references real estate listing(s) held by a brokerage firm other than the broker and/or agent who owns this web site. The accuracy of all information is deemed reliable but not guaranteed and should be personally verified through personal inspection by and/or with the appropriate professionals. Properties in listings may have been sold or may no longer be available. The data contained herein is copyrighted by Bright MLS and is protected by all applicable copyright laws. Any unauthorized collection or dissemination of this information is in violation of copyright laws and is strictly prohibited. Copyright © 2020 Bright MLS. All rights reserved.