

BENTANA PARK1671 PARKCREST CIRCLE 4C/401RESTON, VA 20190
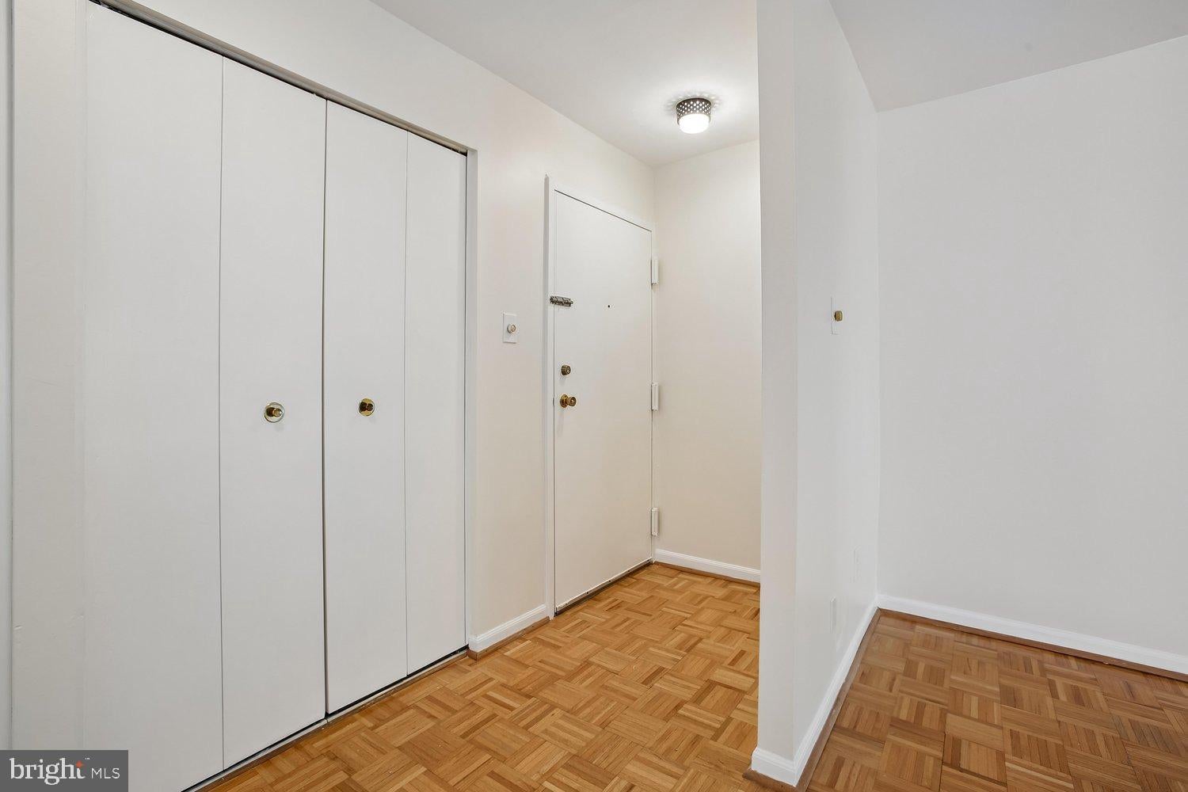
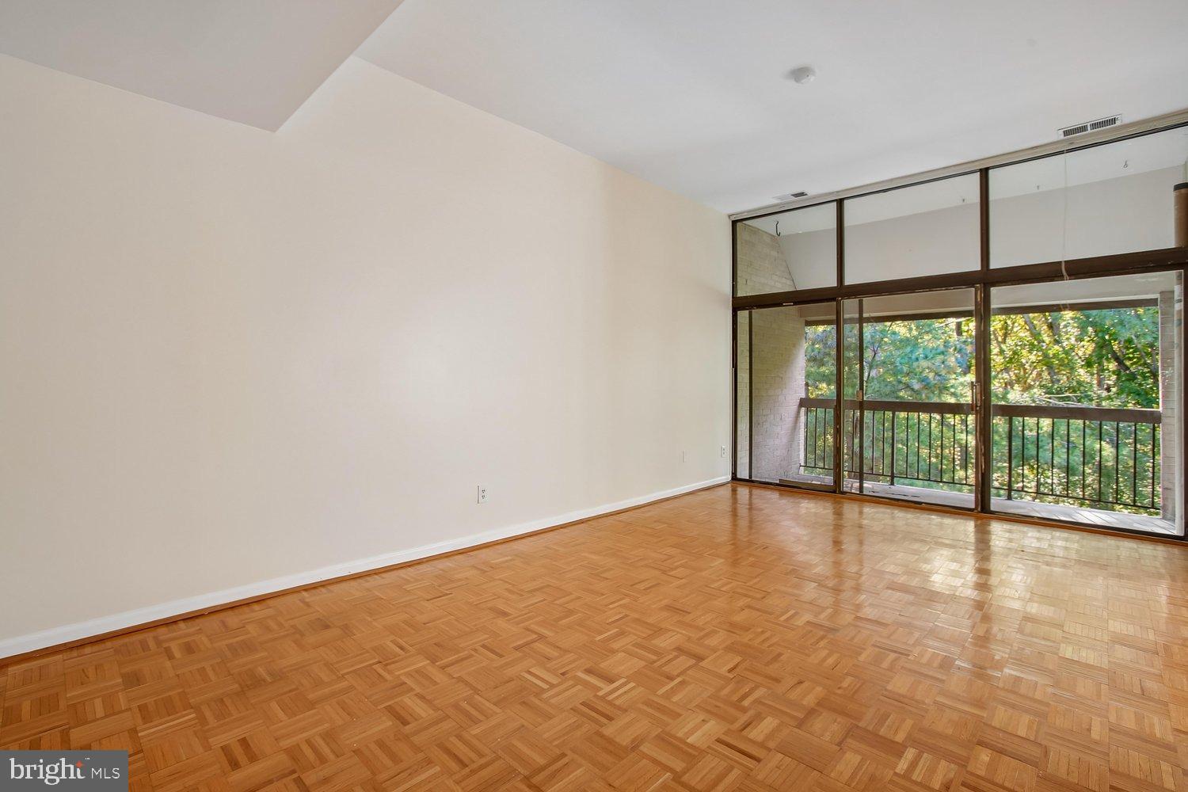
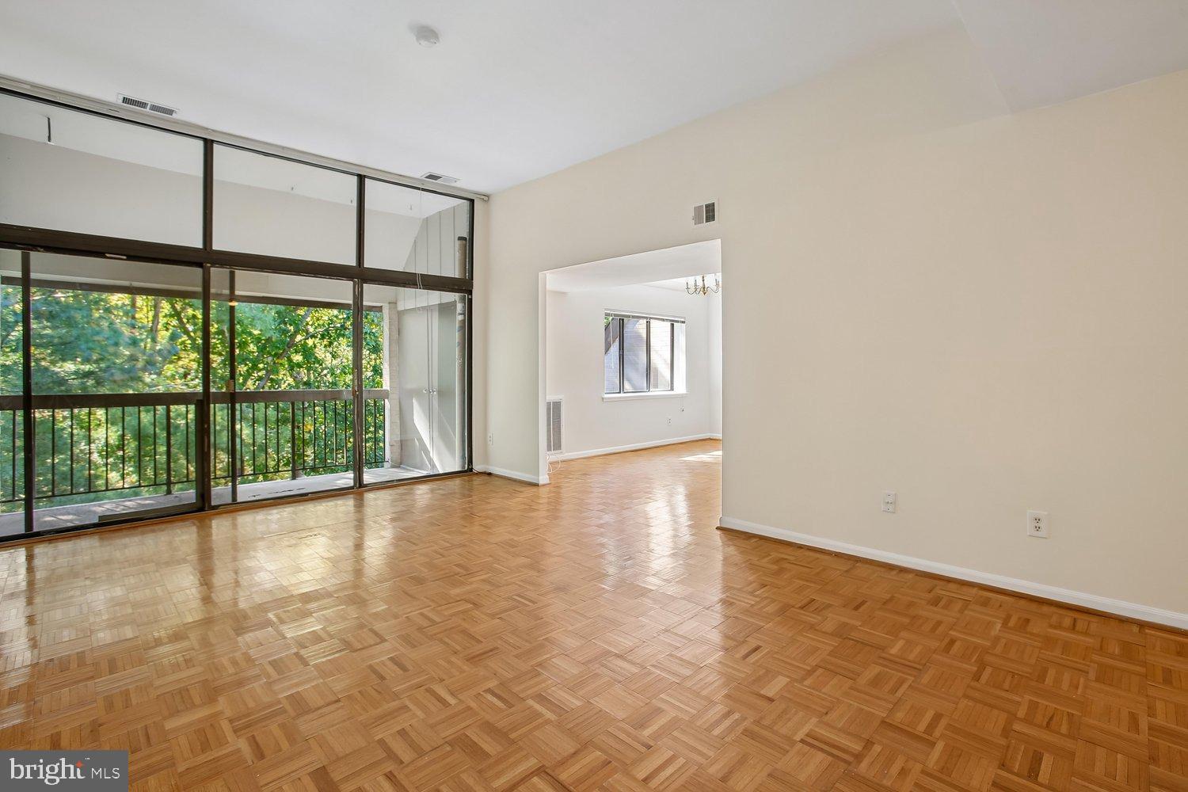
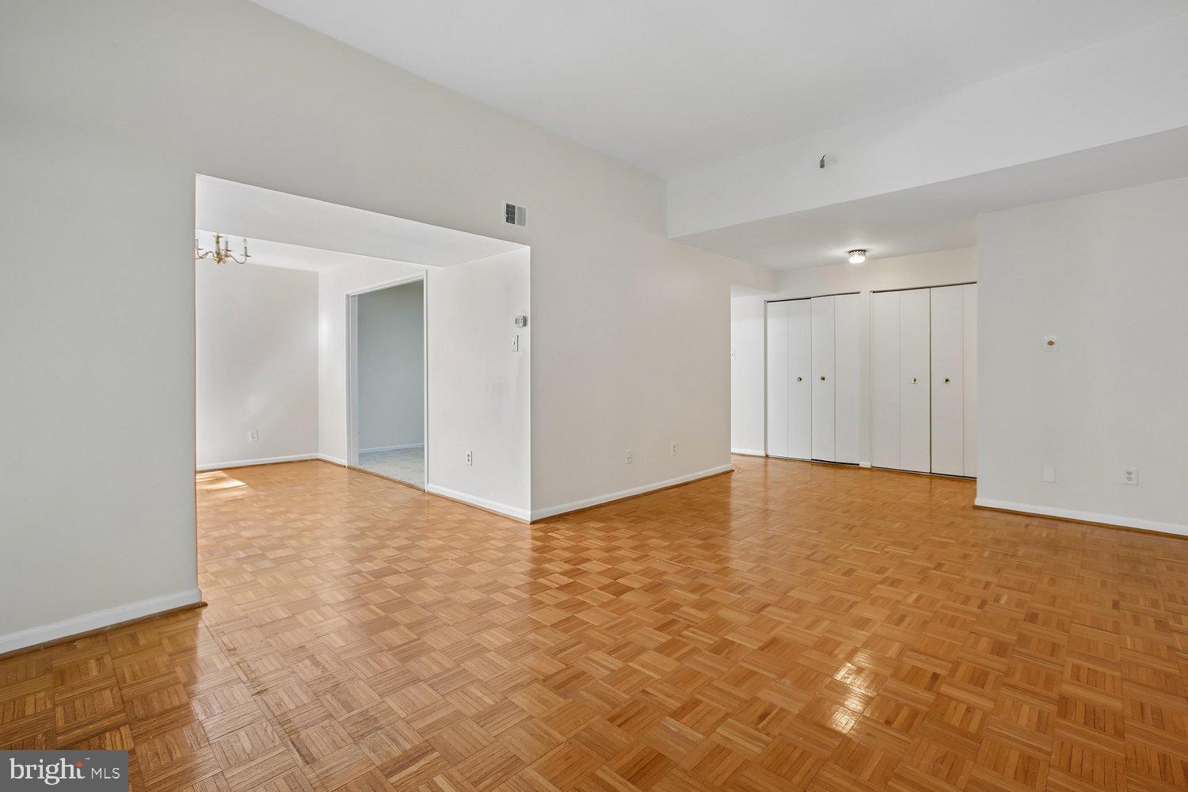
.Value-priced top-floor condo with a wall of 9-foot windows overlooking treed parkland....Priced below assessment and tens of thousands below the estimated after-repair value....Yes, the kitchen and bath need updating, but you can live here while you remodel....Interior just painted and NEW carpet in both bedrooms....Living room with 9-foot ceilings and a wall of windows leading to the south-facing balcony....Separate dining room also overlooks the trees....Parquet floors in the kitchen and dining room....Kitchen with gas cooking and room for a small table, or consider adding an island as part of the remodel....Full-size washer and dryer....Large south-facing balcony overlooking a combination of treed county parkland and Reston Association common ground....Water, sewer, electric, and gas are all included in the condo fee....Each owner is entitled to 2 parking passes and 1 guest pass, although the current owner does not have the passes....2 pets permitted per unit....A little over 1/4 mile to the Tall Oaks community pool....Approx. 1.5 miles to the Wiehle Metro....Just under 2 miles to Reston Town Center....Seller will make no repairs at this price, but void-only inspections are welcome....Fantastic opportunity to build sweat equity in a great Reston location....Must see....Floor plan in the virtual tour.
| yesterday | Listing updated with changes from the MLS® | |
| 3 days ago | Listing first seen on site |

The real estate listing information is provided by Bright MLS is for the consumer's personal, non-commercial use and may not be used for any purpose other than to identify prospective properties consumer may be interested in purchasing. Any information relating to real estate for sale or lease referenced on this web site comes from the Internet Data Exchange (IDX) program of the Bright MLS. This web site references real estate listing(s) held by a brokerage firm other than the broker and/or agent who owns this web site. The accuracy of all information is deemed reliable but not guaranteed and should be personally verified through personal inspection by and/or with the appropriate professionals. Properties in listings may have been sold or may no longer be available. The data contained herein is copyrighted by Bright MLS and is protected by all applicable copyright laws. Any unauthorized collection or dissemination of this information is in violation of copyright laws and is strictly prohibited. Copyright © 2020 Bright MLS. All rights reserved.
Did you know? You can invite friends and family to your search. They can join your search, rate and discuss listings with you.