

NORTH POINT VILLAS CONDO1511 N N POINT DRIVE 304RESTON, VA 20194
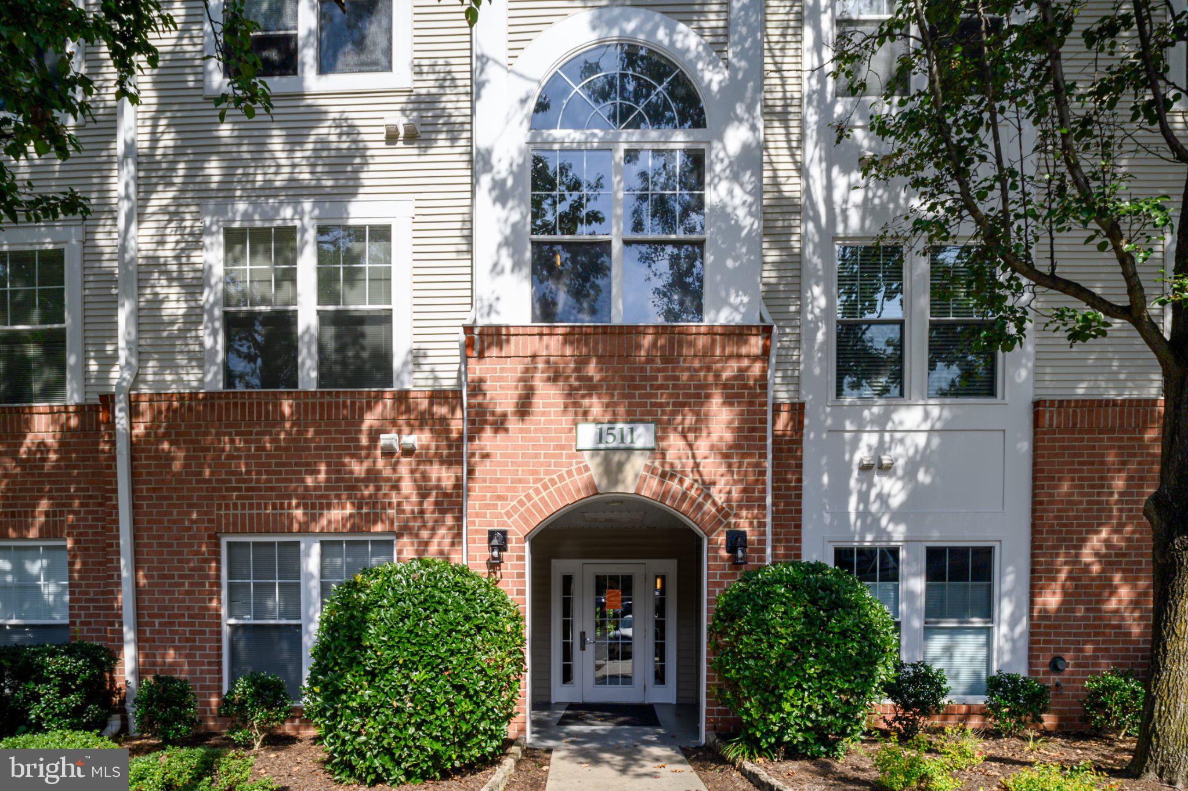
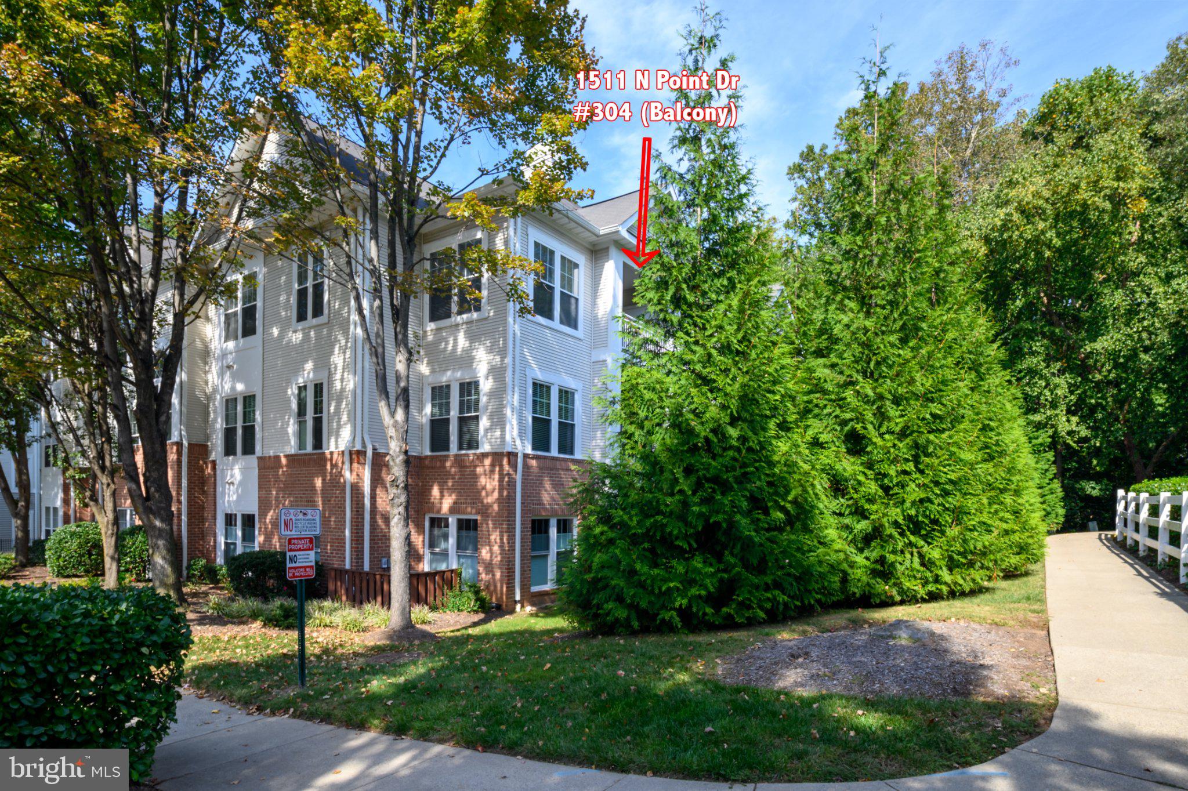
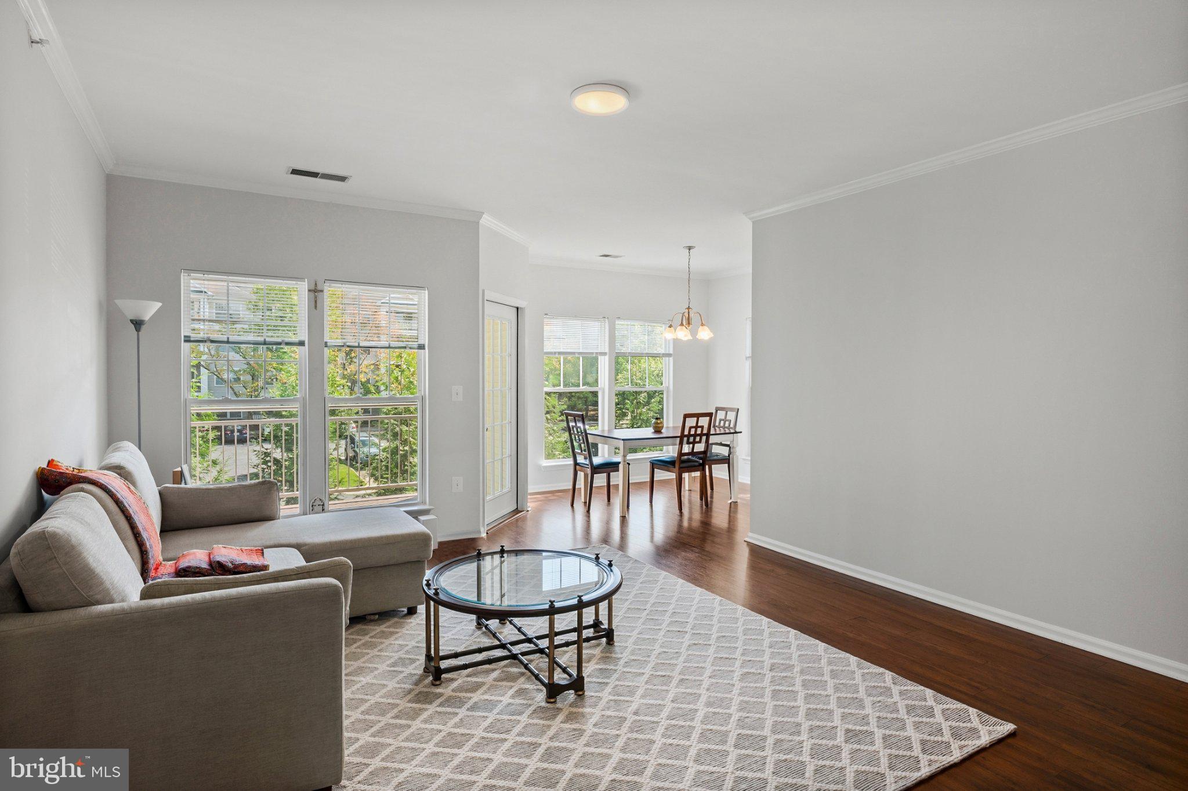
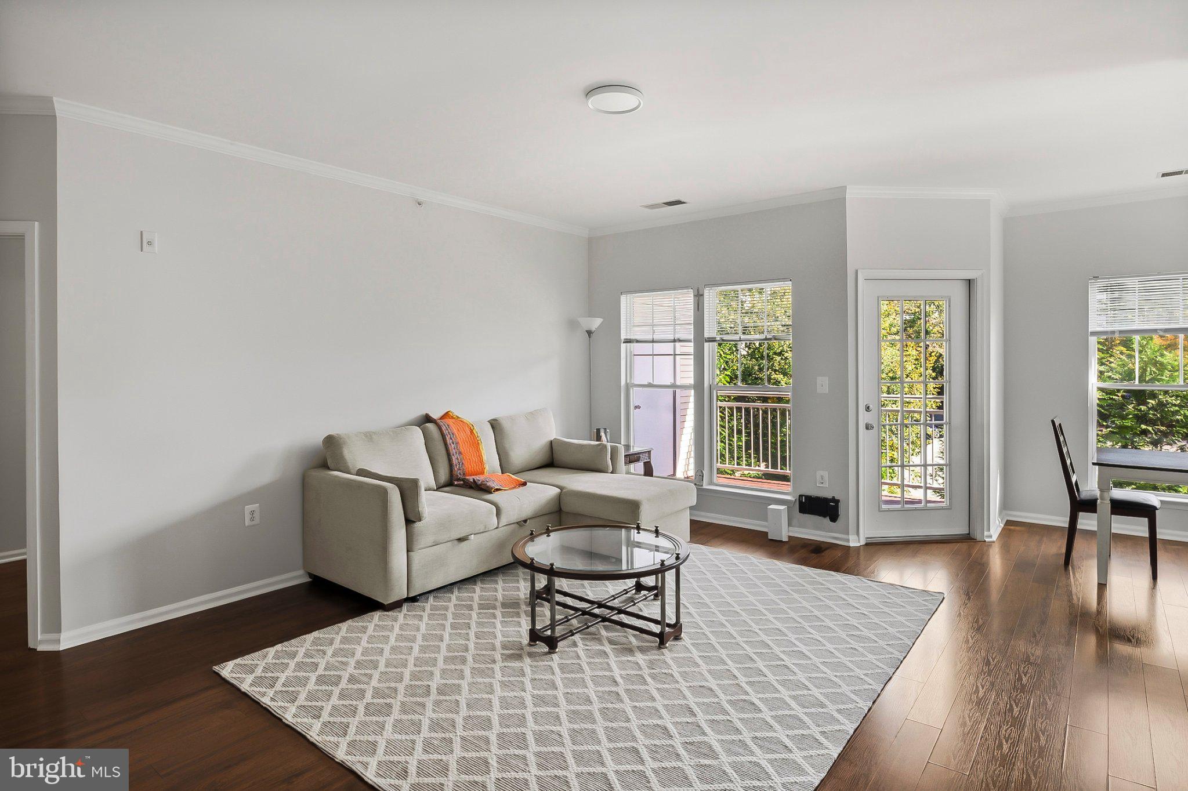
Discover the perfect blend of comfort and convenience in this charming 2-bedroom, 2-bathroom condo nestled in the desirable North Point Villas community. Built in 1999, this traditional-style unit offers a spacious 1,191 sq. ft. of living space, ideal for those seeking a cozy yet functional home. Step inside to find a well-designed layout that maximizes space and natural light. The inviting living area flows seamlessly into the dining space, perfect for entertaining friends or enjoying quiet evenings at home. The kitchen is ready for your personal touch, with washer and dryer hookups conveniently located for your laundry needs. Embrace the outdoor lifestyle with an array of community amenities at your fingertips. Dive into the refreshing community pool on warm summer days, challenge friends to a match on the tennis courts, or enjoy a leisurely stroll along the bike trails. The picnic area and baseball field provide additional opportunities for recreation and relaxation, making this community a true haven for active living. With the association fee covering essential services such as snow removal, lawn maintenance, and water, you can spend less time worrying about upkeep and more time enjoying your new home. Experience the ease of condo living in a vibrant community that caters to your lifestyle needs. Don't miss your chance to make this delightful condo your own!
| 12 hours ago | Listing updated with changes from the MLS® | |
| 12 hours ago | Listing first seen on site |

The real estate listing information is provided by Bright MLS is for the consumer's personal, non-commercial use and may not be used for any purpose other than to identify prospective properties consumer may be interested in purchasing. Any information relating to real estate for sale or lease referenced on this web site comes from the Internet Data Exchange (IDX) program of the Bright MLS. This web site references real estate listing(s) held by a brokerage firm other than the broker and/or agent who owns this web site. The accuracy of all information is deemed reliable but not guaranteed and should be personally verified through personal inspection by and/or with the appropriate professionals. Properties in listings may have been sold or may no longer be available. The data contained herein is copyrighted by Bright MLS and is protected by all applicable copyright laws. Any unauthorized collection or dissemination of this information is in violation of copyright laws and is strictly prohibited. Copyright © 2020 Bright MLS. All rights reserved.