

1425 CELLAR CREEK WAYHERNDON, VA 20170
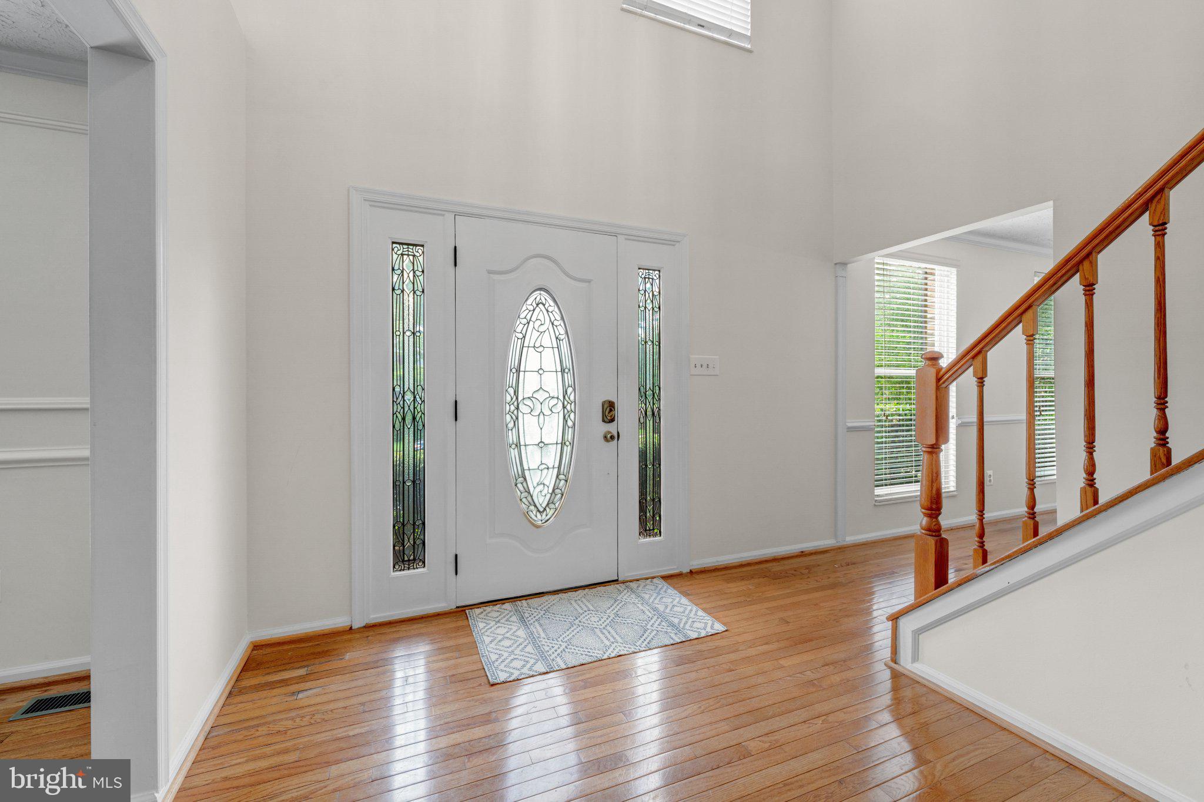
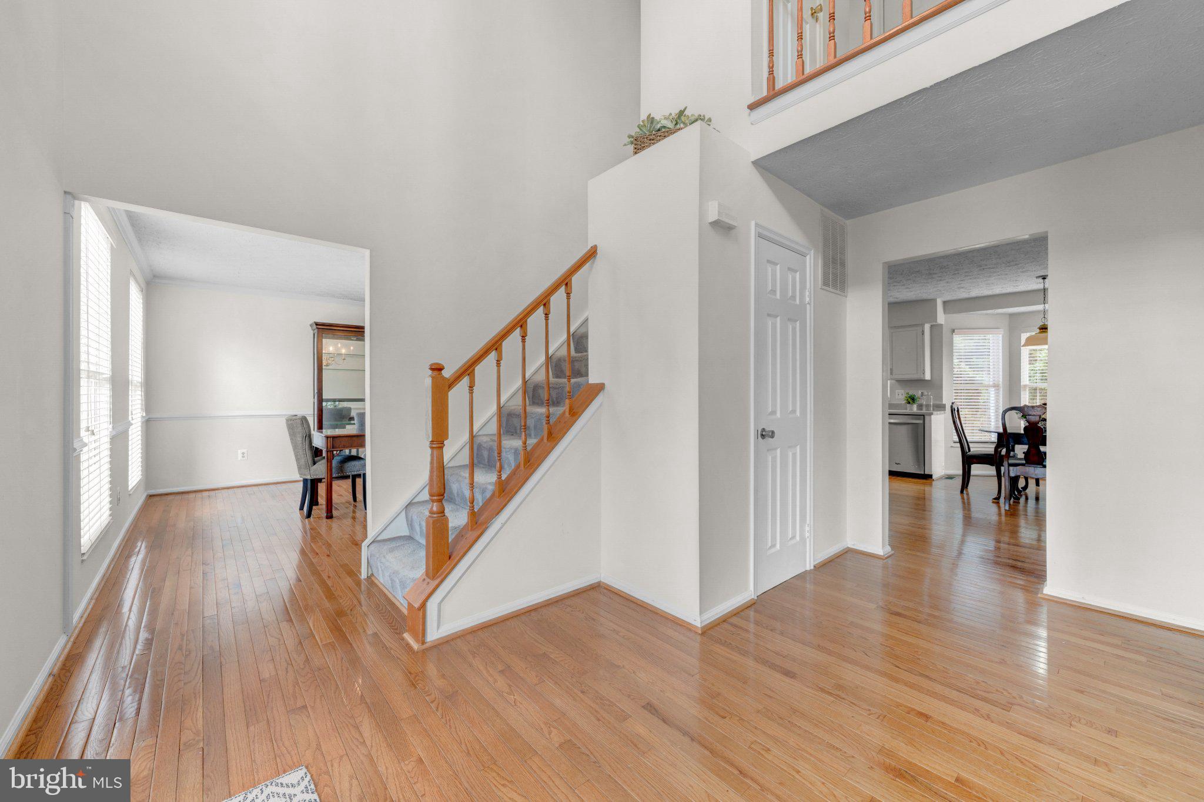
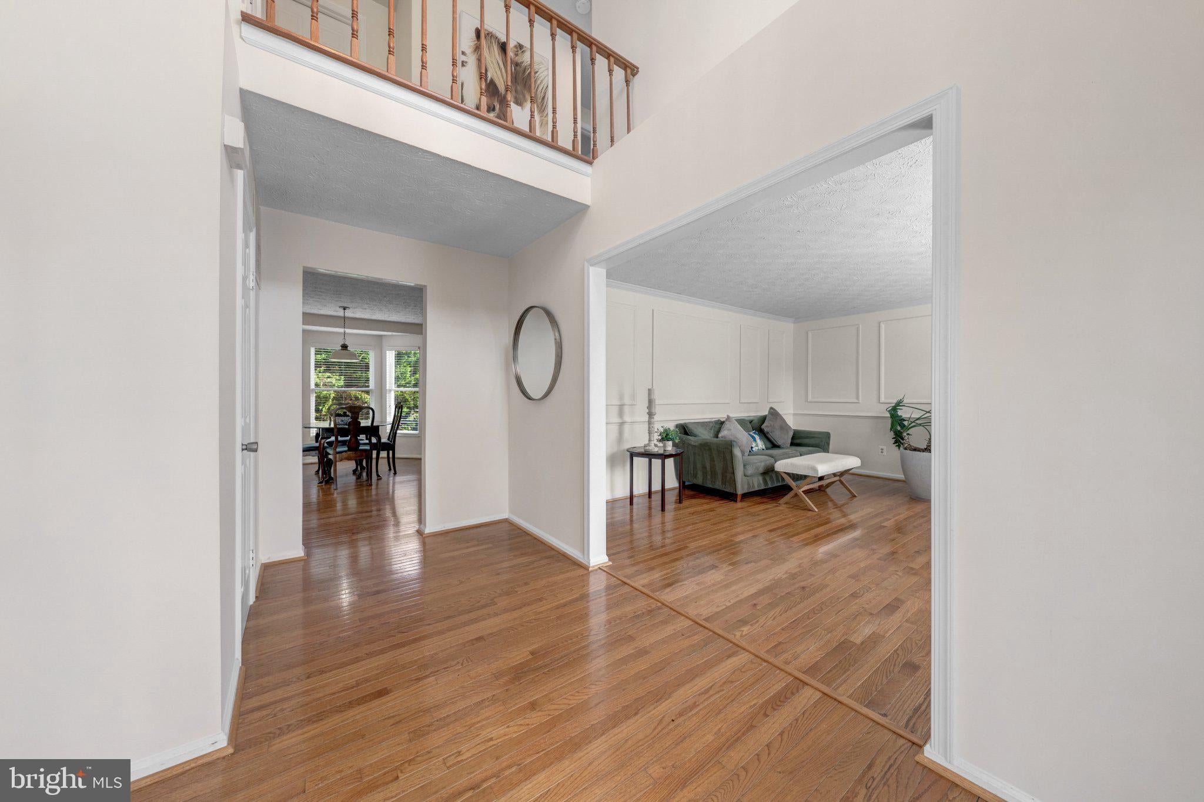
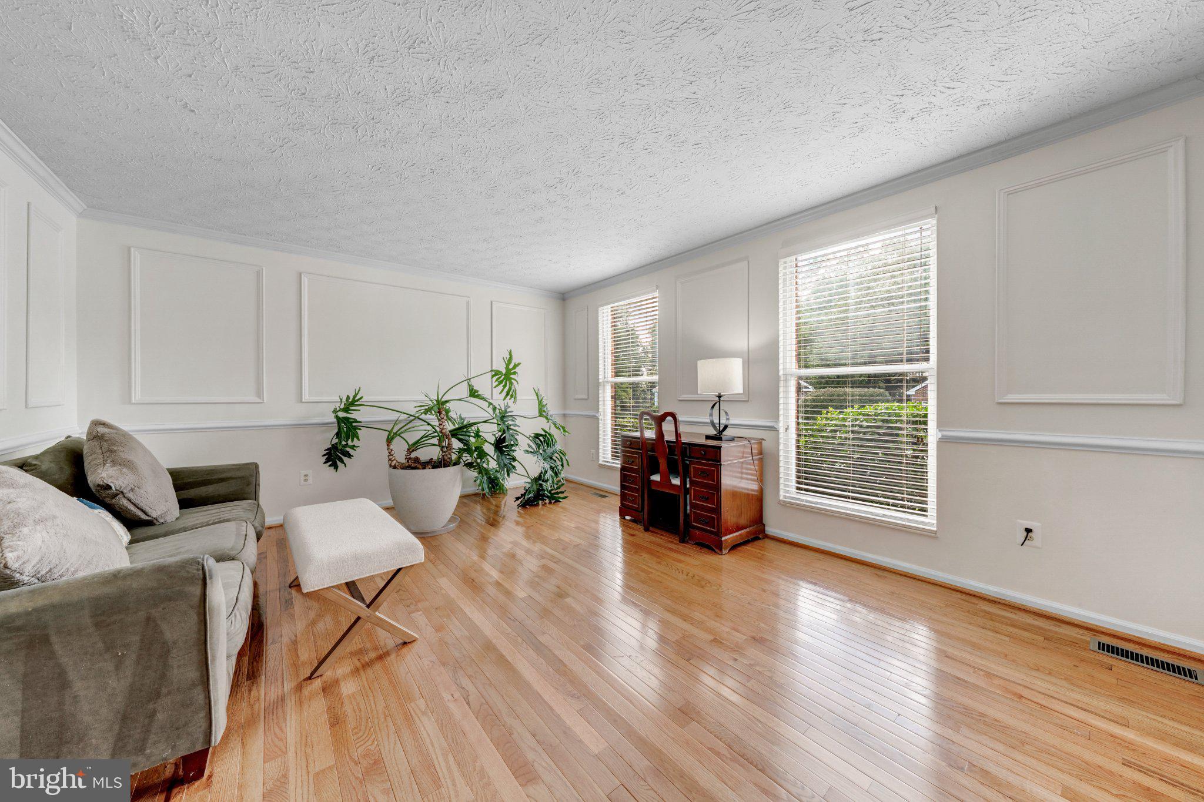
Just reduced! Nestled within the established community of Hastings Hunt, this beautifully maintained residence offers timeless curb appeal, enhanced by mature landscaping, stately trees, and a newly installed rear privacy fence that creates a peaceful outdoor retreat. Rich hardwood flooring extends throughout the main level, while the formal living and dining rooms are accented with fresh paint and elegant trim detailing, creating an inviting setting for both everyday living and special occasions. A dramatic two-story foyer welcomes you into the heart of the home, where the spacious kitchen and family room blend seamlessly together, connected by a sun-filled casual dining area with striking bay window. The family room is anchored by a classic brick wood-burning fireplace and features double French doors that open to the private, fenced backyard, providing effortless indoor-outdoor living. The kitchen has been thoughtfully refreshed with soft white cabinetry complemented by a warm gray center island, butcher block countertops, and stainless steel appliances, offering both charm and functionality. Just beyond the kitchen, a private hallway leads to a beautifully updated full bath with a walk-in shower, a generously sized home office that can easily serve as a fifth bedroom, and a spacious laundry room featuring a utility sink and large window that fills the space with natural light. This area also provides convenient access to the oversized two-car garage. The upper level is highlighted by an expansive primary suite featuring a walk-in closet and an updated en-suite bath complete with double vanities, luxury vinyl plank flooring, and a tub/shower combination. Three additional generously sized bedrooms share a well-appointed hall bath with double vanities and coordinating luxury vinyl plank flooring. The unfinished lower level presents an exceptional opportunity to create additional living space tailored to your lifestyle, whether envisioned as a recreation room, fitness studio, home theater, or guest suite. Offering a thoughtful floor plan, tasteful updates, and an ideal setting within one of the area's most established neighborhoods, this home is ready to welcome its next chapter. Fresh paint in most of the home, new Carrier HVAC & Heat Pump 2026, Hot water heater 10 yrs old, recently painted kitchen cabinets white finish, with butcher block countertops, and island painted in a warm gray. Brand new Electric stove/oven and microwave 2026, Roof replaced about 15 yers ago. Refrigerator 5 years old, Hardwood floors through the main level, new Luxury Vinyl plank tiles in all the baths and laundry room, fresh white painted cabinets in all of the baths, Verizon Fios, Propane tank buried for future hot tub in back yard. The wood burning fireplace has just had a professional sweep, new garage door installed, new sump pump.
| 2 weeks ago | Price changed to $3,600 | |
| 2 weeks ago | Listing updated with changes from the MLS | |
| 4 weeks ago | Listing first seen on site |

The real estate listing information is provided by Bright MLS is for the consumer's personal, non-commercial use and may not be used for any purpose other than to identify prospective properties consumer may be interested in purchasing. Any information relating to real estate for sale or lease referenced on this web site comes from the Internet Data Exchange (IDX) program of the Bright MLS. This web site references real estate listing(s) held by a brokerage firm other than the broker and/or agent who owns this web site. The accuracy of all information is deemed reliable but not guaranteed and should be personally verified through personal inspection by and/or with the appropriate professionals. Properties in listings may have been sold or may no longer be available. The data contained herein is copyrighted by Bright MLS and is protected by all applicable copyright laws. Any unauthorized collection or dissemination of this information is in violation of copyright laws and is strictly prohibited. Copyright © 2020 Bright MLS. All rights reserved.