

2663 YUKON ROADHERNDON, VA 20171
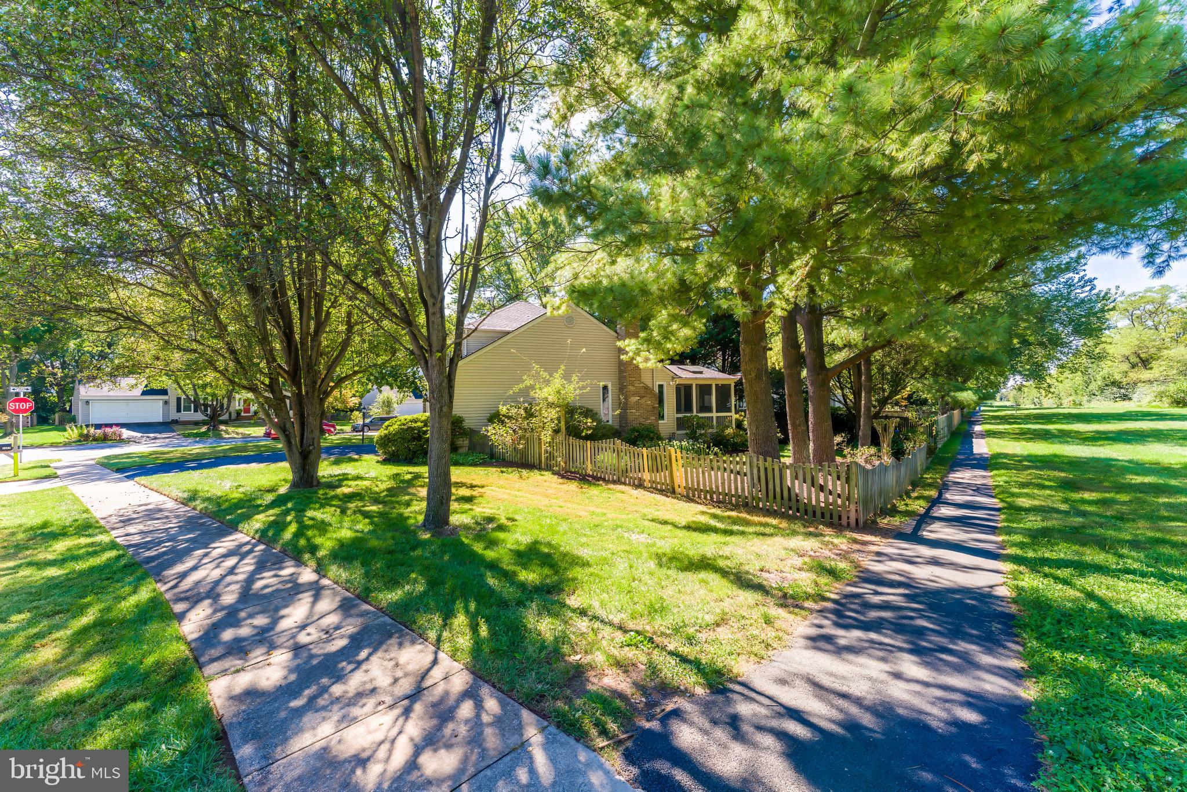
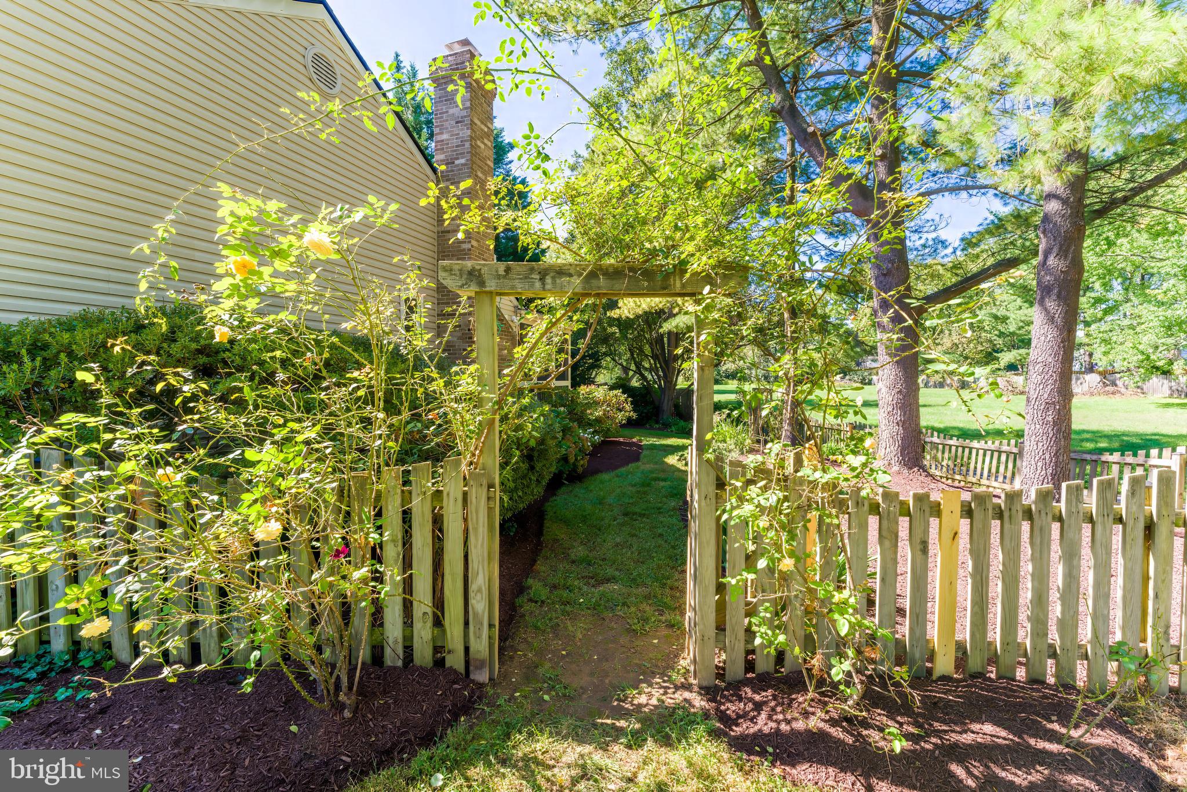
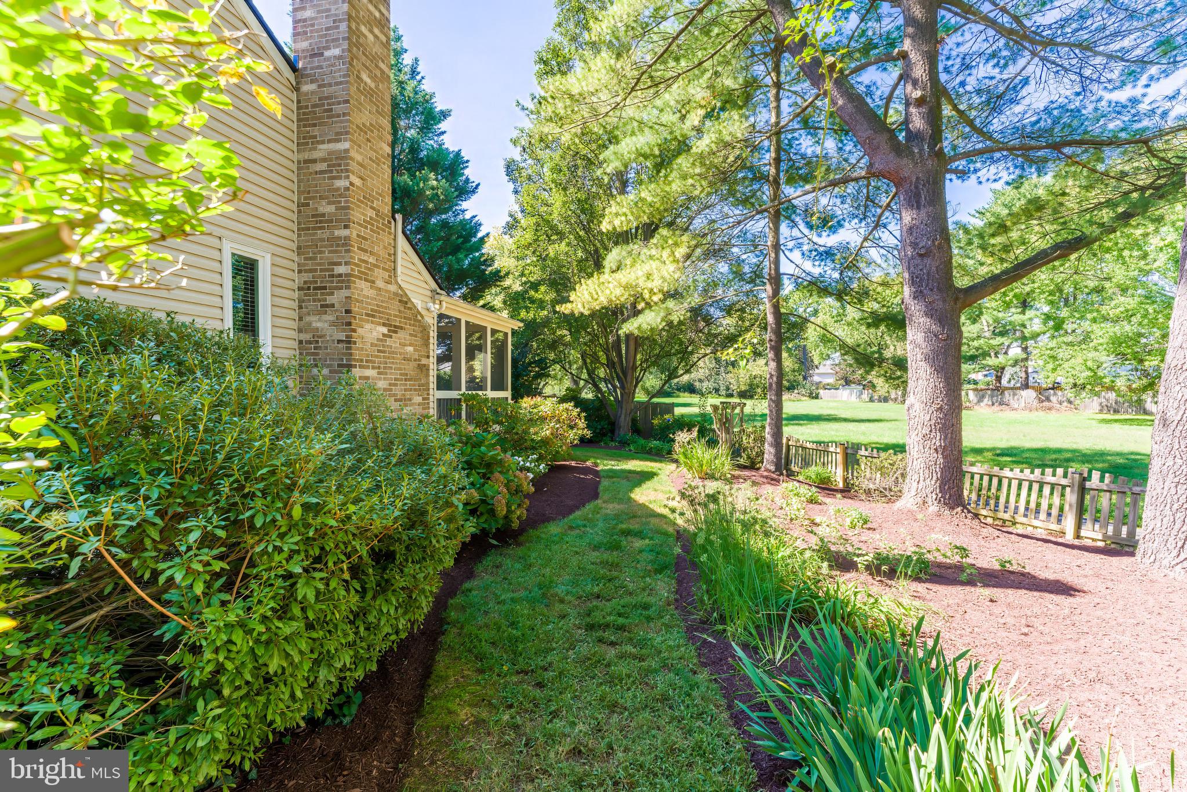
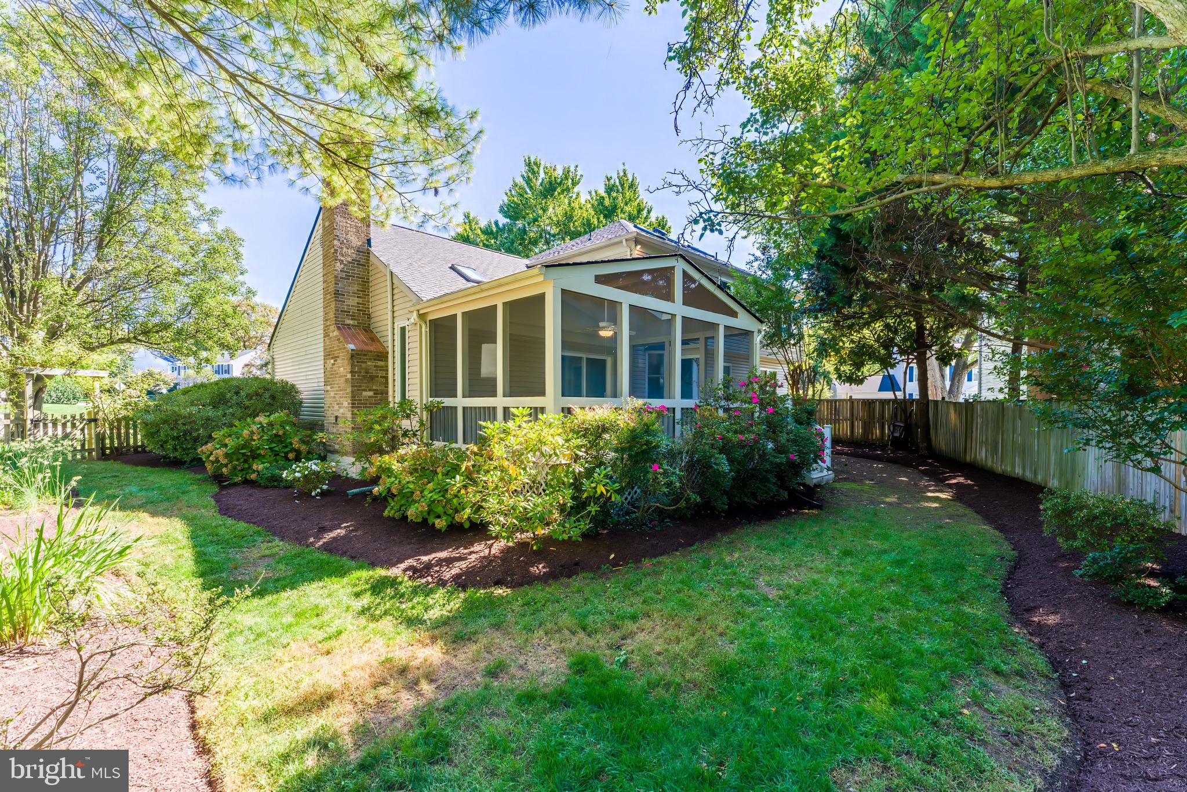
Welcome to Bradley Acres! This 4BR/3.5BA home is next to a paved trail and open land, so the yard feels more private and stretches well beyond its lot lines. Step through the gated arbor into a beautifully landscaped yard that changes with the seasons, with something new in bloom from spring through fall. The home has been thoughtfully updated, including a remodeled kitchen and upper-level baths, a new roof, Marvin windows, new garage doors, a recently re-insulated attic, fresh paint, and new carpet. Inside, wood floors run throughout the main level and lead to the heart of the home: an open kitchen, breakfast nook, and family room with a vaulted ceiling and skylights that fill the space with natural light. From there, step out to the screened porch and deck, where you can host friends and family, or enjoy a quiet morning coffee/tea. Upstairs, four bedrooms include a primary suite with a walk-in closet, skylit separate dressing area, linen closet, and alcove. The lower level adds flexible living space: a large rec room, wet bar, a den/office, a full bath, and an unfinished workshop or storage room. See listing documents for a full list of improvements. The community amenities include a pool, paved paths, and a tot lot, fostering a vibrant neighborhood spirit. Enjoy everyday convenience in Bradley Acres, just minutes from Harris Teeter and Giant at Woodland Park Crossing and along Centreville Rd. Nearby dining favorites include Stone's Cove Kitbar and Ornery Beer Co. Frying Pan Farm Park, with its trails, farm animals, and seasonal events, is close by. Commuters will appreciate easy access to the Innovation Center Silver Line Metro, Dulles Airport, Reston Town Center, and downtown Herndon. Pictures VIRTUALLY STAGED.
| an hour ago | Status changed to Active | |
| an hour ago | Listing updated with changes from the MLS® | |
| 13 hours ago | Listing first seen on site |

The real estate listing information is provided by Bright MLS is for the consumer's personal, non-commercial use and may not be used for any purpose other than to identify prospective properties consumer may be interested in purchasing. Any information relating to real estate for sale or lease referenced on this web site comes from the Internet Data Exchange (IDX) program of the Bright MLS. This web site references real estate listing(s) held by a brokerage firm other than the broker and/or agent who owns this web site. The accuracy of all information is deemed reliable but not guaranteed and should be personally verified through personal inspection by and/or with the appropriate professionals. Properties in listings may have been sold or may no longer be available. The data contained herein is copyrighted by Bright MLS and is protected by all applicable copyright laws. Any unauthorized collection or dissemination of this information is in violation of copyright laws and is strictly prohibited. Copyright © 2020 Bright MLS. All rights reserved.
Did you know? You can invite friends and family to your search. They can join your search, rate and discuss listings with you.