

STONEGATE AT FAIRCREST C5172 WILLIAM COLIN COURT CCENTREVILLE, VA 20120
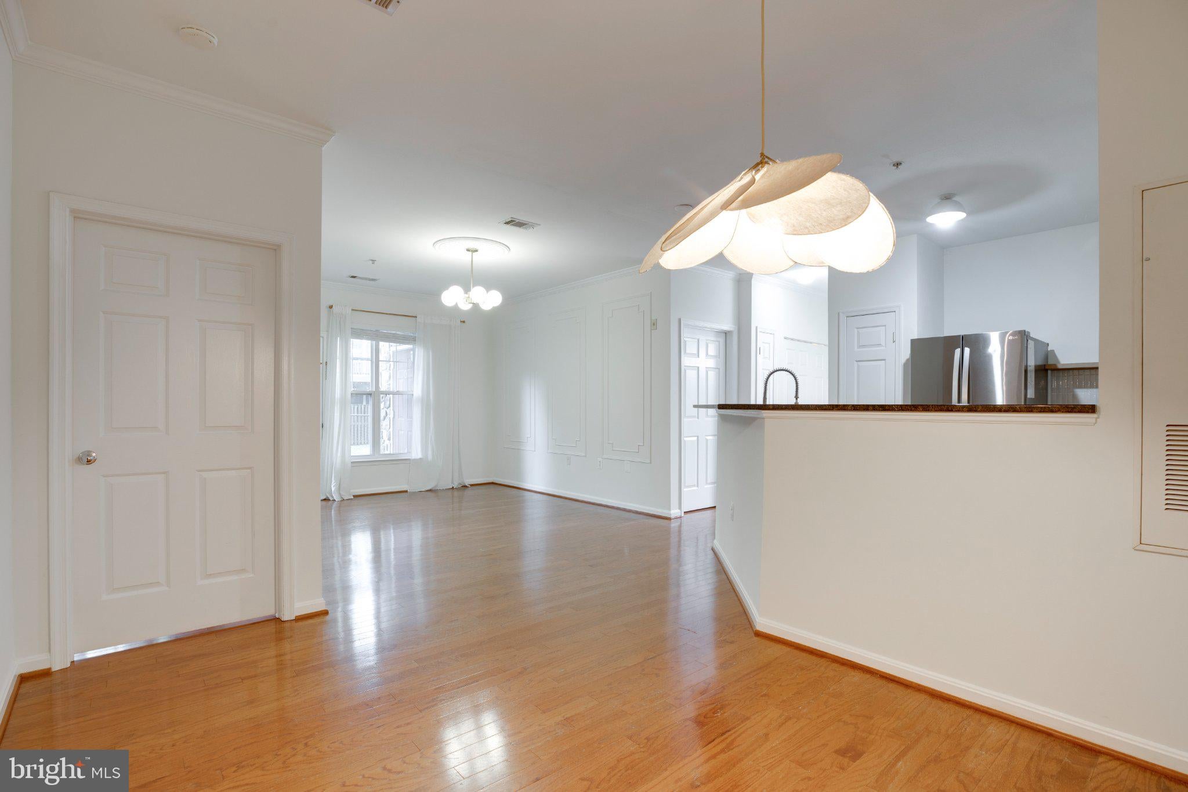
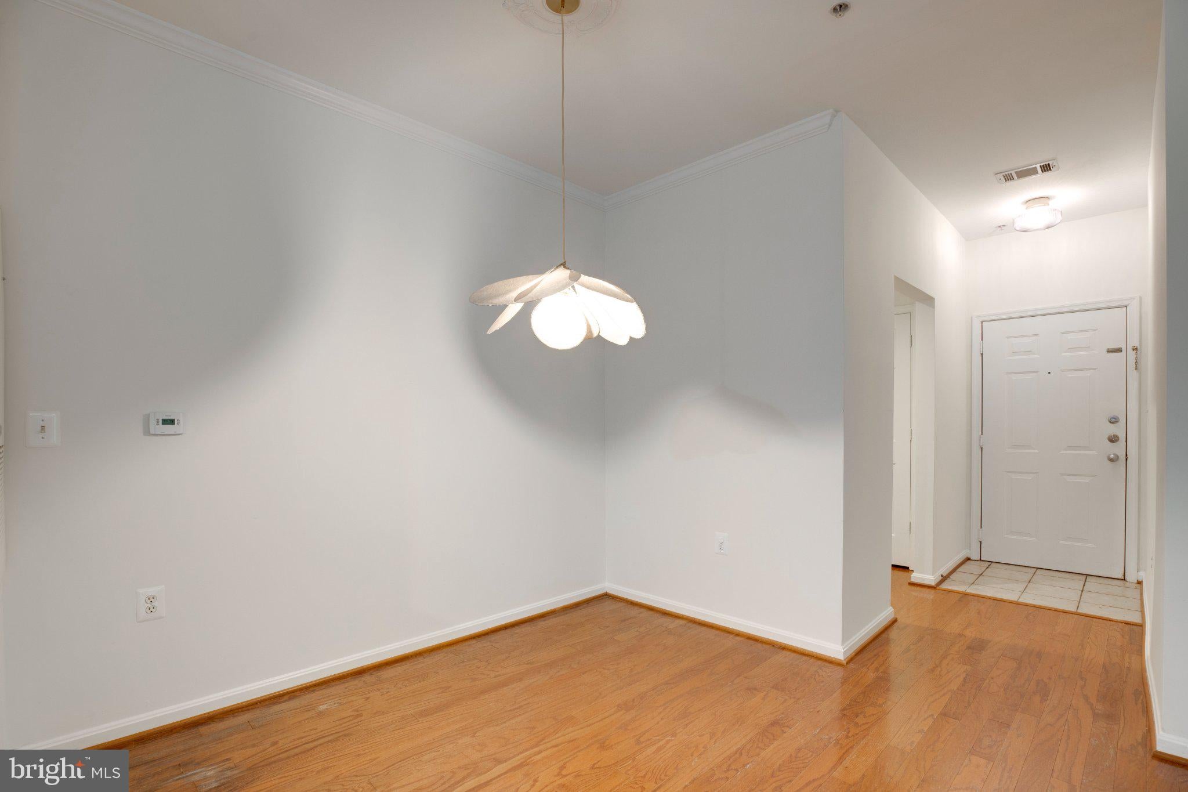
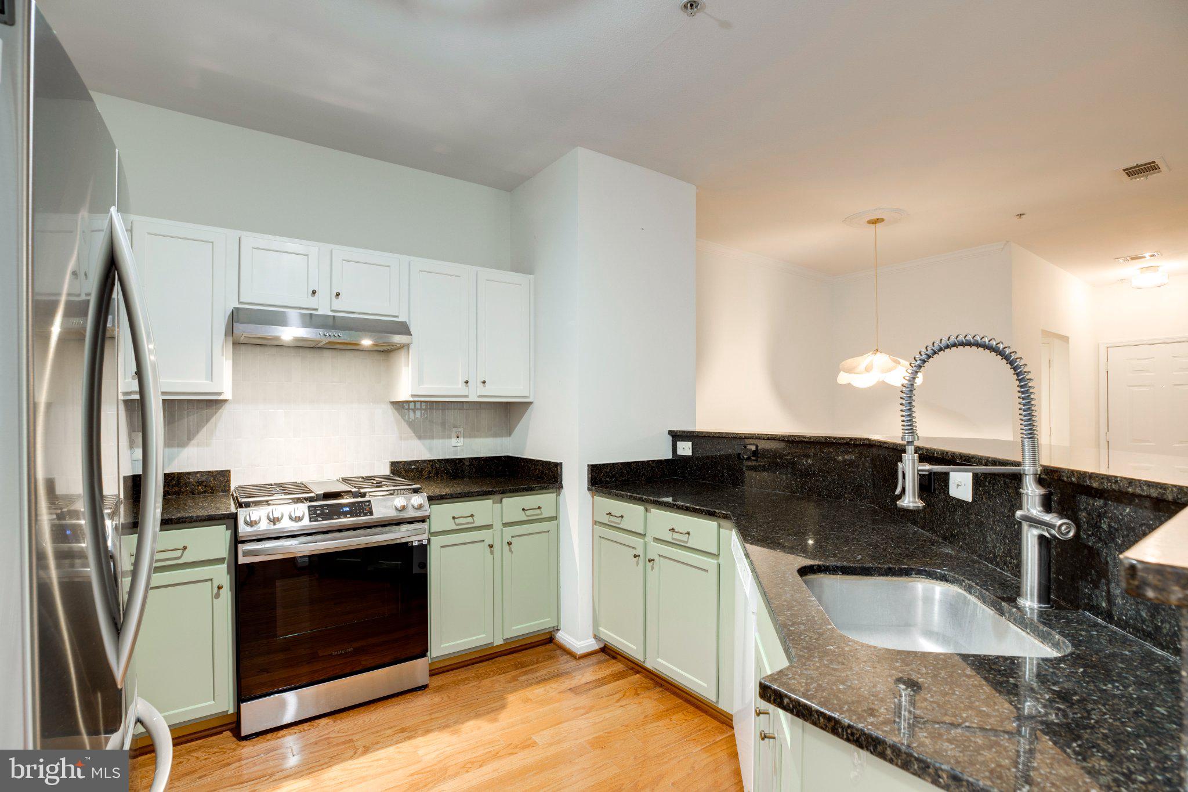
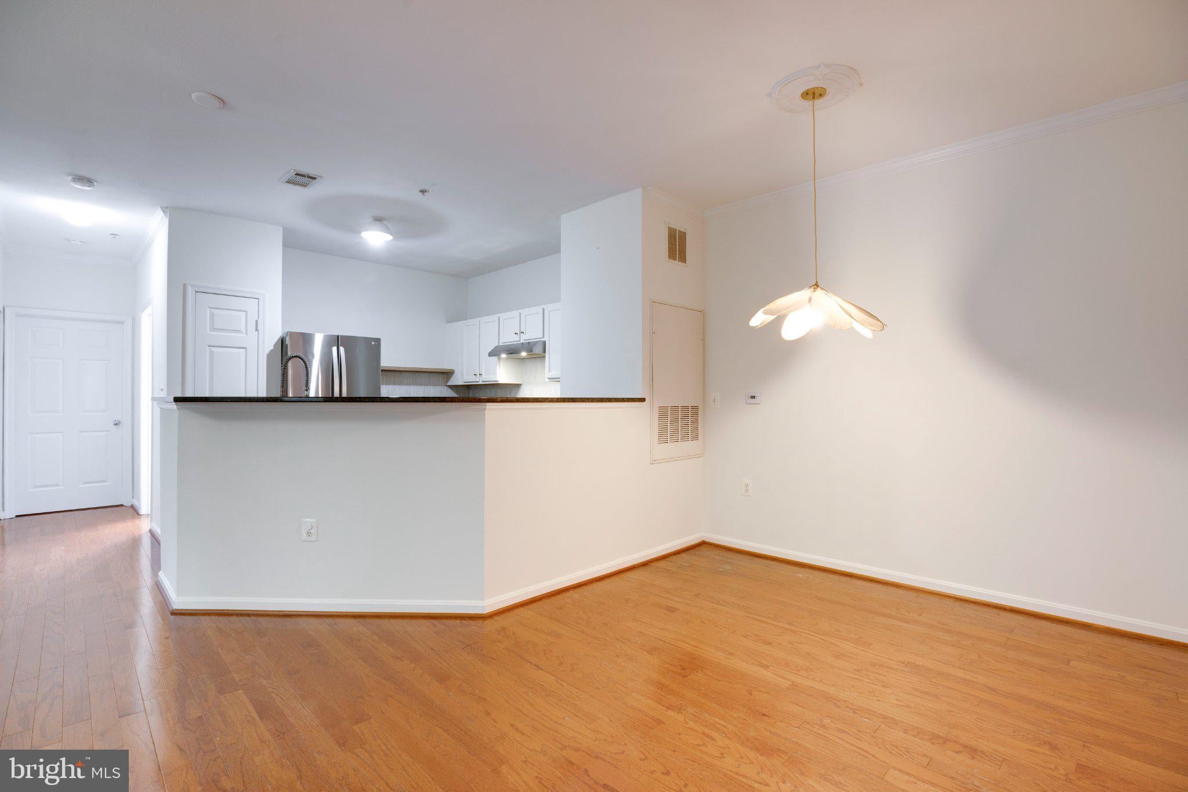
Rarely available first-floor unit awaits in the gated community of Stonegate Faircrest Condominium. This meticulously updated 3-bedroom, 2-bathroom residence offers seamless, stair-free living with rich hardwood floors, an open-concept design, and a gourmet granite kitchen. The private quarters are equally impressive. The primary suite serves as a serene sanctuary, complete with a generous walk-in closet and a suite bath. A beautifully appointed second bedroom also features its own walk-in closet, sharing a pristine hallway bath with the versatile third bedroom. Nearby, a discrete laundry station is accompanied by a dedicated linen closet, Convenience is woven into every detail. The extra-large, end-unit attached garage features a private driveway and opens into a secure building corridor just steps from your front door—offering shelter, security, and effortless arrivals.
| yesterday | Listing updated with changes from the MLS® | |
| yesterday | Listing first seen on site |

The real estate listing information is provided by Bright MLS is for the consumer's personal, non-commercial use and may not be used for any purpose other than to identify prospective properties consumer may be interested in purchasing. Any information relating to real estate for sale or lease referenced on this web site comes from the Internet Data Exchange (IDX) program of the Bright MLS. This web site references real estate listing(s) held by a brokerage firm other than the broker and/or agent who owns this web site. The accuracy of all information is deemed reliable but not guaranteed and should be personally verified through personal inspection by and/or with the appropriate professionals. Properties in listings may have been sold or may no longer be available. The data contained herein is copyrighted by Bright MLS and is protected by all applicable copyright laws. Any unauthorized collection or dissemination of this information is in violation of copyright laws and is strictly prohibited. Copyright © 2020 Bright MLS. All rights reserved.
Did you know? You can invite friends and family to your search. They can join your search, rate and discuss listings with you.