

MIDTOWN AT RESTON TOWN C11990 MARKET STREET 408RESTON, VA 20190
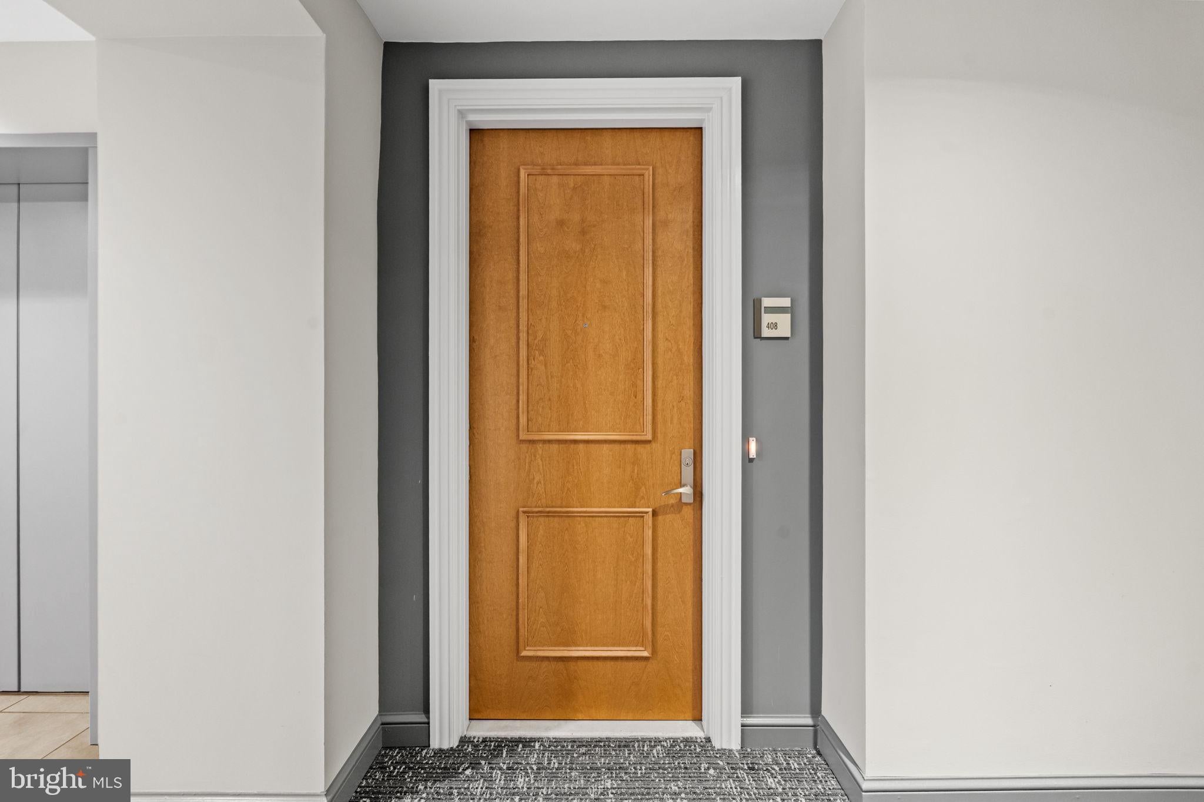
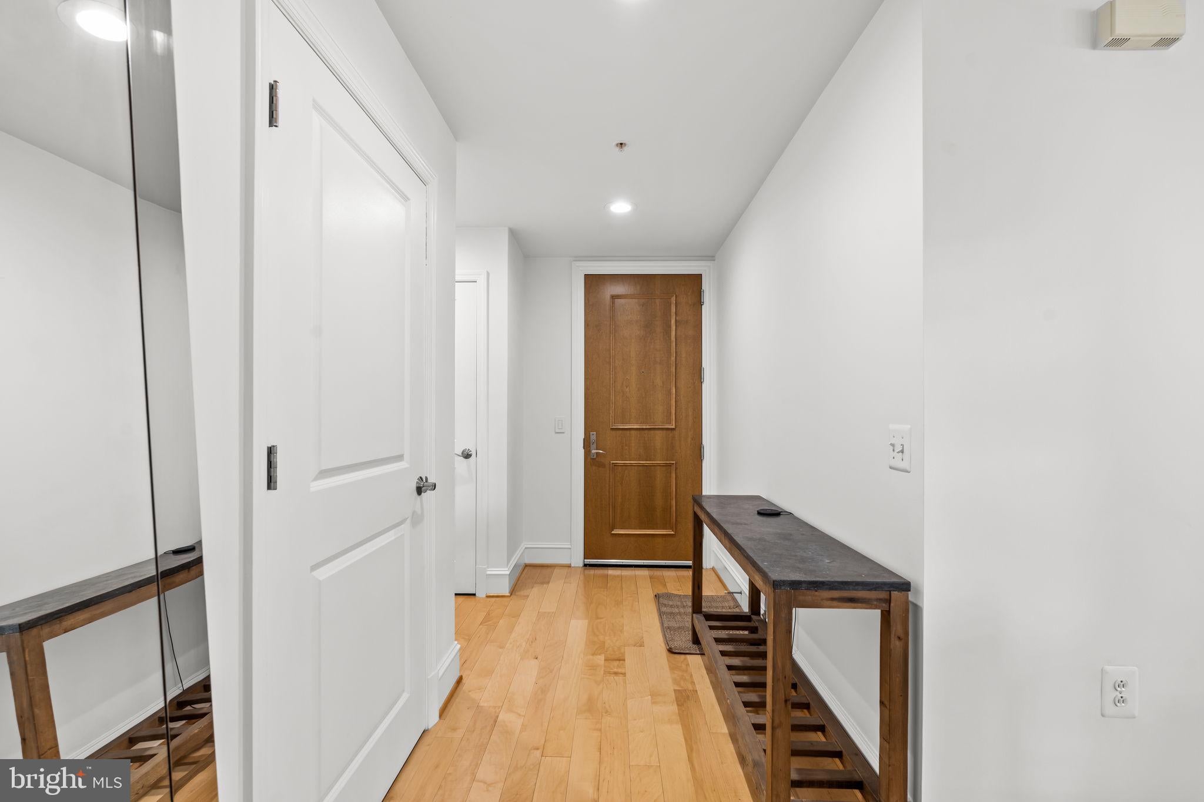
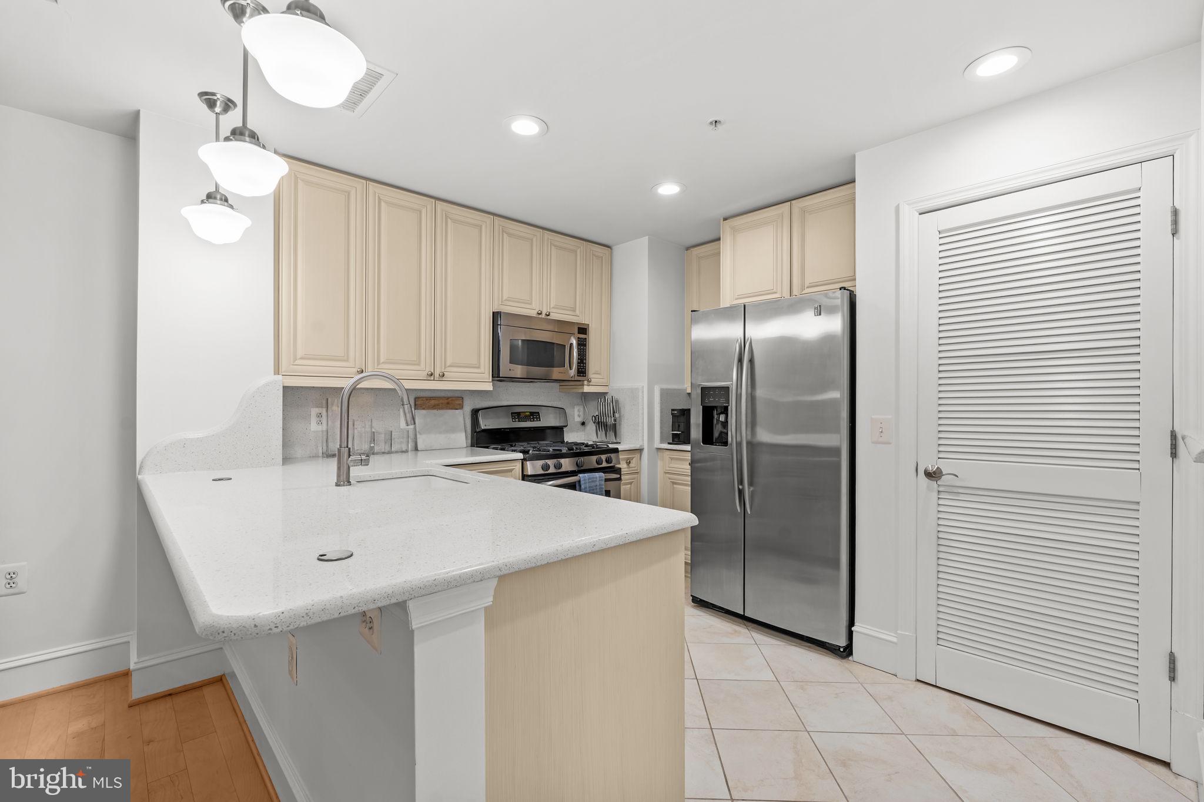
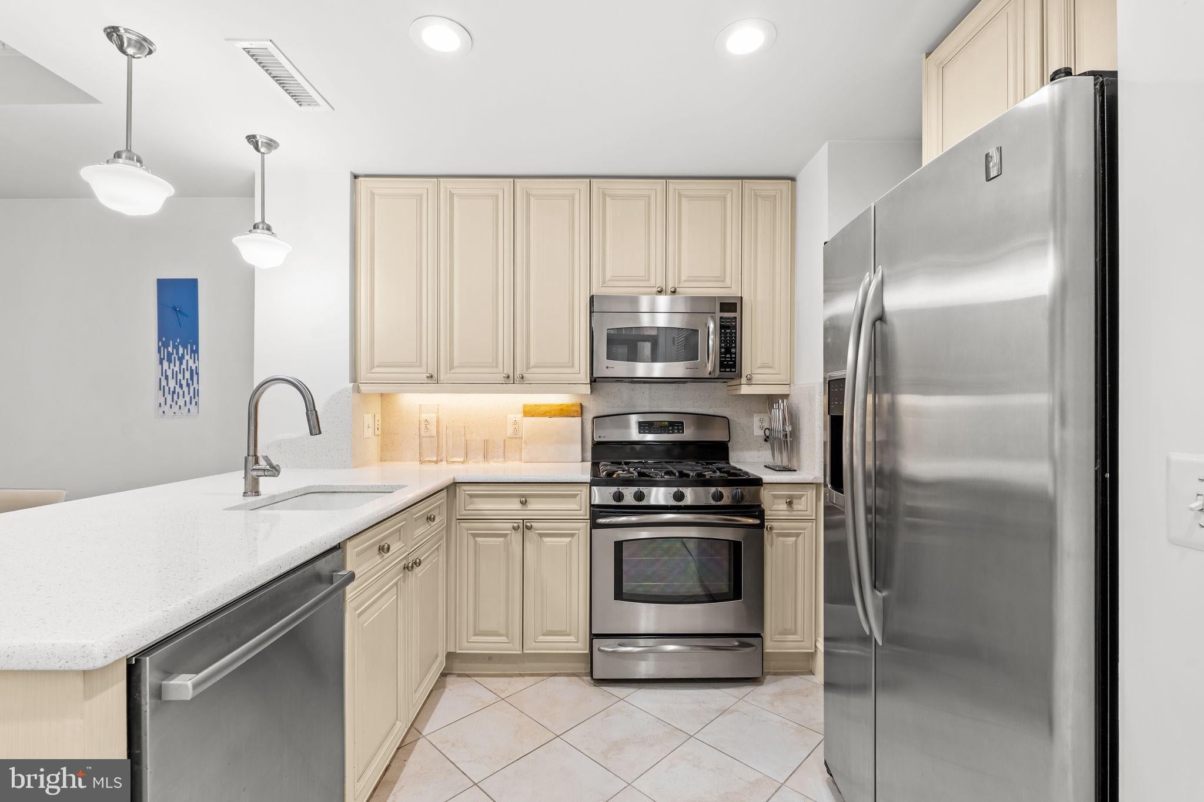
Experience the convenience of Reston Town Center living at 11990 Market Street #408! Located in Midtown at Reston Town Center, this one-bedroom, one-bath condominium offers over 800 square feet with thoughtful finishes and a private balcony overlooking the common area. Hardwood flooring, crown molding, and recessed lighting complement the living space, while the kitchen features granite countertops and stainless steel appliances. The carpeted bedroom provides a comfortable retreat, and the balcony offers a welcoming spot for morning coffee or unwinding at the end of the day. Midtown residents enjoy amenities including concierge service, a fitness center, and an outdoor pool. With Reston Town Center’s restaurants, shops, and year-round events right outside your door, plus nearby access to the W&OD Trail and Reston Town Center Metro station, this home combines comfortable condo living with an exceptional location.
| 4 days ago | Listing updated with changes from the MLS | |
| a week ago | Status changed to Active | |
| 3 weeks ago | Listing first seen on site |

The real estate listing information is provided by Bright MLS is for the consumer's personal, non-commercial use and may not be used for any purpose other than to identify prospective properties consumer may be interested in purchasing. Any information relating to real estate for sale or lease referenced on this web site comes from the Internet Data Exchange (IDX) program of the Bright MLS. This web site references real estate listing(s) held by a brokerage firm other than the broker and/or agent who owns this web site. The accuracy of all information is deemed reliable but not guaranteed and should be personally verified through personal inspection by and/or with the appropriate professionals. Properties in listings may have been sold or may no longer be available. The data contained herein is copyrighted by Bright MLS and is protected by all applicable copyright laws. Any unauthorized collection or dissemination of this information is in violation of copyright laws and is strictly prohibited. Copyright © 2020 Bright MLS. All rights reserved.