

9515 ASHBRIDGE COURTBURKE, VA 22015
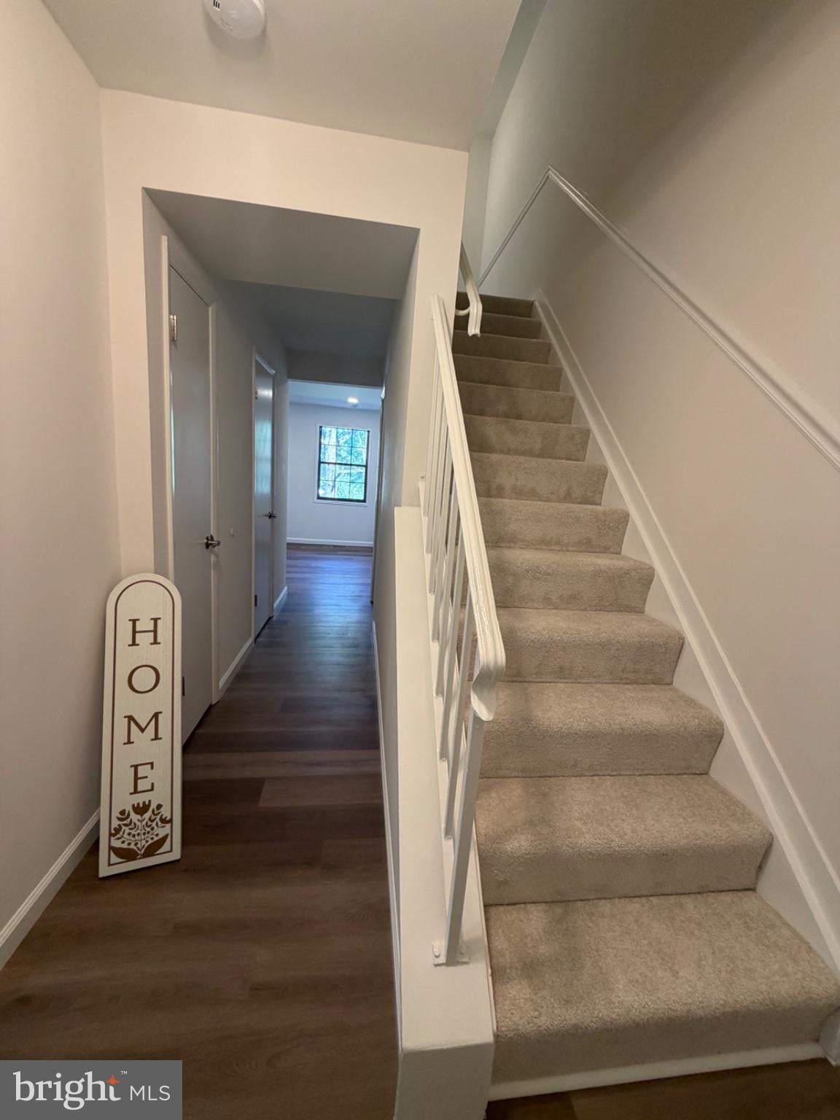
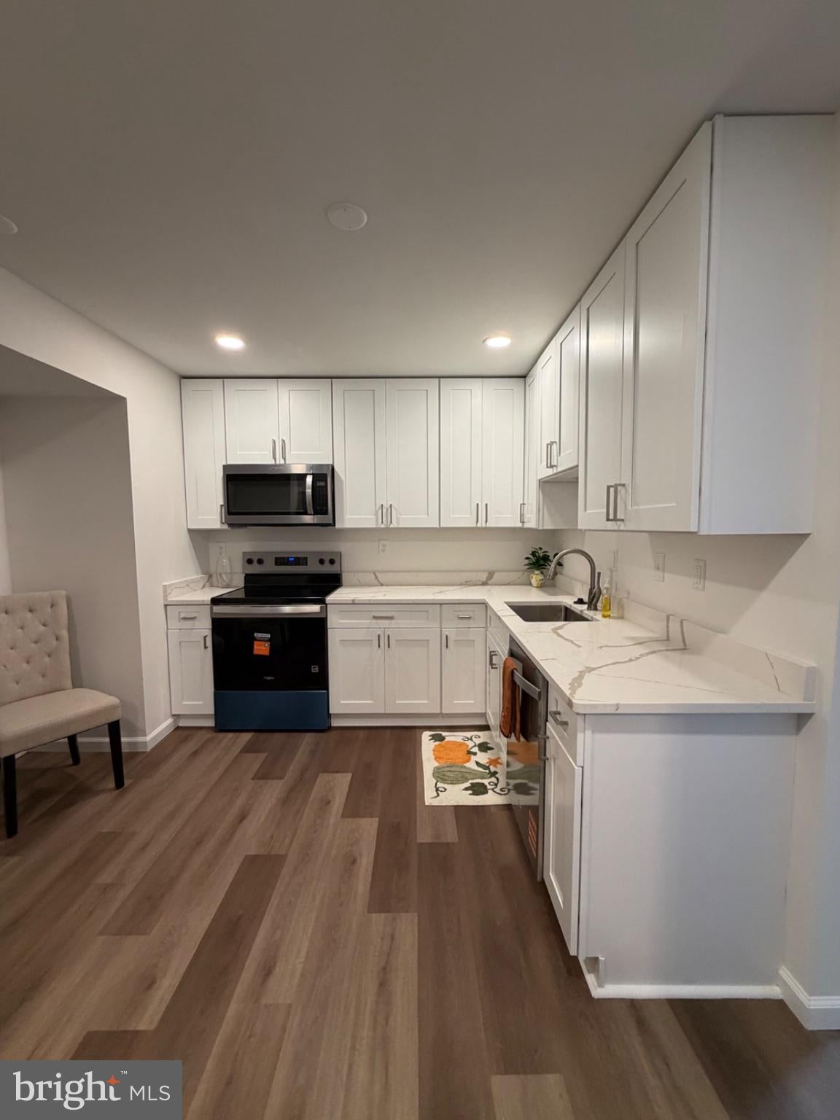
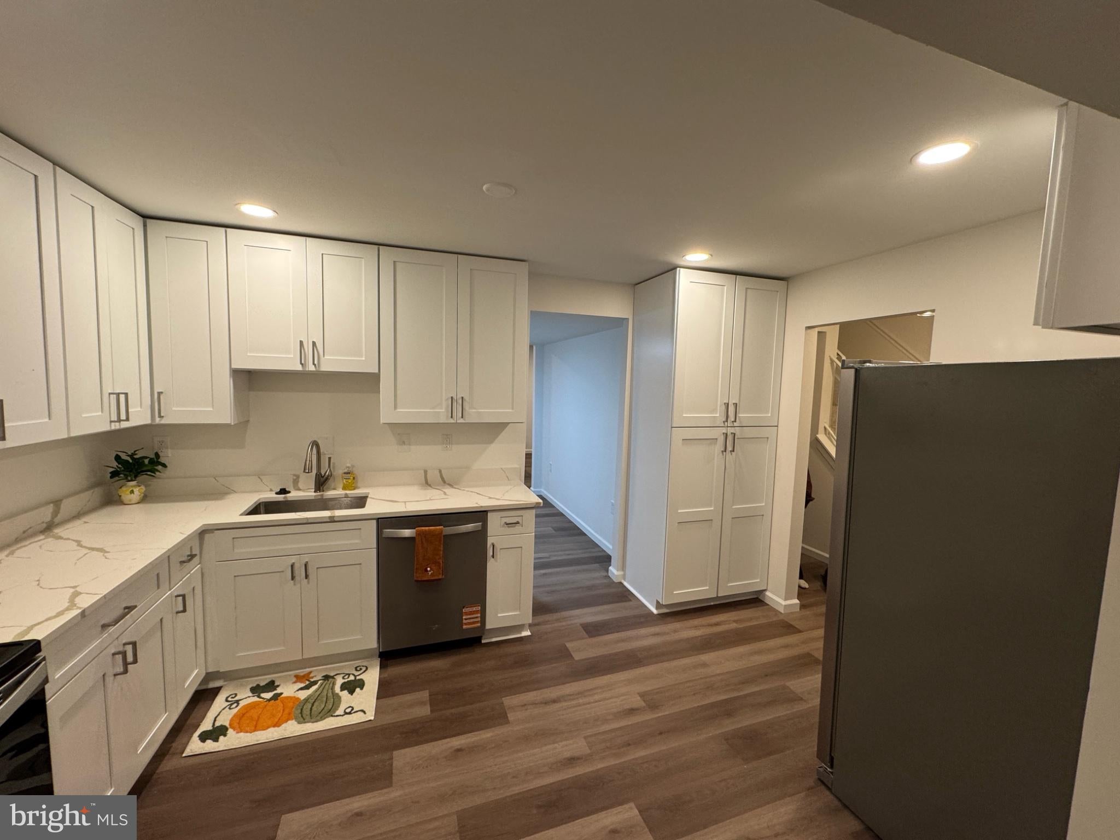
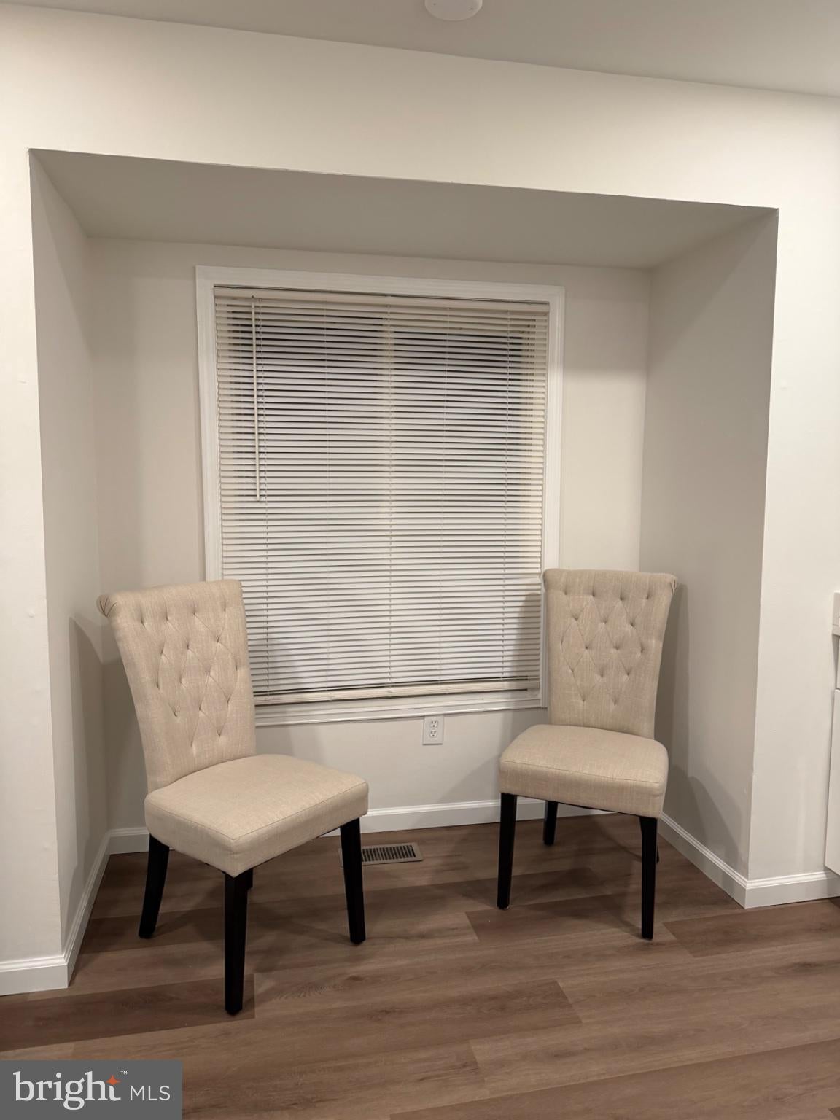
Discover this meticulously remodeled colonial townhouse in the prestigious Cardinal Glen community. This stunning residence fully remodeled in 2026, boasts lots of sophisticated space, featuring three spacious bedrooms and four tastefully newly remodeled bathrooms. Step inside to find a gourmet kitchen equipped with energy-efficient appliances, a built-in range, quartz countertops, 42” cabinets and a charming breakfast area, perfect for culinary enthusiasts. The open concept dining room flows into a large living area. The whole house has a lighting package with recesses lights and new light fixtures that create an inviting atmosphere for entertaining. Unwind in the luxurious walk-in shower, or tub. The fully finished daylight basement offers additional living space with a walkout level, ideal for a home office and/or family living area. Relax by the cozy fireplace or walkout to a new deck/patio ready for entertainment. Enjoy the convenience of additional off-street parking and a low-maintenance lifestyle with included association amenities. Embrace an exclusive lifestyle where elegance meets comfort-your dream home awaits! Close to I-495, I-66, I-395, Fairfax County Parkway, VRE, Ft. Belvoir, commuter bus, slug lines, and wonderful sought after schools, White Oaks Elementary and Lake Braddock Secondary. Owner is willing to give $10k in seller concessions to go toward closing cost help or to buy down the rate.
| 5 days ago | Listing updated with changes from the MLS® | |
| a week ago | Price changed to $659,000 | |
| 2 weeks ago | Status changed to Active | |
| 2 weeks ago | Listing first seen on site |

The real estate listing information is provided by Bright MLS is for the consumer's personal, non-commercial use and may not be used for any purpose other than to identify prospective properties consumer may be interested in purchasing. Any information relating to real estate for sale or lease referenced on this web site comes from the Internet Data Exchange (IDX) program of the Bright MLS. This web site references real estate listing(s) held by a brokerage firm other than the broker and/or agent who owns this web site. The accuracy of all information is deemed reliable but not guaranteed and should be personally verified through personal inspection by and/or with the appropriate professionals. Properties in listings may have been sold or may no longer be available. The data contained herein is copyrighted by Bright MLS and is protected by all applicable copyright laws. Any unauthorized collection or dissemination of this information is in violation of copyright laws and is strictly prohibited. Copyright © 2020 Bright MLS. All rights reserved.
Did you know? You can invite friends and family to your search. They can join your search, rate and discuss listings with you.