

5416 RIVERBOAT WAYFAIRFAX, VA 22032
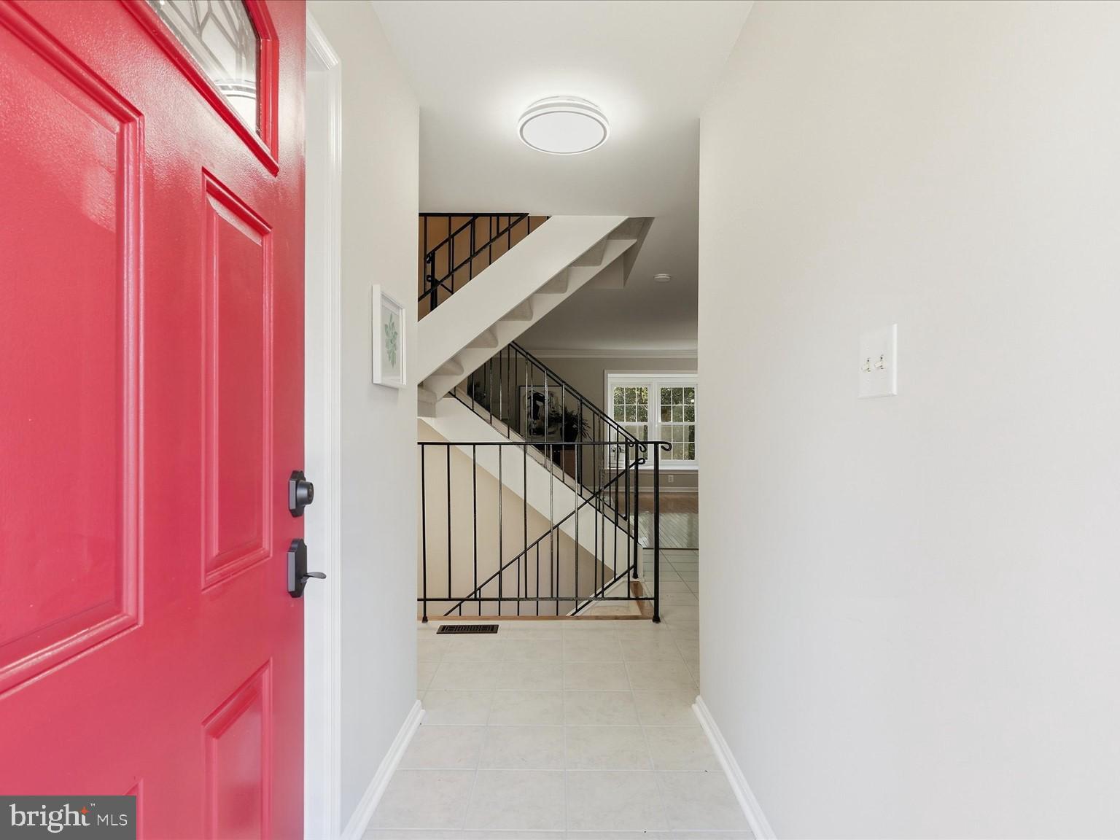
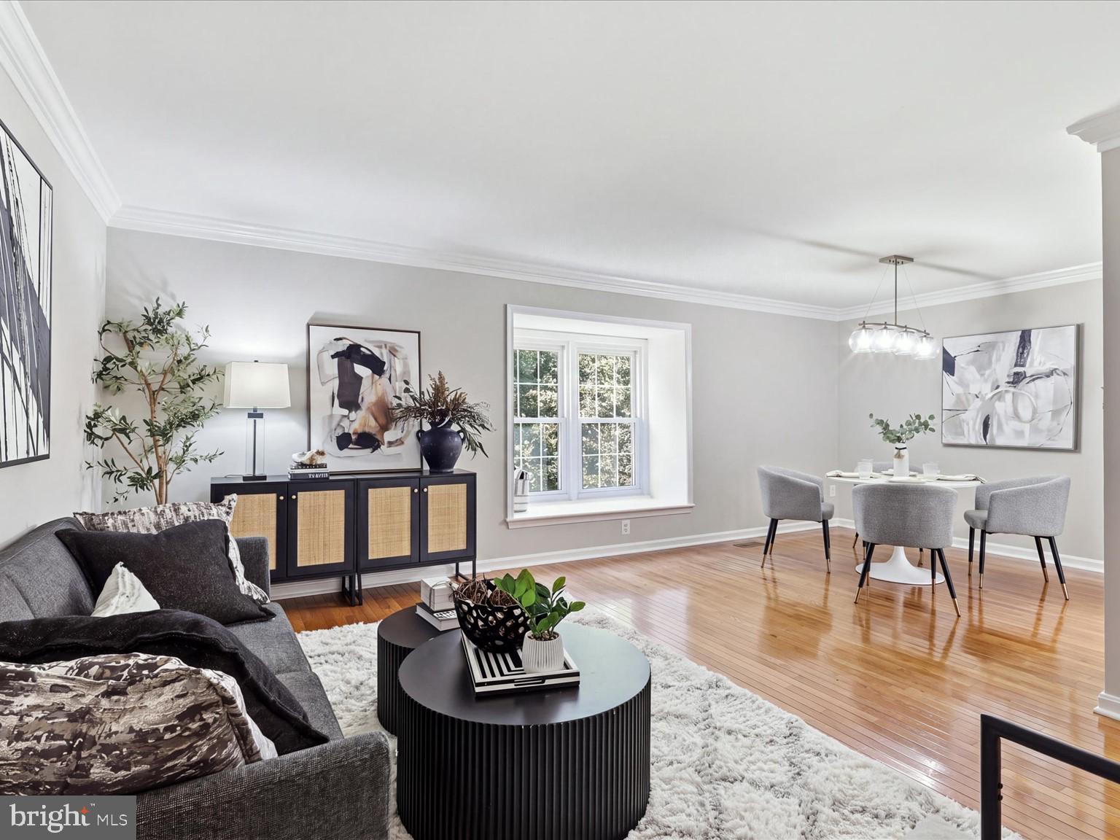
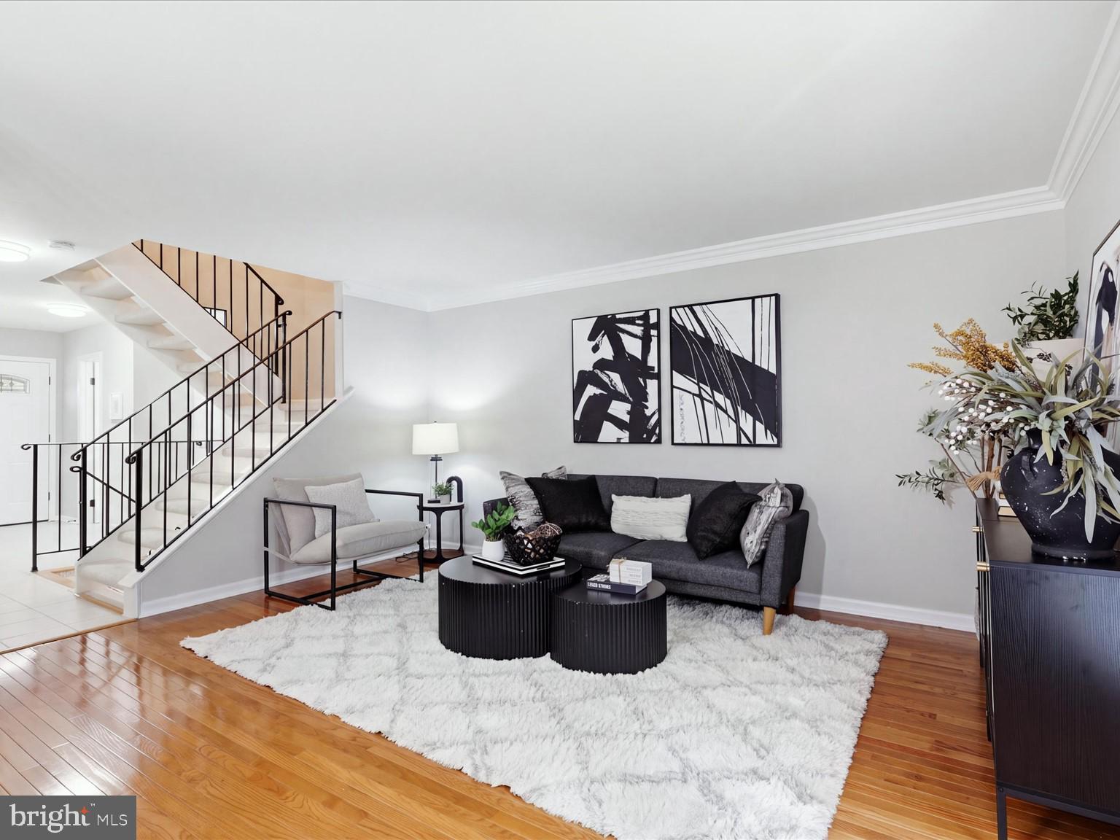
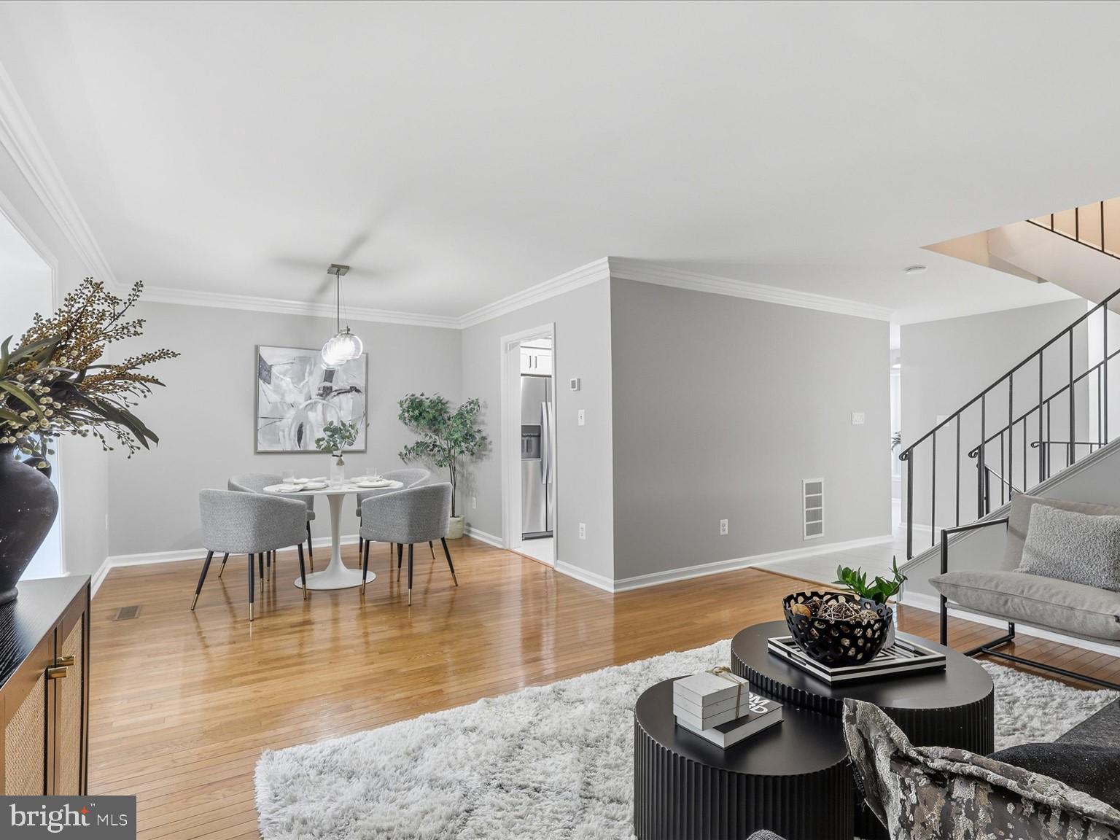
Welcome to 5416 Riverboat Way, a beautifully renovated townhome in the desirable Glen Cove community of Fairfax, offering an exceptional setting backing to Royal Lake and Royal Lake Park. The bright and inviting main level features a functional open layout filled with natural light, along with a brand-new kitchen, fresh interior paint, and beautifully updated finishes throughout. The home also features newly renovated bathrooms, creating a fresh, move-in-ready feel from top to bottom. Upstairs, you’ll find three bedrooms, including a spacious primary bedroom, with additional bedrooms offering flexibility for family, guests, or a home office. The lower level provides even more living space with walkout access to the rear, making it ideal for a recreation room, home office, fitness area, or guest space. One of the home’s standout features is its private outdoor setting. Step onto the spacious rear deck overlooking mature trees, Royal Lake, and Royal Lake Park—a peaceful backdrop perfect for morning coffee, outdoor dining, entertaining, or simply relaxing. The fenced rear area also features a paver patio, providing additional outdoor living space. Enjoy the rare combination of a beautifully renovated home and a scenic lakeside setting, while still being conveniently located near parks, trails, shopping, dining, George Mason University, and major commuter routes. 5416 Riverboat Way offers move-in-ready living in one of Fairfax’s established and conveniently located communities.
| yesterday | Listing first seen on site | |
| yesterday | Listing updated with changes from the MLS® |

The real estate listing information is provided by Bright MLS is for the consumer's personal, non-commercial use and may not be used for any purpose other than to identify prospective properties consumer may be interested in purchasing. Any information relating to real estate for sale or lease referenced on this web site comes from the Internet Data Exchange (IDX) program of the Bright MLS. This web site references real estate listing(s) held by a brokerage firm other than the broker and/or agent who owns this web site. The accuracy of all information is deemed reliable but not guaranteed and should be personally verified through personal inspection by and/or with the appropriate professionals. Properties in listings may have been sold or may no longer be available. The data contained herein is copyrighted by Bright MLS and is protected by all applicable copyright laws. Any unauthorized collection or dissemination of this information is in violation of copyright laws and is strictly prohibited. Copyright © 2020 Bright MLS. All rights reserved.