

1781 CHAIN BRIDGE ROAD 101MCLEAN, VA 22102
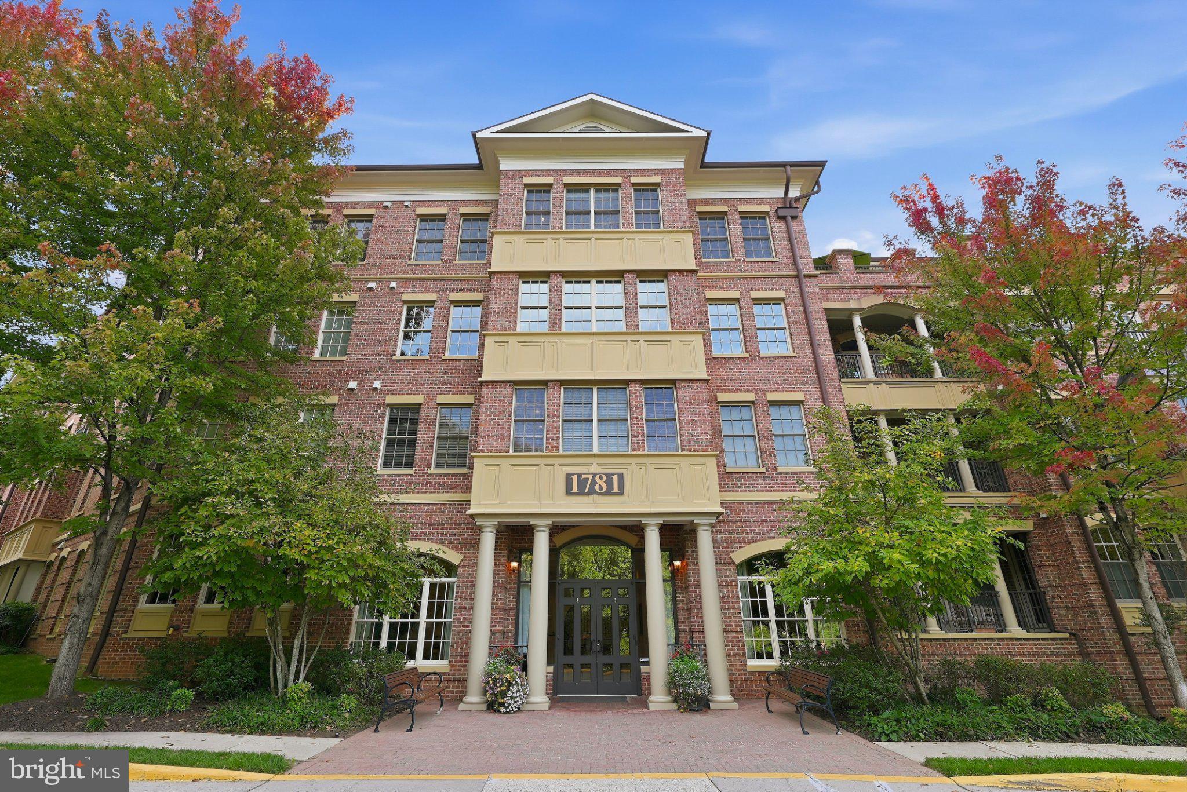
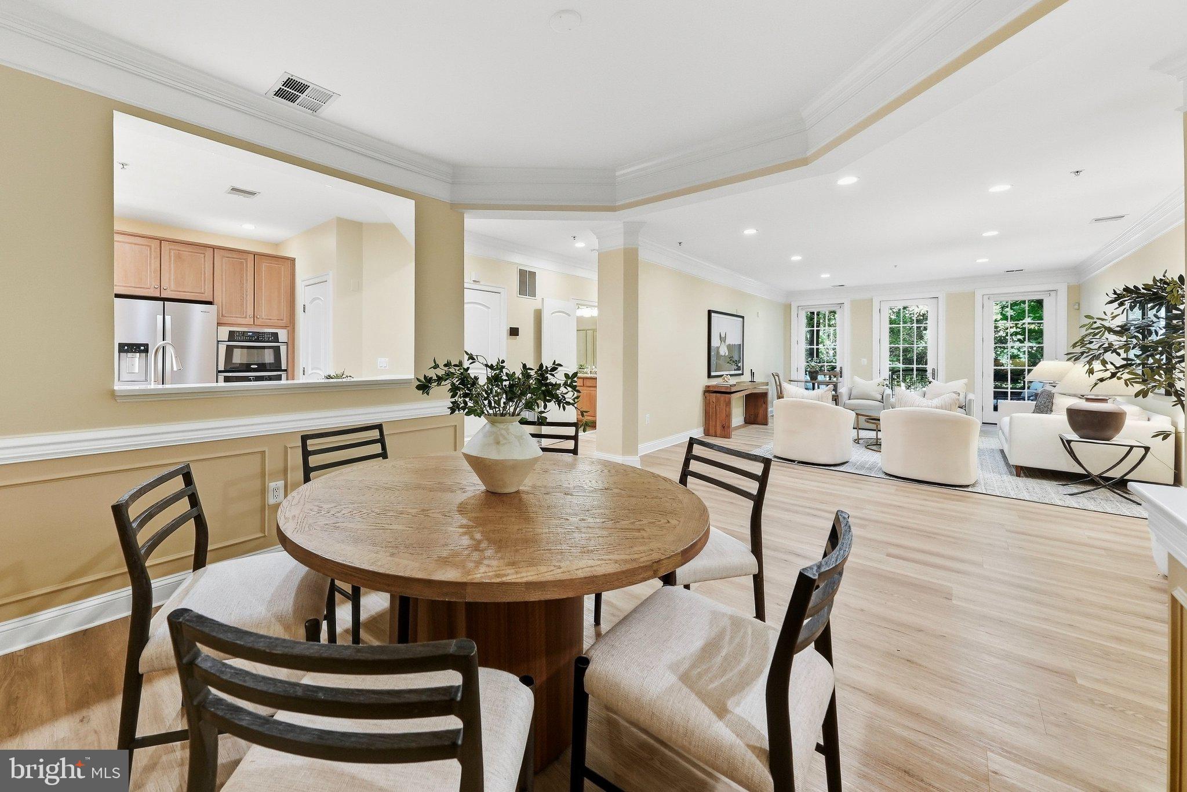
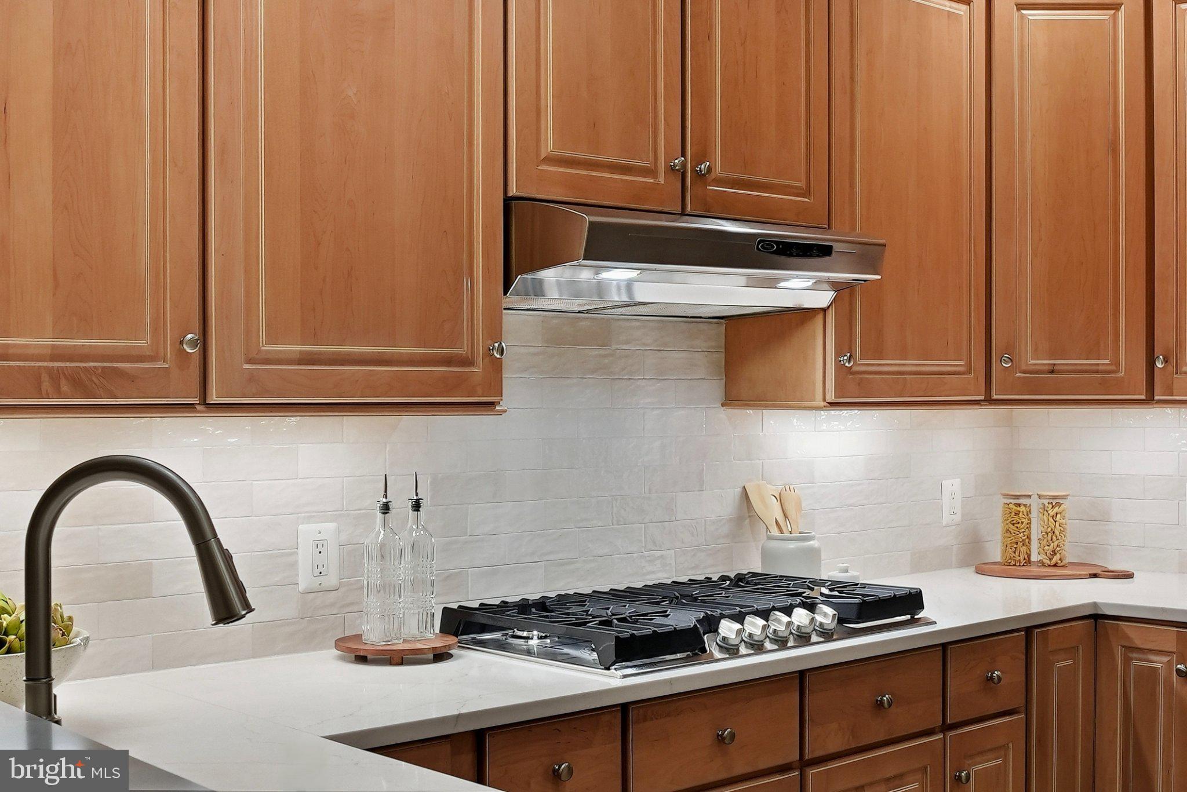
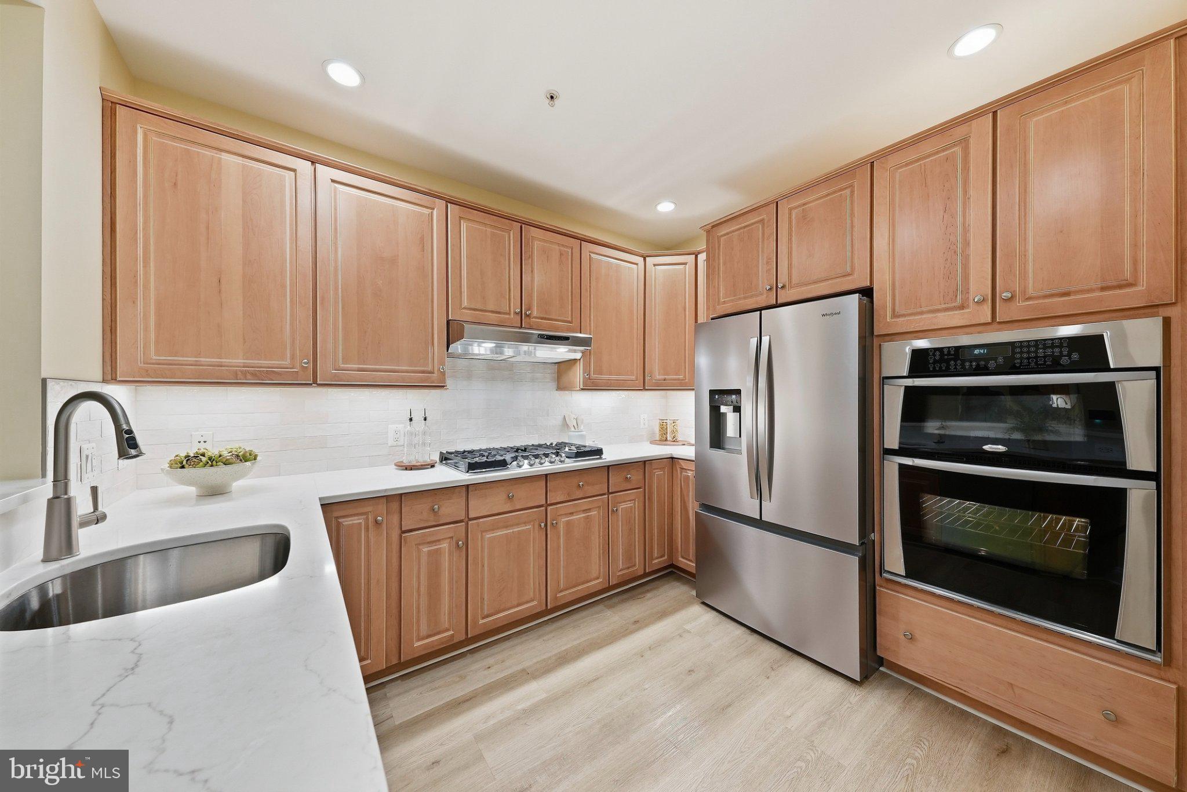
Set within The Morgan at McLean, an intimate boutique condominium in one of Northern Virginia’s most coveted locations, this beautifully reimagined two-bedroom, two-bath residence offers more than 1,600 square feet of refined, single-level living. Generous proportions, 10-foot ceilings, a private gated terrace, two garage parking spaces, and the rare distinction of a true ground-level private entrance create a residence that lives with the ease and presence of a private home. Beyond the welcoming foyer, the interiors unfold into an expansive, light-filled living and dining space framed by oversized French doors and tranquil views of mature greenery. The open floor plan feels gracious and effortless, equally suited to quiet evenings at home and elegant entertaining. Newly updated luxury vinyl flooring extends throughout the residence, lending warmth and continuity to the interiors, while the impressive ceiling height enhances the home’s sense of scale. At the heart of the residence, the recently renovated kitchen is thoughtfully integrated into the main living space with quartz countertops, new stainless steel high-end appliances, 42-inch cabinetry, a subway tile backsplash, updated lighting, and features gas cooking. Generous storage and an open connection to the dining and living areas make the space as functional as it is inviting. The two bedrooms occupy opposite wings of the residence, creating a sense of privacy rarely found in condominium living. The spacious primary suite is a serene retreat with large windows, generous walk-in closets, and private en-suite spa bath. Across the residence, the second bedroom is quietly positioned near the second full bath, offering an elegant setting for guests, a private office, or additional living space. Perhaps the home’s most distinctive feature is its private, gated northwest-facing terrace. Enclosed by brick, handsome railing, and mature landscaping, it feels wonderfully removed from the city beyond and creates a seamless extension of the interior living space. Direct exterior access adds another layer of ease, allowing the residence to live more like a private home than a traditional condominium. Two garage parking spaces and a private storage unit further distinguish the property, while a new HVAC system and a water heater approximately three years old provide meaningful recent updates. The Morgan offers a collection of thoughtfully curated amenities, including secure entry, a fitness center, gracious club room with kitchen, wet bar and fireplace, private meeting room, and a beautifully landscaped courtyard centered around a gazebo. An active calendar of resident gatherings contributes to the warm, established character of this boutique community. The location is exceptional. McLean Metro, Wegmans, Capital One Center and The Perch, Capital One Hall, Tysons Corner’s world-class shopping and dining, and an array of restaurants and everyday conveniences are all within easy reach. Routes 123 and 7, I-495, the Dulles Toll Road, and Washington, D.C. are moments away. Sophisticated yet remarkably comfortable, this is a rare opportunity to enjoy the scale and privacy of a residence, the ease of condominium living, and an enviable McLean address.
| a week ago | Listing updated with changes from the MLS® | |
| a week ago | Status changed to Active | |
| 3 weeks ago | Listing first seen on site |

The real estate listing information is provided by Bright MLS is for the consumer's personal, non-commercial use and may not be used for any purpose other than to identify prospective properties consumer may be interested in purchasing. Any information relating to real estate for sale or lease referenced on this web site comes from the Internet Data Exchange (IDX) program of the Bright MLS. This web site references real estate listing(s) held by a brokerage firm other than the broker and/or agent who owns this web site. The accuracy of all information is deemed reliable but not guaranteed and should be personally verified through personal inspection by and/or with the appropriate professionals. Properties in listings may have been sold or may no longer be available. The data contained herein is copyrighted by Bright MLS and is protected by all applicable copyright laws. Any unauthorized collection or dissemination of this information is in violation of copyright laws and is strictly prohibited. Copyright © 2020 Bright MLS. All rights reserved.
Did you know? You can invite friends and family to your search. They can join your search, rate and discuss listings with you.