

1465 KINGSTREAM DRIVEHERNDON, VA 20170
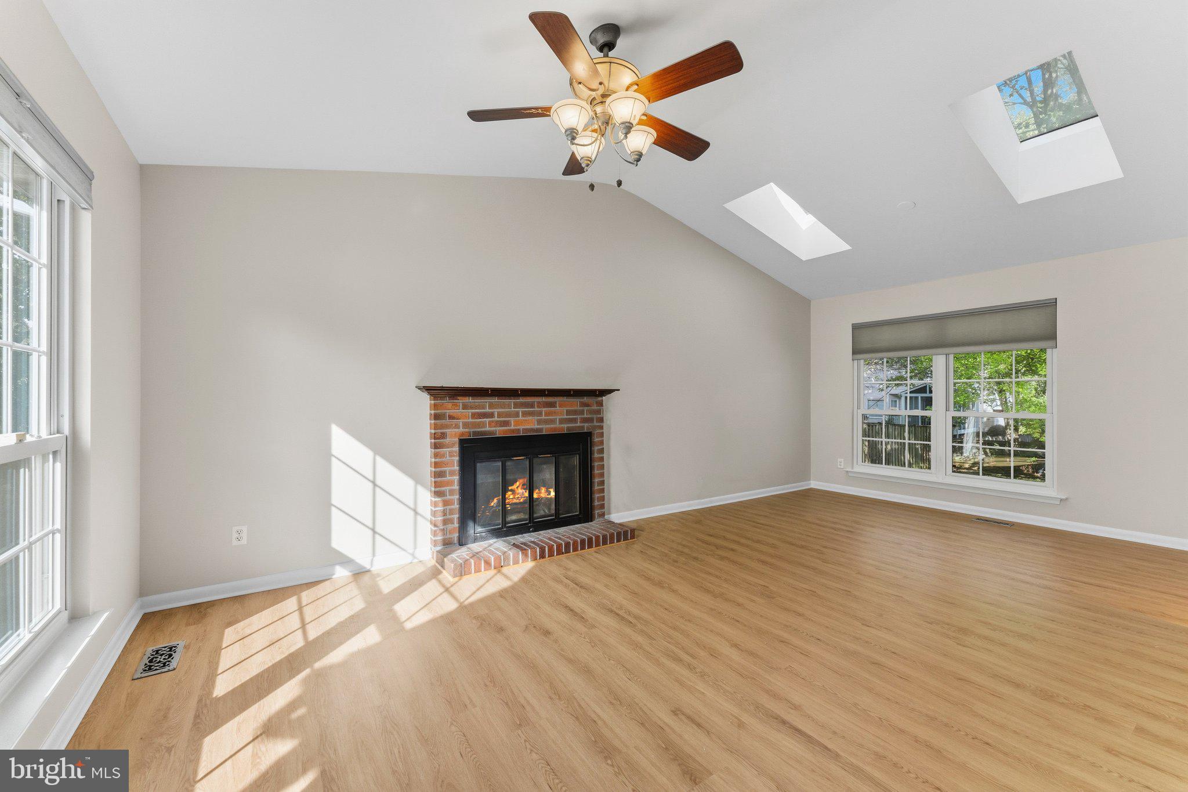
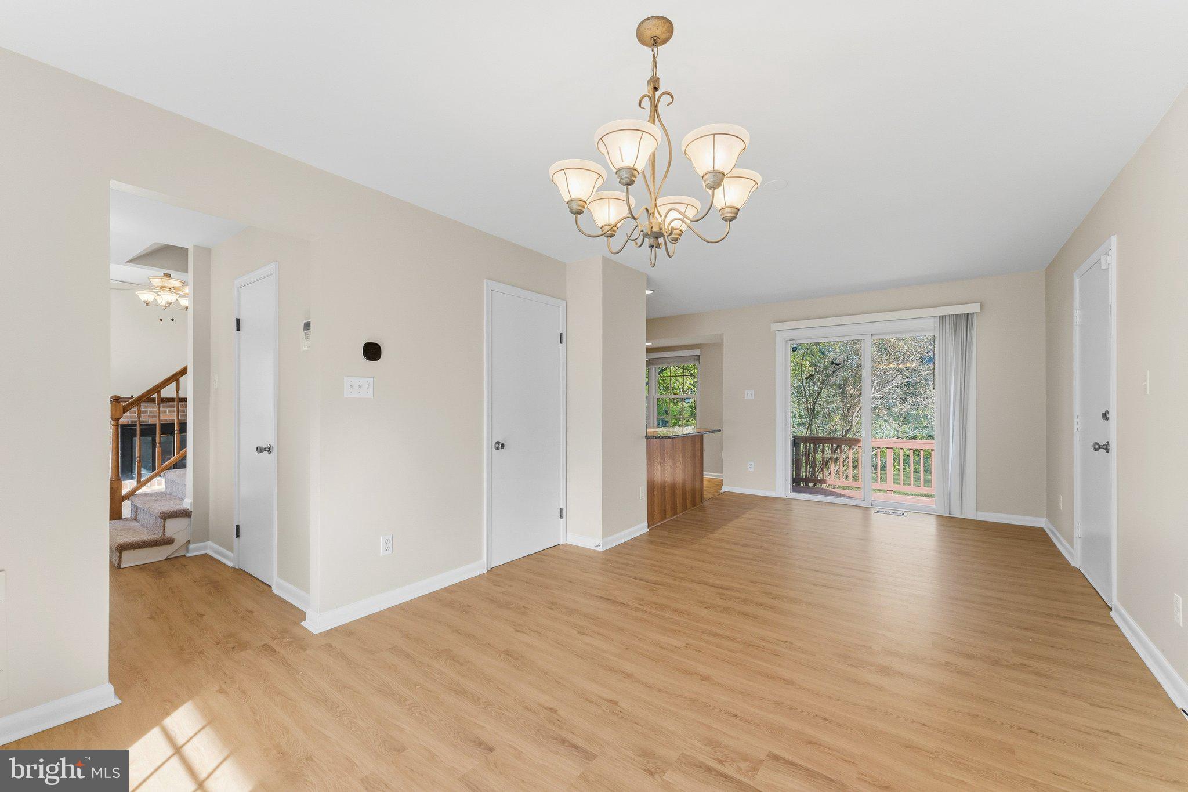
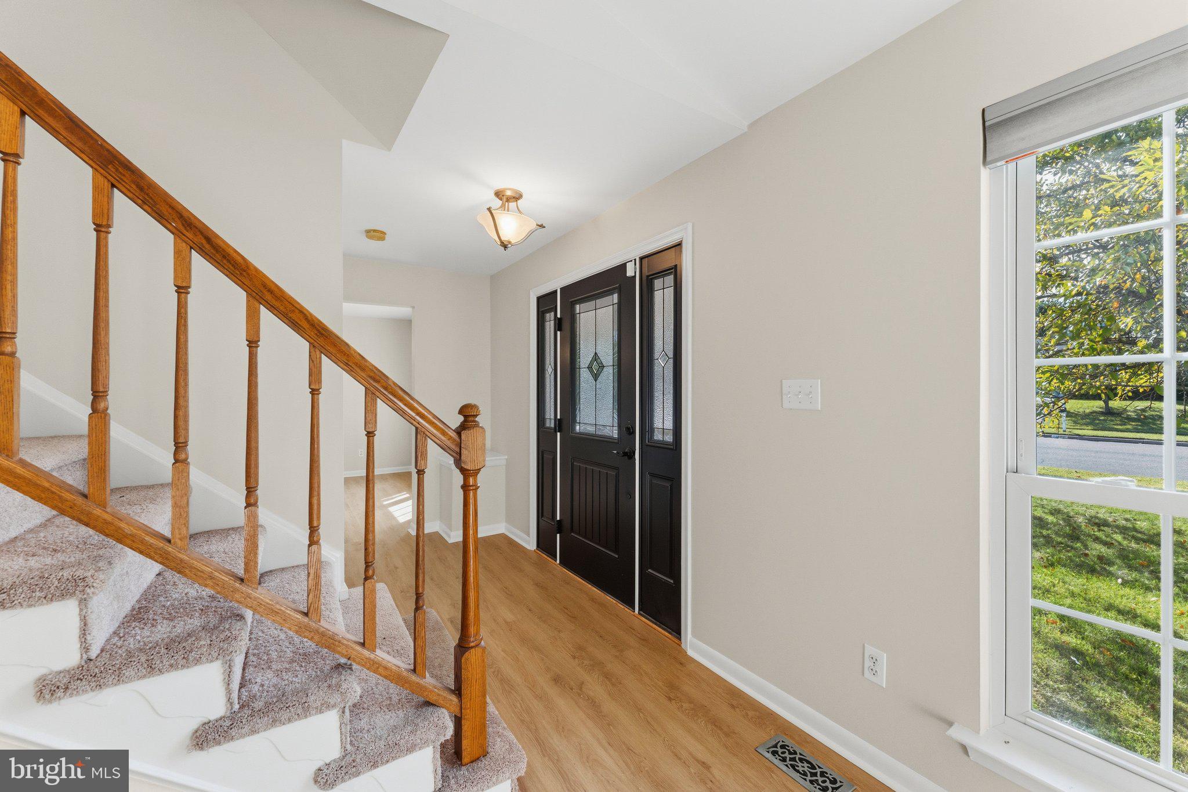
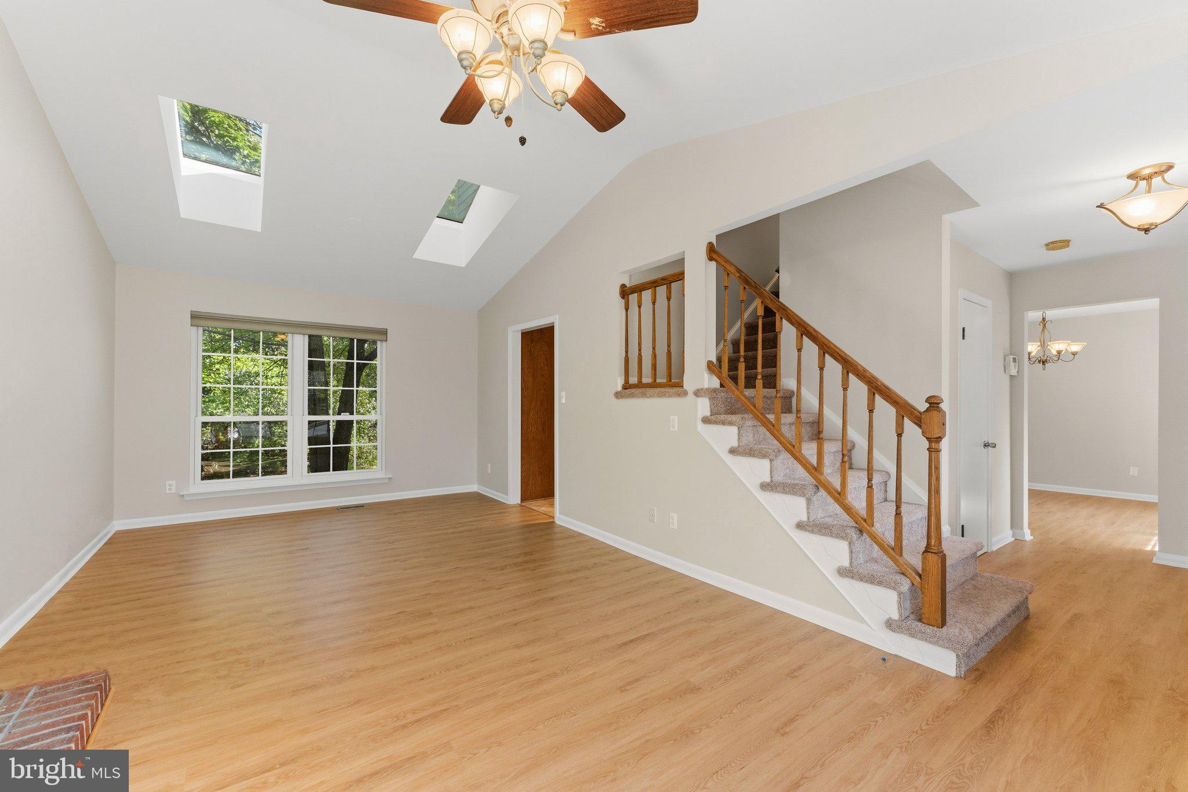
**Motivated Sellers - Bring your offer!** Freshly updated, move-in ready, and with several major improvements already completed, this 3-bedroom Herndon home is ready for its next owner. Recent interior updates include fresh paint throughout, new LVP flooring on the main and upper levels, and new carpet in the finished lower-level recreation room. Add in a 2024 roof, 2017 HVAC, 2019 water heater, replaced siding, and newer deck, and much of the work has already been done. Inside, the traditional floor plan offers plenty of flexibility for everyday living. The family room features a wood-burning fireplace and two skylights, while the living and dining areas provide additional space to spread out or entertain. The kitchen sits at the back of the home with granite countertops, stainless steel appliances, and direct access to the newer deck and backyard. A powder room completes the main level. Upstairs are three freshly painted bedrooms with new LVP flooring. The primary bedroom offers a vaulted ceiling, ceiling fan, backyard views, and private bath. Two additional bedrooms share the hall bath, and both upstairs bathrooms feature Bath Fitter shower systems. The finished lower level provides even more room to use however you need it, with a newly carpeted recreation room plus a separate finished room that works well as an office, gym, hobby room, or den. You'll also find additional storage, a laundry area with utility sink, and a separate utility room. Additional improvements include siding replaced in 2012, a resurfaced driveway, newer sump pump, updated appliances, and a one-car garage with automatic opener. The location adds even more convenience. The community pool is directly across the street, Herndon High School is nearby, and Reston Town Center is approximately 10 minutes away. Dulles International Airport, Tysons, Wolf Trap, and major commuter routes are all within easy reach. **The sellers are motivated, the home is refreshed, and it's ready to go. Buyers are encouraged to submit an offer!**
| 5 hours ago | Listing updated with changes from the MLS® | |
| a week ago | Listing first seen on site |

The real estate listing information is provided by Bright MLS is for the consumer's personal, non-commercial use and may not be used for any purpose other than to identify prospective properties consumer may be interested in purchasing. Any information relating to real estate for sale or lease referenced on this web site comes from the Internet Data Exchange (IDX) program of the Bright MLS. This web site references real estate listing(s) held by a brokerage firm other than the broker and/or agent who owns this web site. The accuracy of all information is deemed reliable but not guaranteed and should be personally verified through personal inspection by and/or with the appropriate professionals. Properties in listings may have been sold or may no longer be available. The data contained herein is copyrighted by Bright MLS and is protected by all applicable copyright laws. Any unauthorized collection or dissemination of this information is in violation of copyright laws and is strictly prohibited. Copyright © 2020 Bright MLS. All rights reserved.
Did you know? You can invite friends and family to your search. They can join your search, rate and discuss listings with you.