

643 JEFFERSON STREETHERNDON, VA 20170
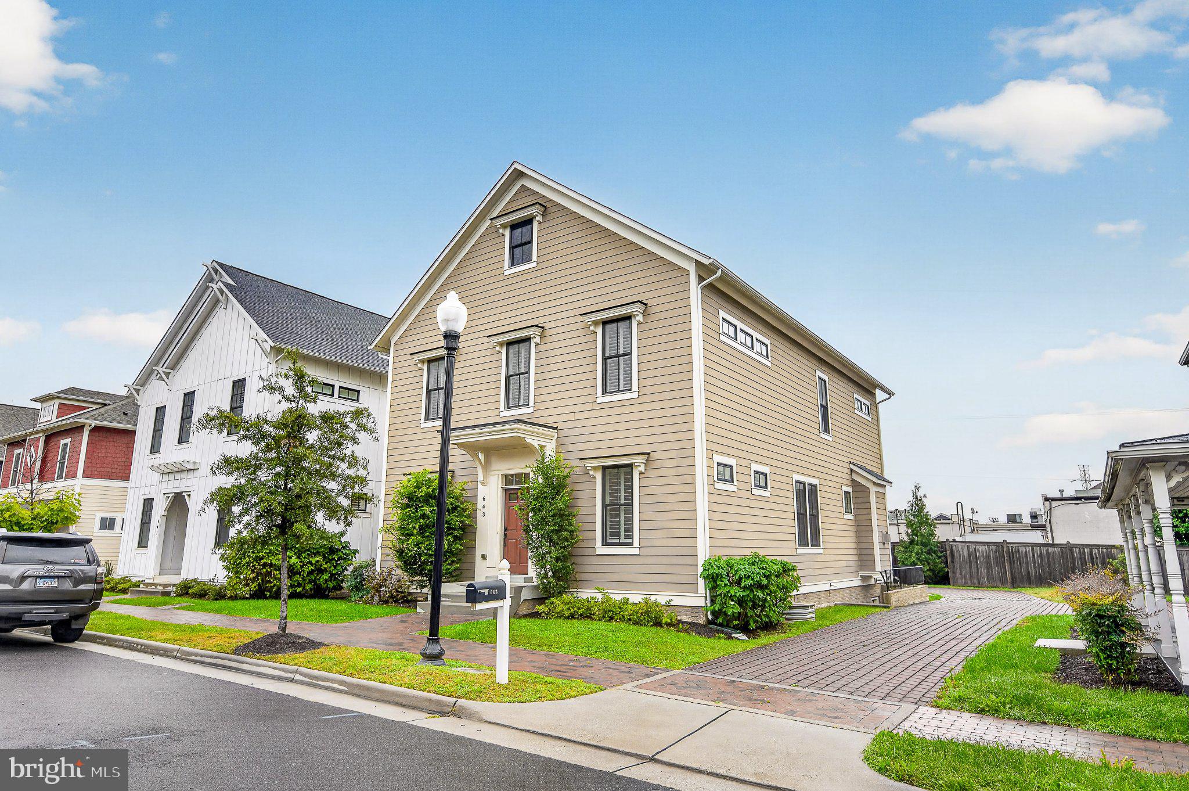
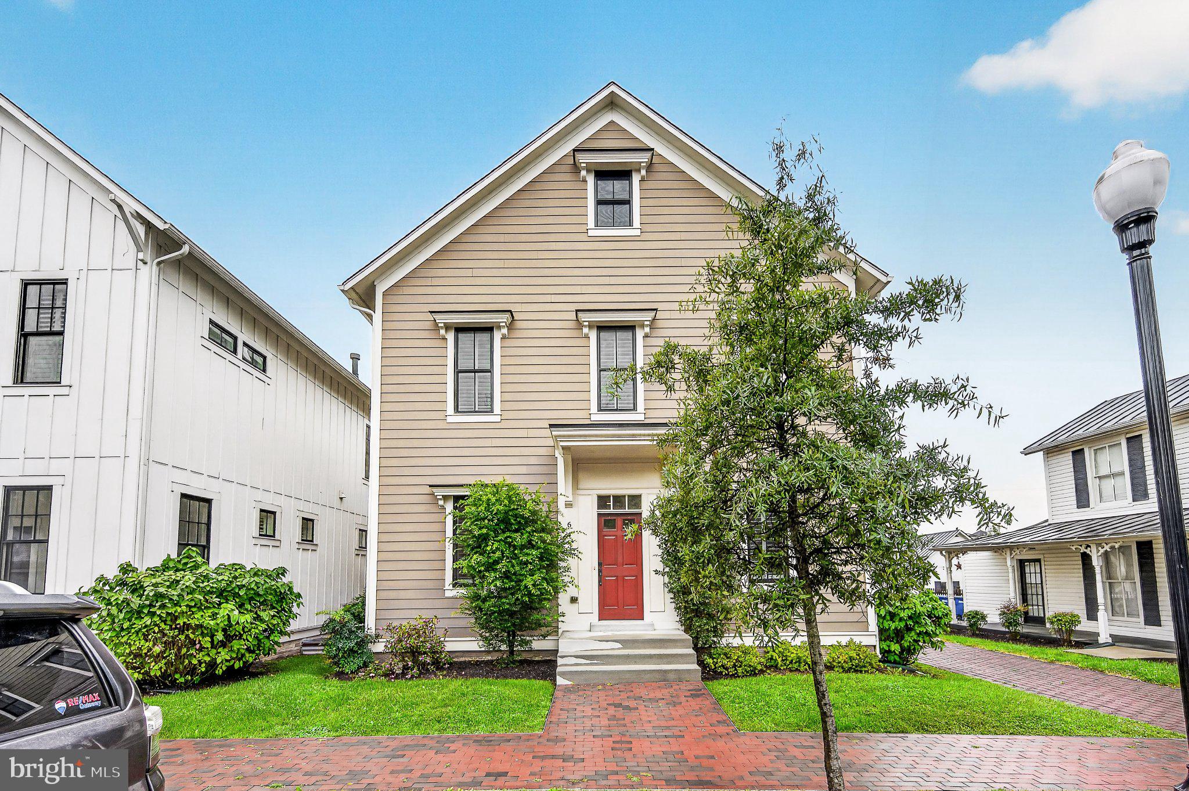
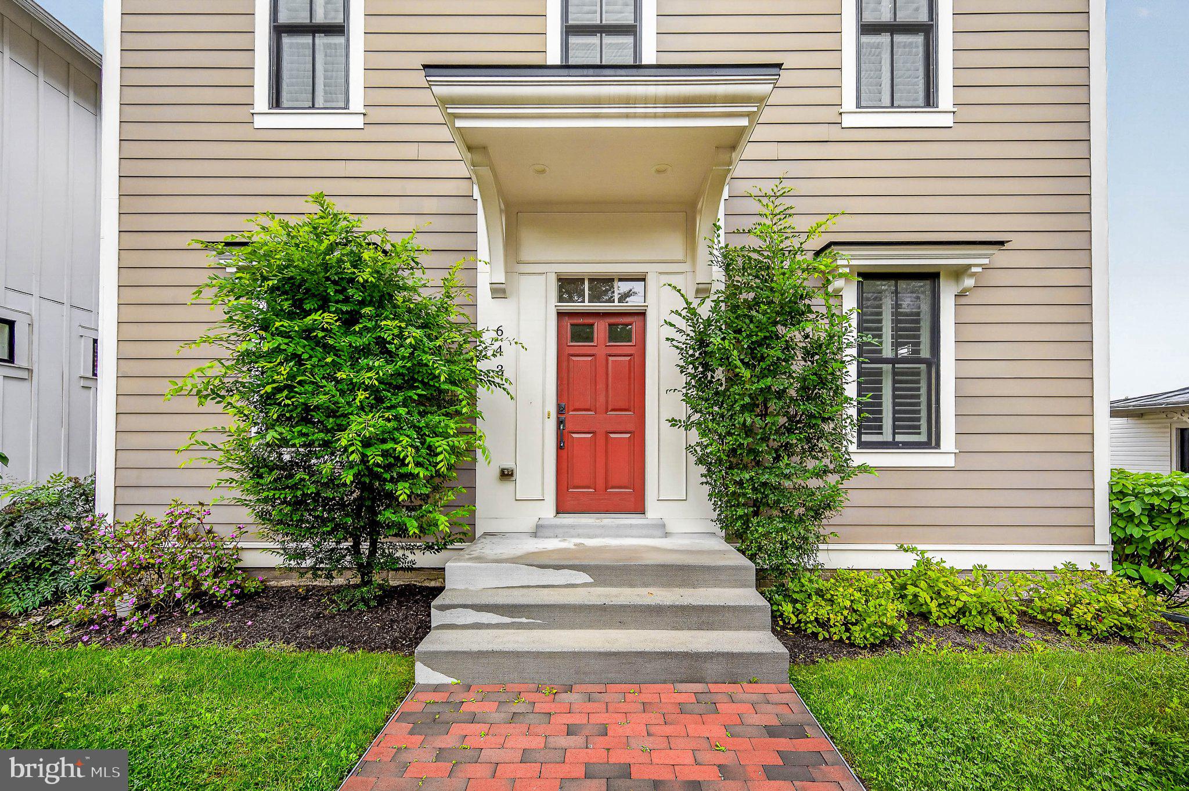
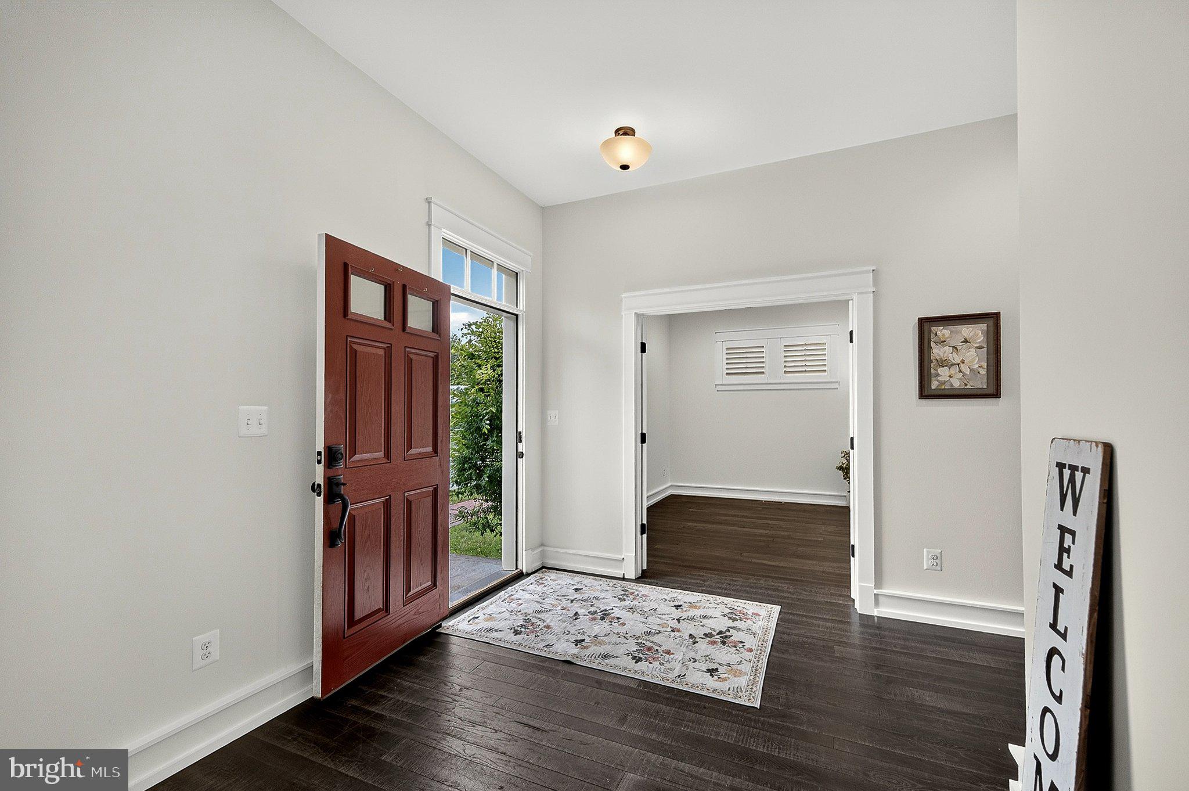
Custom Craftsman in Herndon’s Historic District, blending distinctive character, generous living spaces & a walkable downtown lifestyle. Tall ceilings throughout create an open, airy feel, while authentic hand-scraped hardwood floors, solid wood Shaker shutters & fresh paint enhance the home’s move-in-ready appeal. The main level features formal living & dining rooms, a dedicated office & spacious eat-in kitchen, with an open design suited to everyday living & entertaining. Each of the home’s 4 bedrooms has its own private full bath. Upstairs, the expansive primary suite includes an oversized walk-in closet that could be converted back to a 5th bedroom. The fully finished daylight walk-up lower level offers a large living/recreation area, bedroom & full bath, providing flexible space for guests, work or relaxation. An oversized detached 2-car garage completes the property. Just blocks away, downtown Herndon invites you to explore coffee shops, restaurants, the library & local favorites like Great Harvest Bread. Enjoy the weekly farmers market & summer concerts, with nearby parks & the W&OD Trail offering opportunities for outdoor recreation. Convenient access to Metro, Dulles Airport & Reston Town Center adds to this exceptional blend of space, craftsmanship & Historic Herndon charm.
| yesterday | Listing updated with changes from the MLS® | |
| 2 weeks ago | Listing first seen on site |

The real estate listing information is provided by Bright MLS is for the consumer's personal, non-commercial use and may not be used for any purpose other than to identify prospective properties consumer may be interested in purchasing. Any information relating to real estate for sale or lease referenced on this web site comes from the Internet Data Exchange (IDX) program of the Bright MLS. This web site references real estate listing(s) held by a brokerage firm other than the broker and/or agent who owns this web site. The accuracy of all information is deemed reliable but not guaranteed and should be personally verified through personal inspection by and/or with the appropriate professionals. Properties in listings may have been sold or may no longer be available. The data contained herein is copyrighted by Bright MLS and is protected by all applicable copyright laws. Any unauthorized collection or dissemination of this information is in violation of copyright laws and is strictly prohibited. Copyright © 2020 Bright MLS. All rights reserved.
Did you know? You can invite friends and family to your search. They can join your search, rate and discuss listings with you.