

11005 RING ROADRESTON, VA 20190
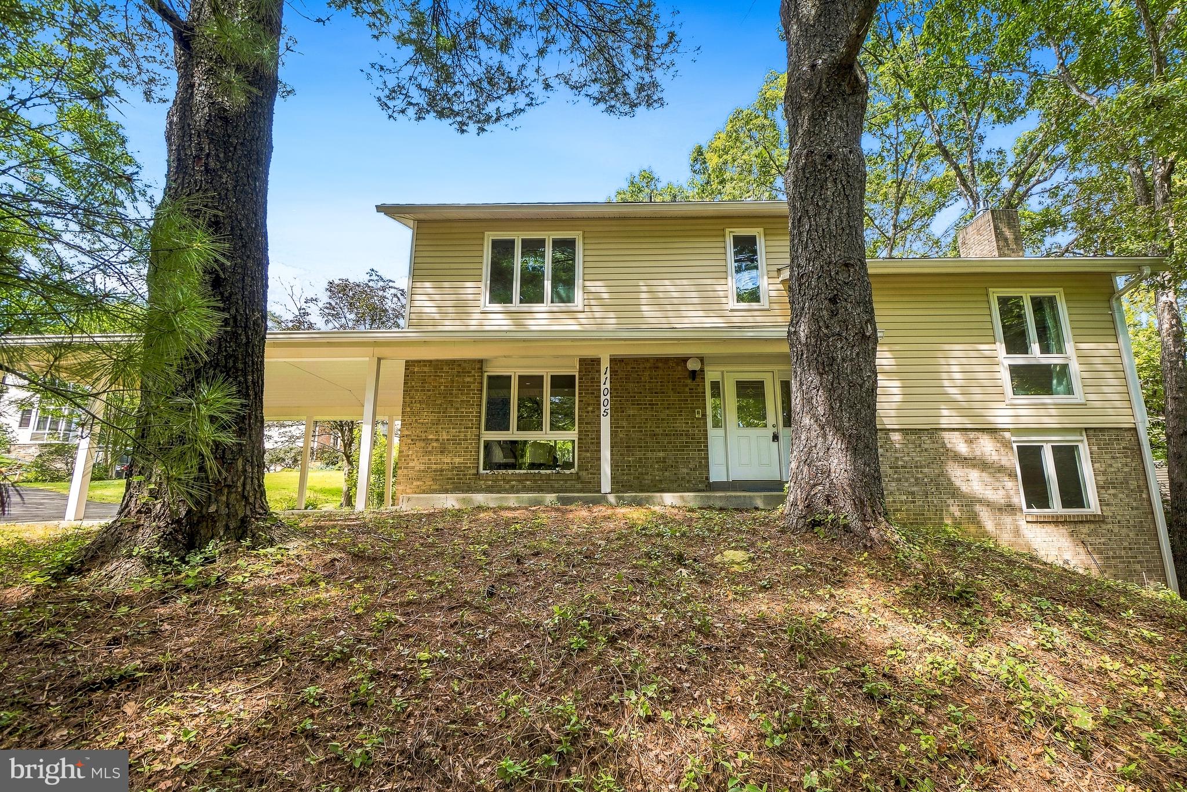
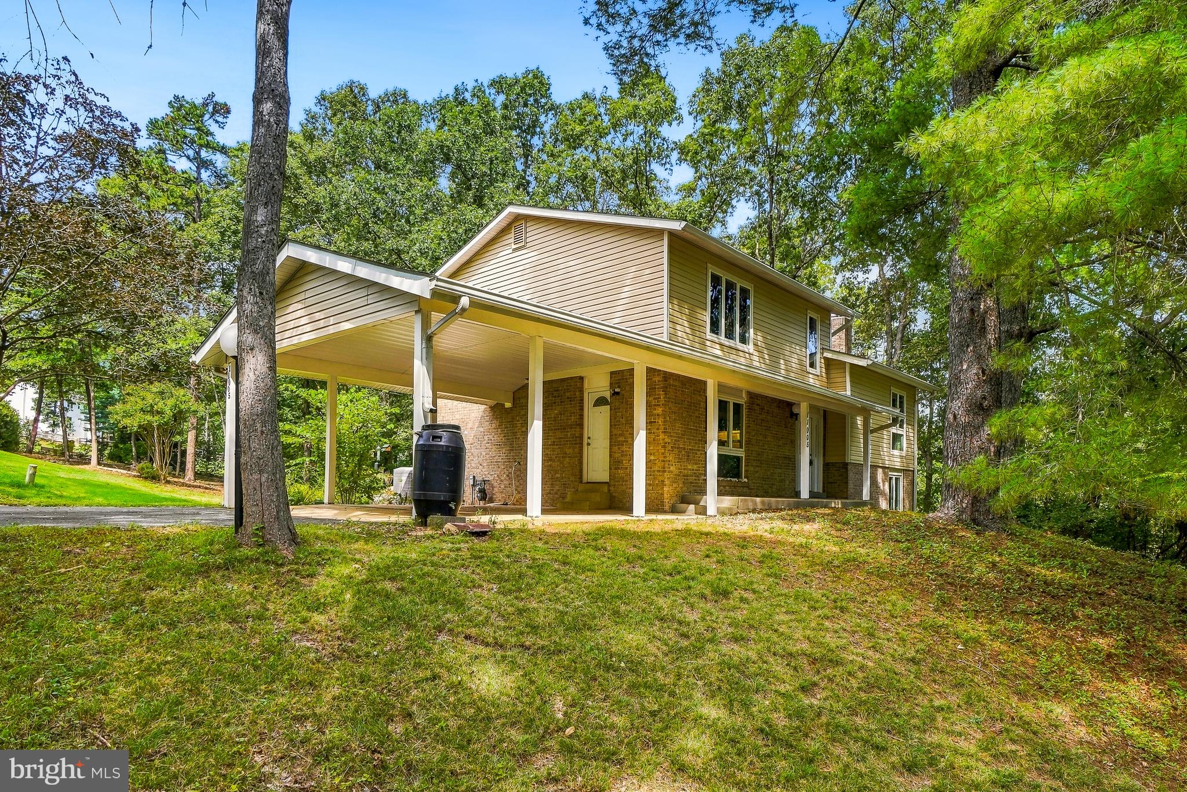
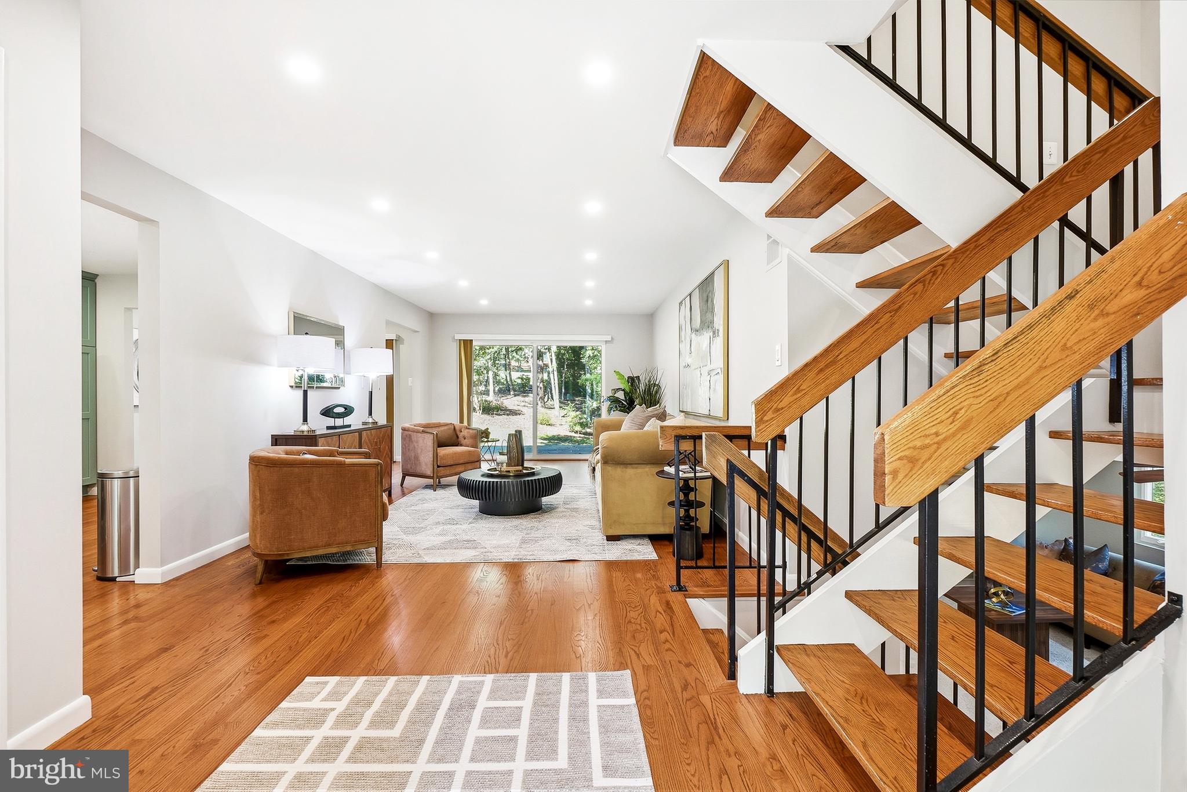
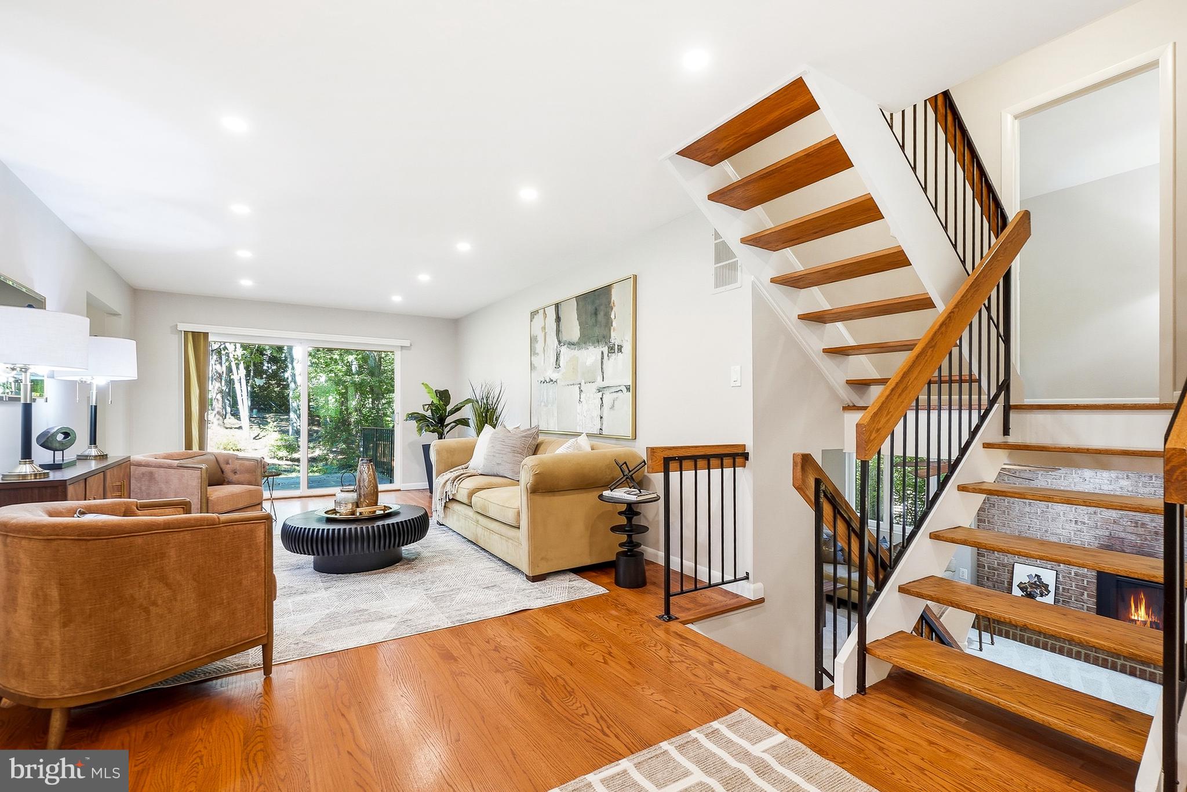
Welcome to 11005 Ring Road! A move-in ready 4BR/2.5BA split-level in the heart of Reston! This home has been thoughtfully refreshed with new carpet, fresh paint throughout, and an updated kitchen (2022) featuring thoughtful finishes and details. The split-level layout offers great separation of space, with room to spread out and entertain. The main level includes the kitchen with table space, dining area and large living room. The living room walks out to the flagstone patio with awning! It’s perfect for entertaining or a quiet night at home. The upper level features a lovely primary suite with generous closet space and a lovely bathroom. The additional bedrooms and bathroom are just above with lovely hardwood floors! The oversized rec room is just below the main level with a gas fireplace, half bath and large laundry room. The 4th level has a ton of storage space! This home has all the space you need and more! Buying this incredible home will allow you to enjoy all the perks of Reston Association living - pools, tennis/pickleball courts, tot lots, miles of scenic paths, and lake access - all just steps from your door. Convenient to shopping, dining, and major commuter routes. Don't miss this one!
| yesterday | Listing updated with changes from the MLS® | |
| 2 days ago | Listing first seen on site |

The real estate listing information is provided by Bright MLS is for the consumer's personal, non-commercial use and may not be used for any purpose other than to identify prospective properties consumer may be interested in purchasing. Any information relating to real estate for sale or lease referenced on this web site comes from the Internet Data Exchange (IDX) program of the Bright MLS. This web site references real estate listing(s) held by a brokerage firm other than the broker and/or agent who owns this web site. The accuracy of all information is deemed reliable but not guaranteed and should be personally verified through personal inspection by and/or with the appropriate professionals. Properties in listings may have been sold or may no longer be available. The data contained herein is copyrighted by Bright MLS and is protected by all applicable copyright laws. Any unauthorized collection or dissemination of this information is in violation of copyright laws and is strictly prohibited. Copyright © 2020 Bright MLS. All rights reserved.
Did you know? You can invite friends and family to your search. They can join your search, rate and discuss listings with you.