

2374 BRANLEIGH PARK COURTRESTON, VA 20191
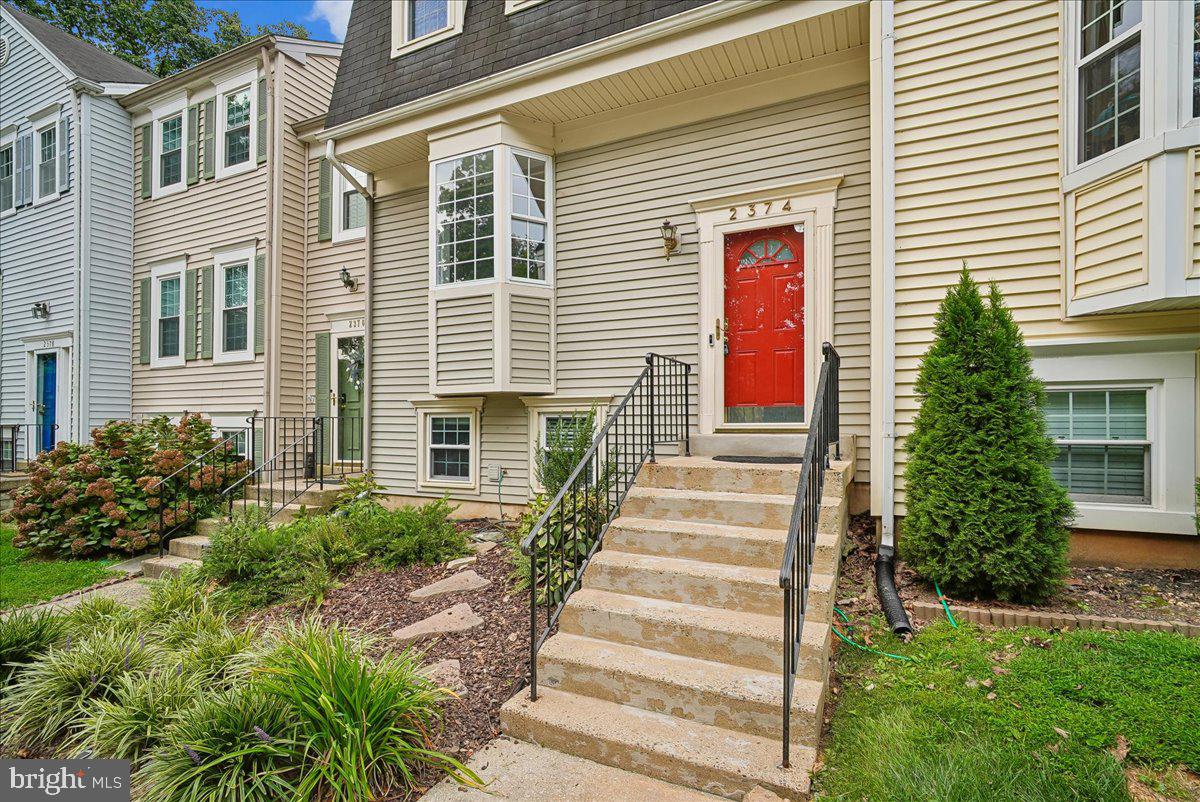
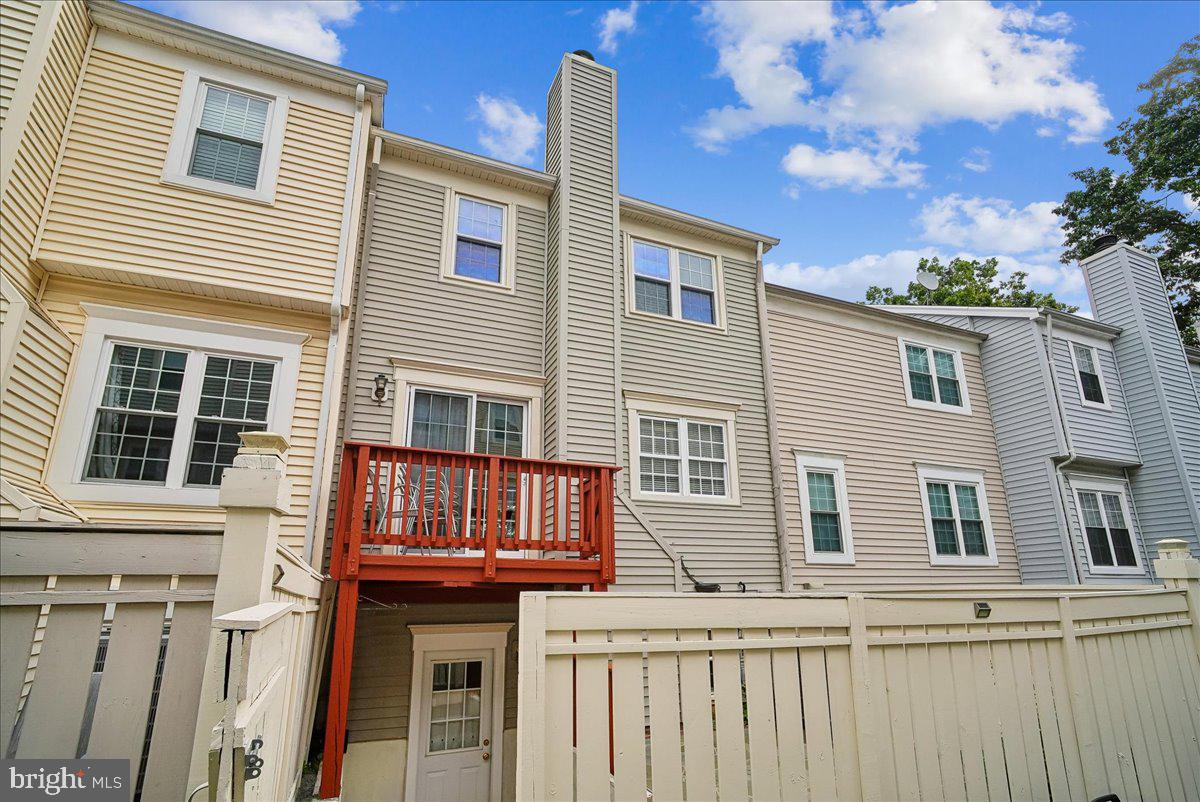
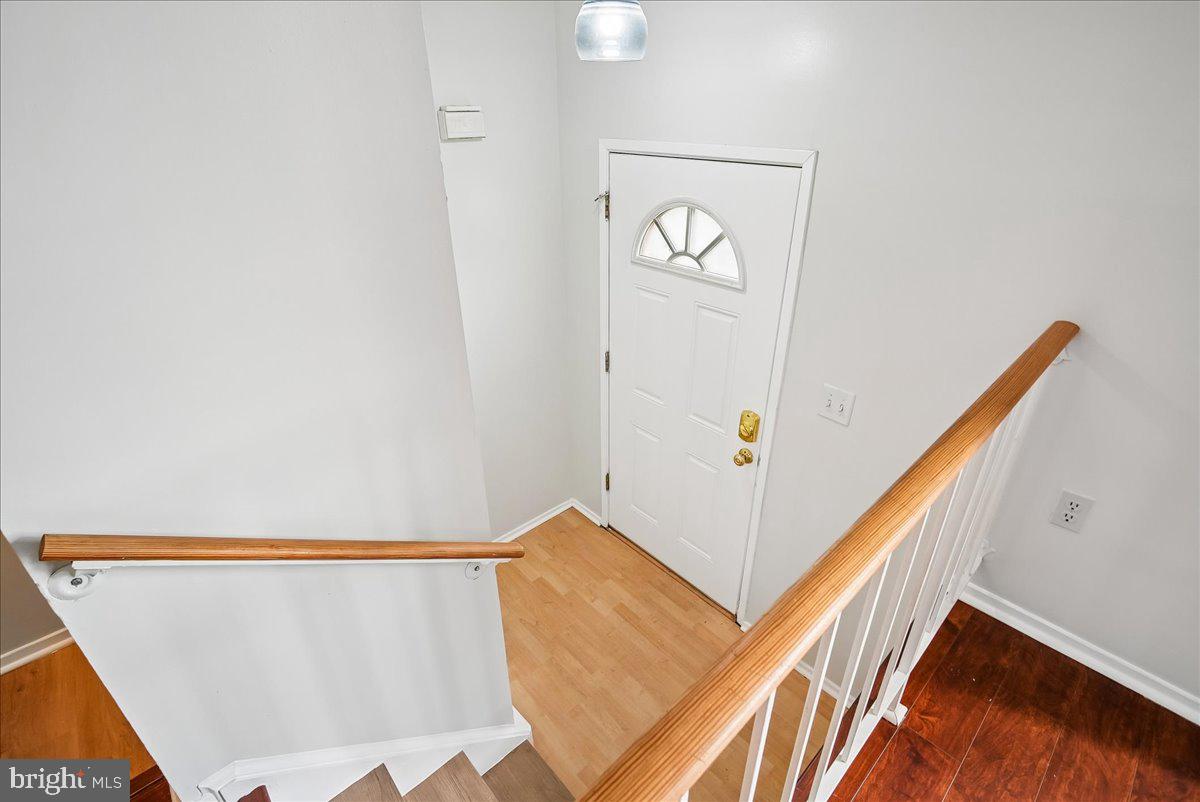
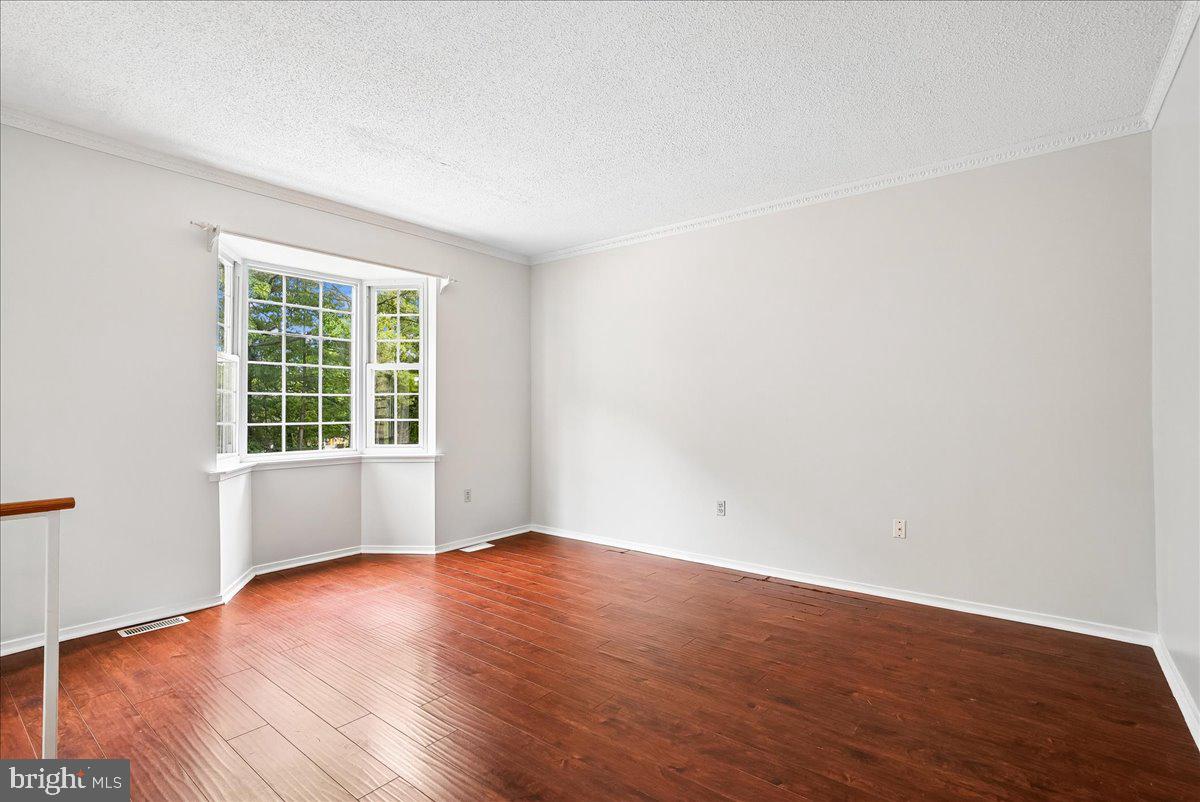
Discover the charm of this delightful 3 level townhouse in the sought-after Hunters Square community. With 2 spacious bedrooms (and easy potential for a 3rd bedroom) and 2 bathrooms, this home is designed for comfort and convenience. The inviting main living area features a spacious living room with gleaming wood floors and a bay window to bring in plenty of natural light. Enjoy cooking in the spacious kitchen equipped with stainless steel appliances, including a dishwasher and electric range. A bit of your TLC will make this a kitchen that you will love cooking in for years to come. From the dining room, step outside to your private deck, ideal for relaxing or entertaining. The spacious master suite on the upper level includes an attached living area perfect as an office or separate sitting area. The HVAC is brand new and the entire home has been freshly painted. The Reston community offers an array of amenities, including basketball and tennis courts, a refreshing outdoor pool, and scenic walking paths. You can also spend time enjoying the dog park or biking along the trails. This home is not just a place to live; it's a lifestyle. Embrace the community and make this charming townhouse your own!
| an hour ago | Listing first seen on site | |
| an hour ago | Listing updated with changes from the MLS® |

The real estate listing information is provided by Bright MLS is for the consumer's personal, non-commercial use and may not be used for any purpose other than to identify prospective properties consumer may be interested in purchasing. Any information relating to real estate for sale or lease referenced on this web site comes from the Internet Data Exchange (IDX) program of the Bright MLS. This web site references real estate listing(s) held by a brokerage firm other than the broker and/or agent who owns this web site. The accuracy of all information is deemed reliable but not guaranteed and should be personally verified through personal inspection by and/or with the appropriate professionals. Properties in listings may have been sold or may no longer be available. The data contained herein is copyrighted by Bright MLS and is protected by all applicable copyright laws. Any unauthorized collection or dissemination of this information is in violation of copyright laws and is strictly prohibited. Copyright © 2020 Bright MLS. All rights reserved.
Did you know? You can invite friends and family to your search. They can join your search, rate and discuss listings with you.