

12805 GATEPOST COURTHERNDON, VA 20171
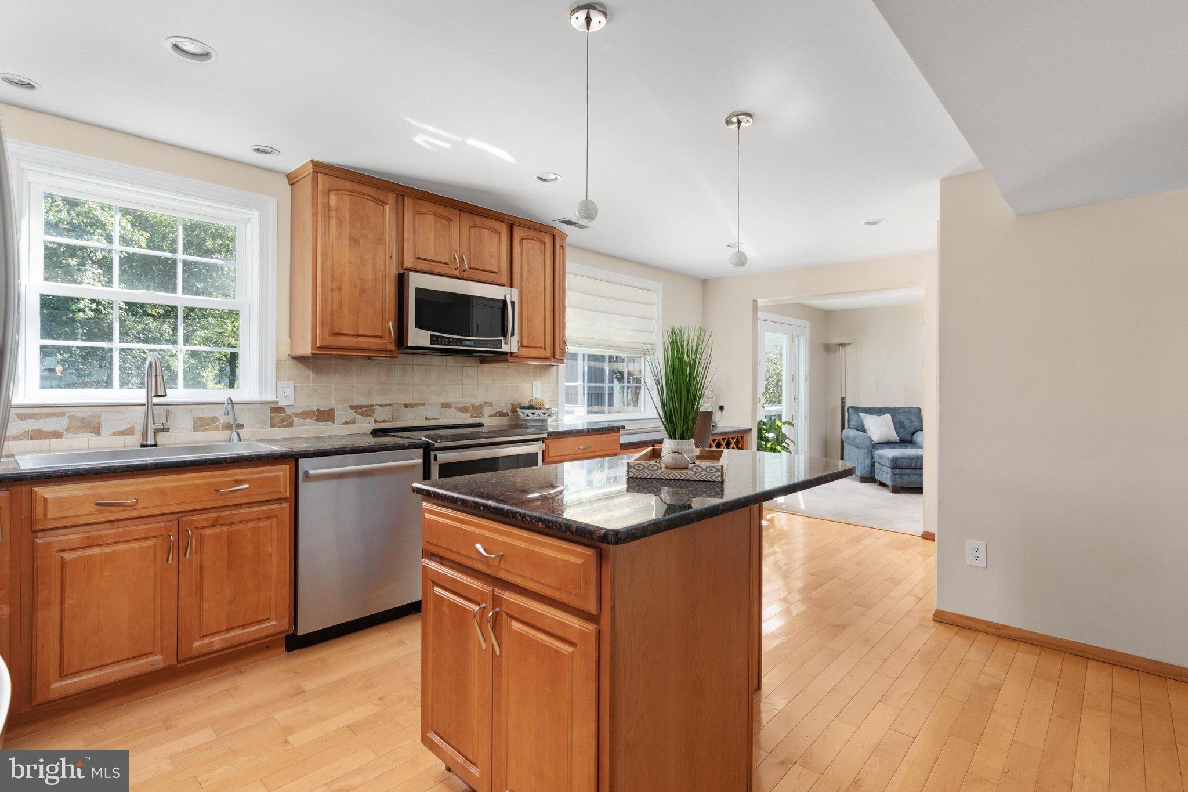
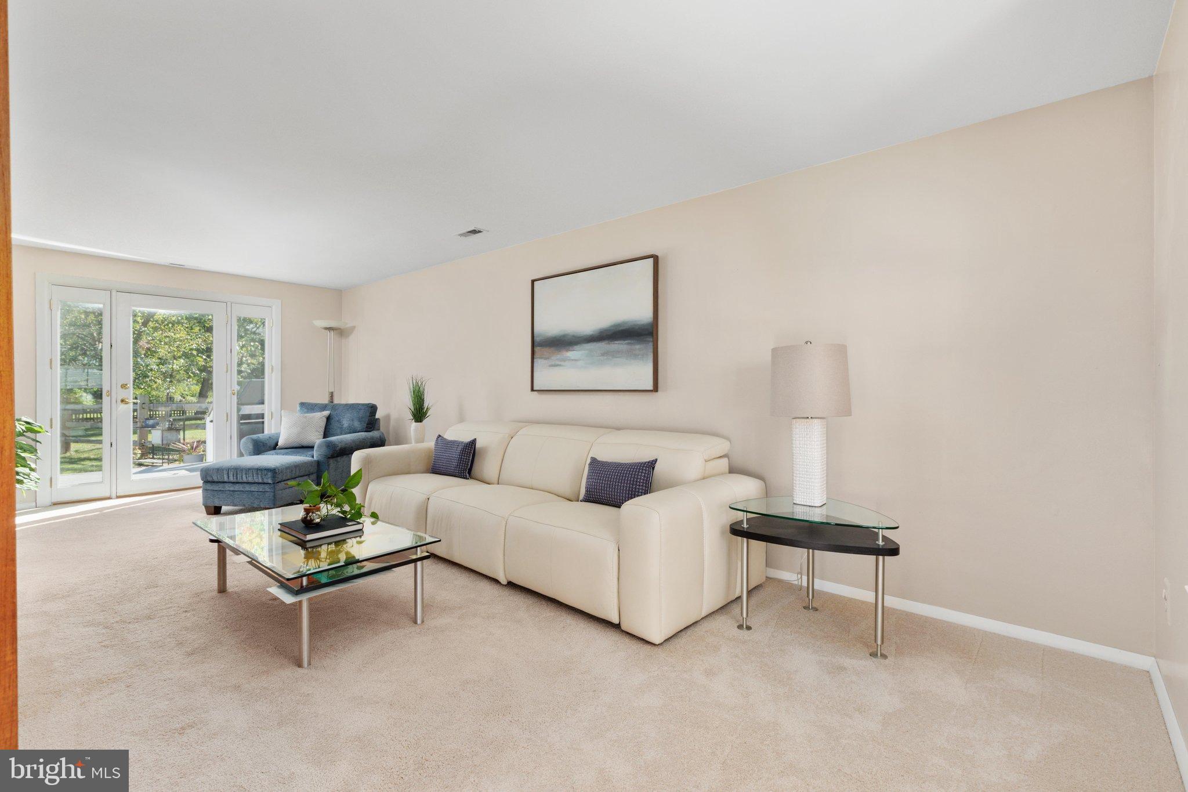
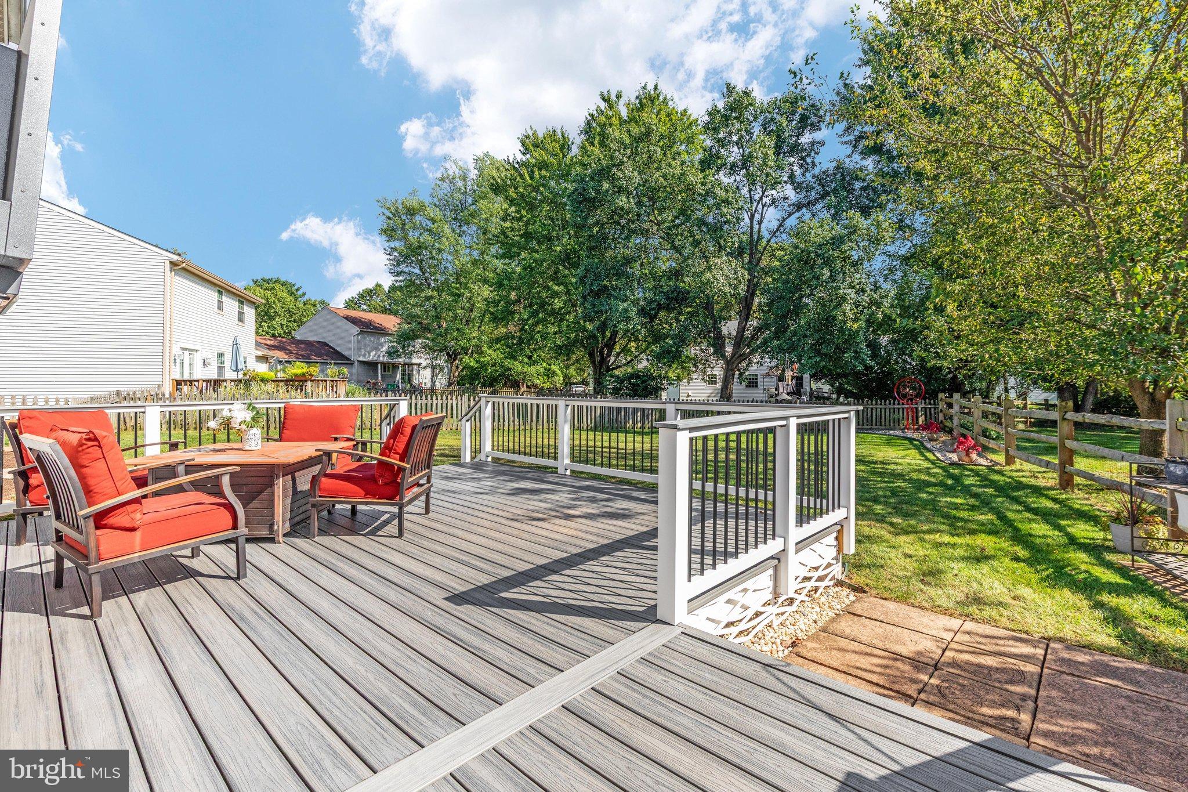
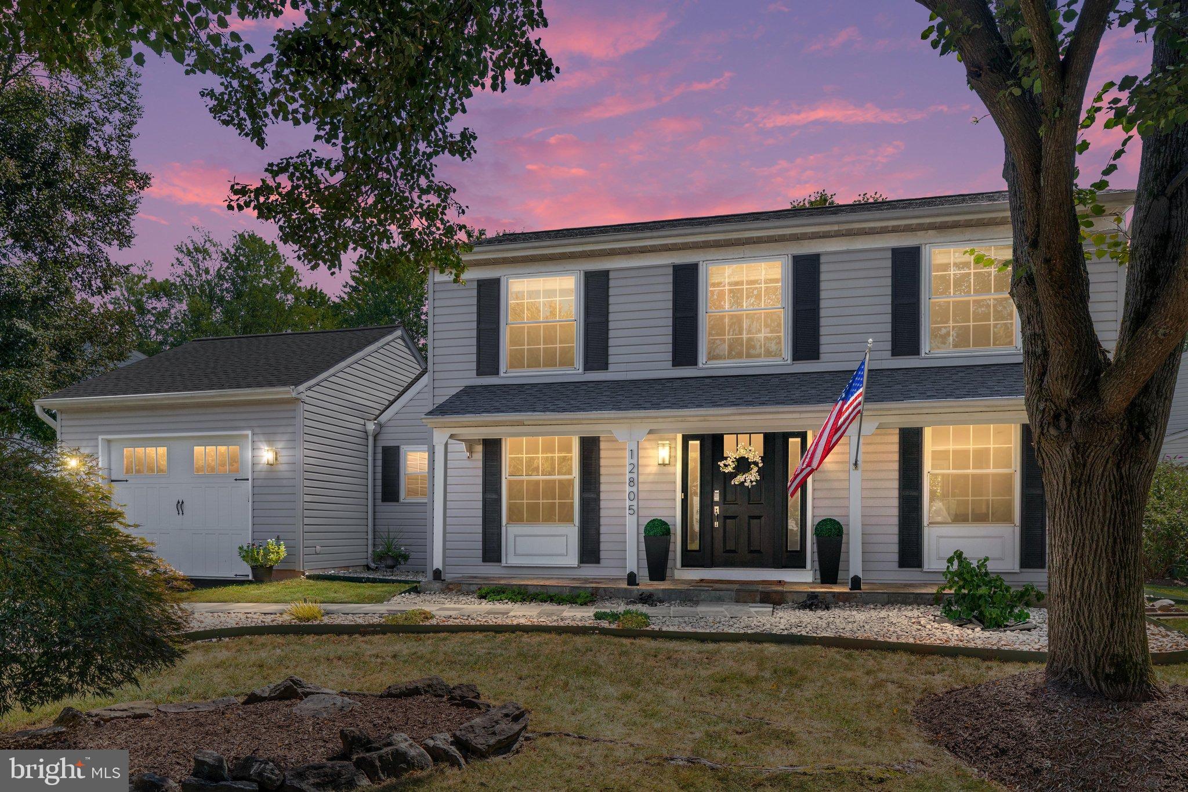
Welcome to this charming Colonial in the sought-after Franklin Farm community! Offering 1,664 sq. ft. of well-designed living space, this inviting home features three bedrooms and 2.5 baths with thoughtful updates throughout. The updated kitchen is the heart of the home, featuring upgraded countertops, stainless steel appliances, a center island and built-in storage, perfect for everyday living and entertaining! The dining room adjoins the kitchen and offers space to create memories. The living room conveniently adjoins the kitchen, and features walkout to the deck and backyard. A convenient main-level laundry area and powder room add everyday functionality. UPSTAIRS, the spacious primary suite offers a walk-in closet, additional closet nook, and updated bath with a walk-in shower and stone countertop. Two additional bedrooms and an updated hall bathroom finish the upper level. OUTSIDE, enjoy a Trex deck and landscaped, fenced backyard on a level lot. Or sit on your covered front porch to enjoy morning coffee or the peaceful front yard. An oversized one-car garage provides convenient parking tall enough for most vehicles and plenty of storage. Notice the nearby trail access and pond—perfect for walks, outdoor activities and the lifestyle you've been looking for. Enjoy all that Franklin Farm has to offer, including pools, paved trails, ponds, sports courts and abundant open space, all close to commuter routes, shopping and everyday conveniences. Move right in and enjoy this wonderful home in an exceptional community!
| 5 hours ago | Listing updated with changes from the MLS® | |
| 5 hours ago | Listing first seen on site |

The real estate listing information is provided by Bright MLS is for the consumer's personal, non-commercial use and may not be used for any purpose other than to identify prospective properties consumer may be interested in purchasing. Any information relating to real estate for sale or lease referenced on this web site comes from the Internet Data Exchange (IDX) program of the Bright MLS. This web site references real estate listing(s) held by a brokerage firm other than the broker and/or agent who owns this web site. The accuracy of all information is deemed reliable but not guaranteed and should be personally verified through personal inspection by and/or with the appropriate professionals. Properties in listings may have been sold or may no longer be available. The data contained herein is copyrighted by Bright MLS and is protected by all applicable copyright laws. Any unauthorized collection or dissemination of this information is in violation of copyright laws and is strictly prohibited. Copyright © 2020 Bright MLS. All rights reserved.
Did you know? You can invite friends and family to your search. They can join your search, rate and discuss listings with you.