

2215 SANIBEL DRIVERESTON, VA 20191
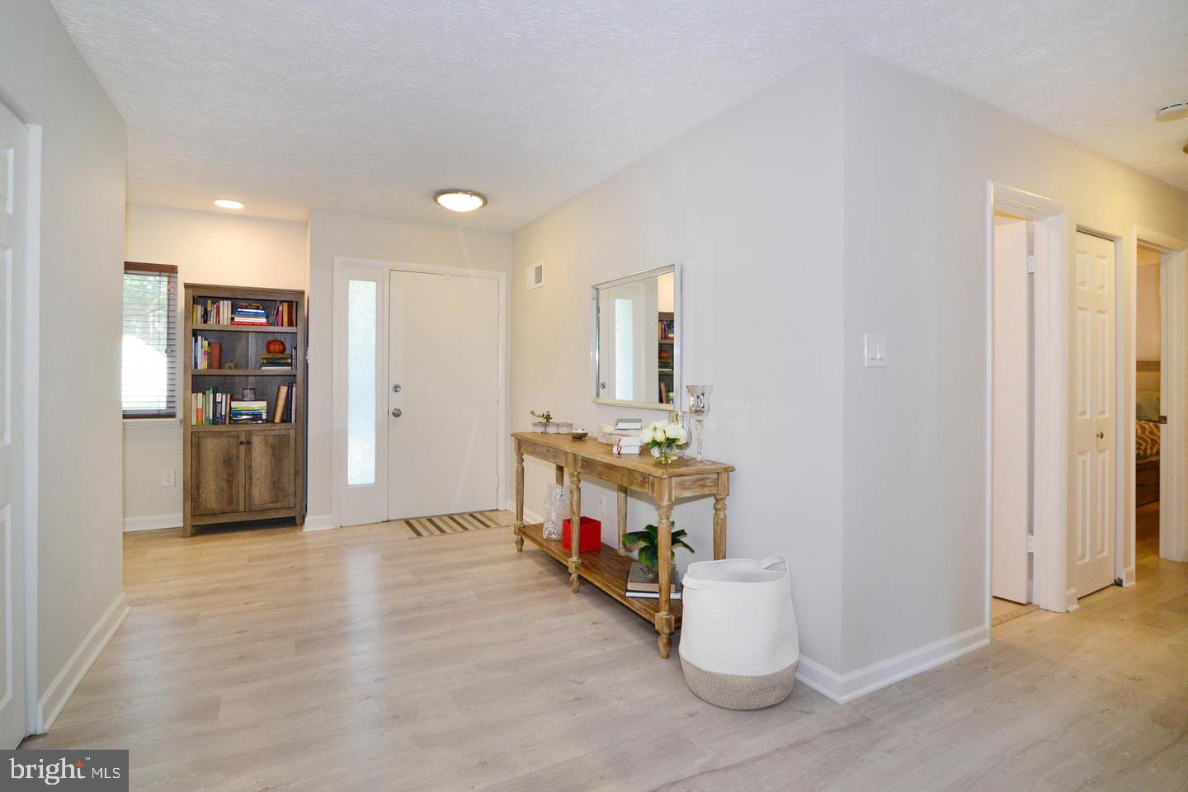
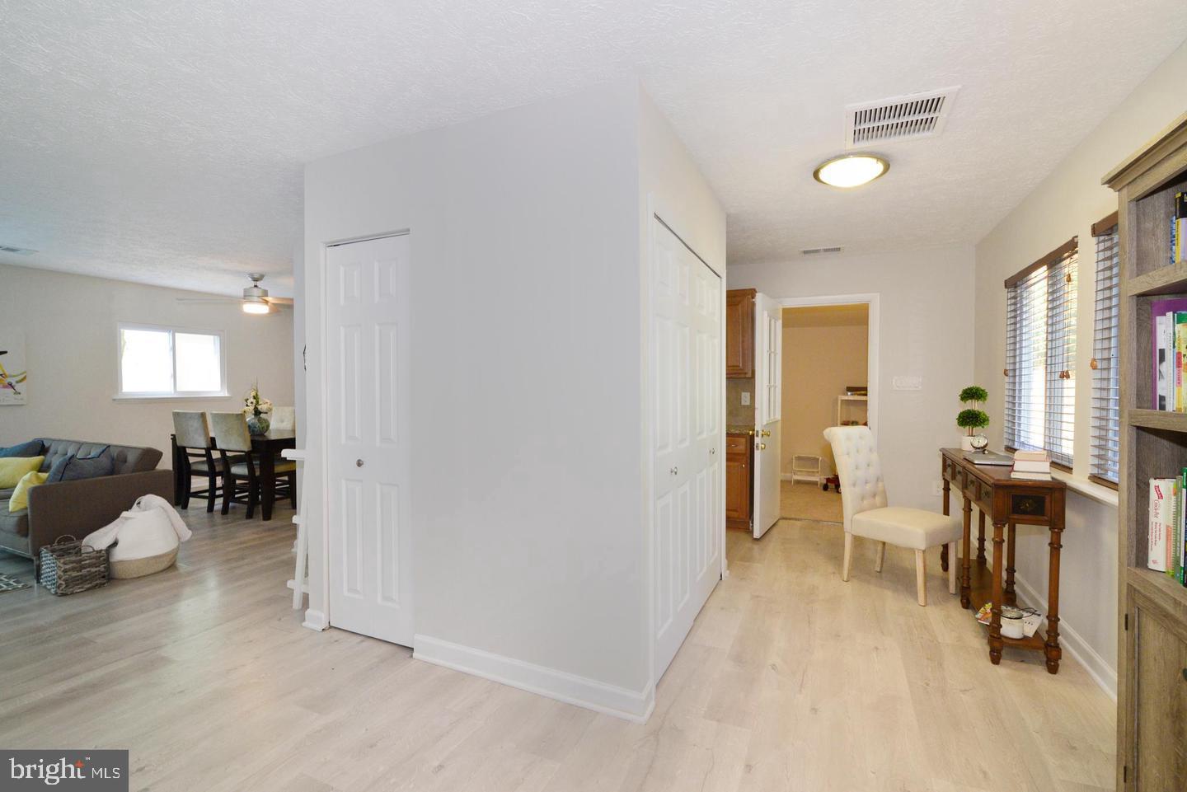
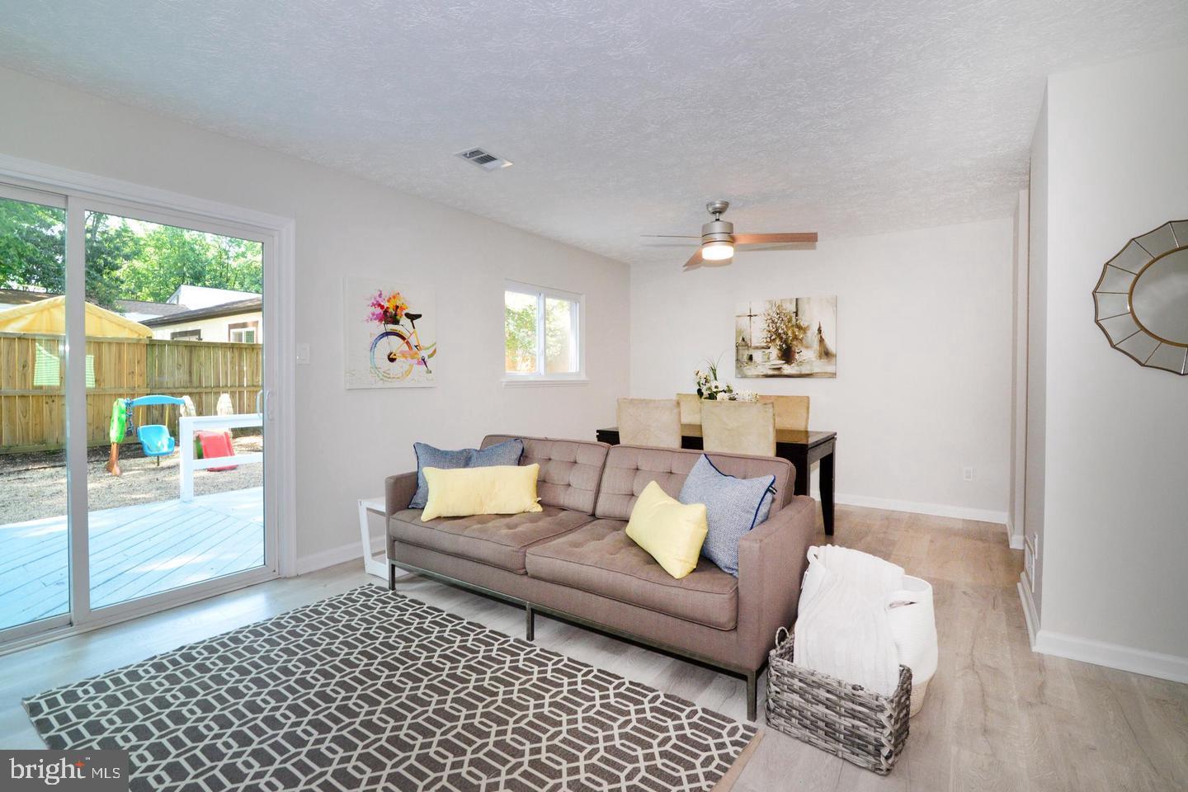
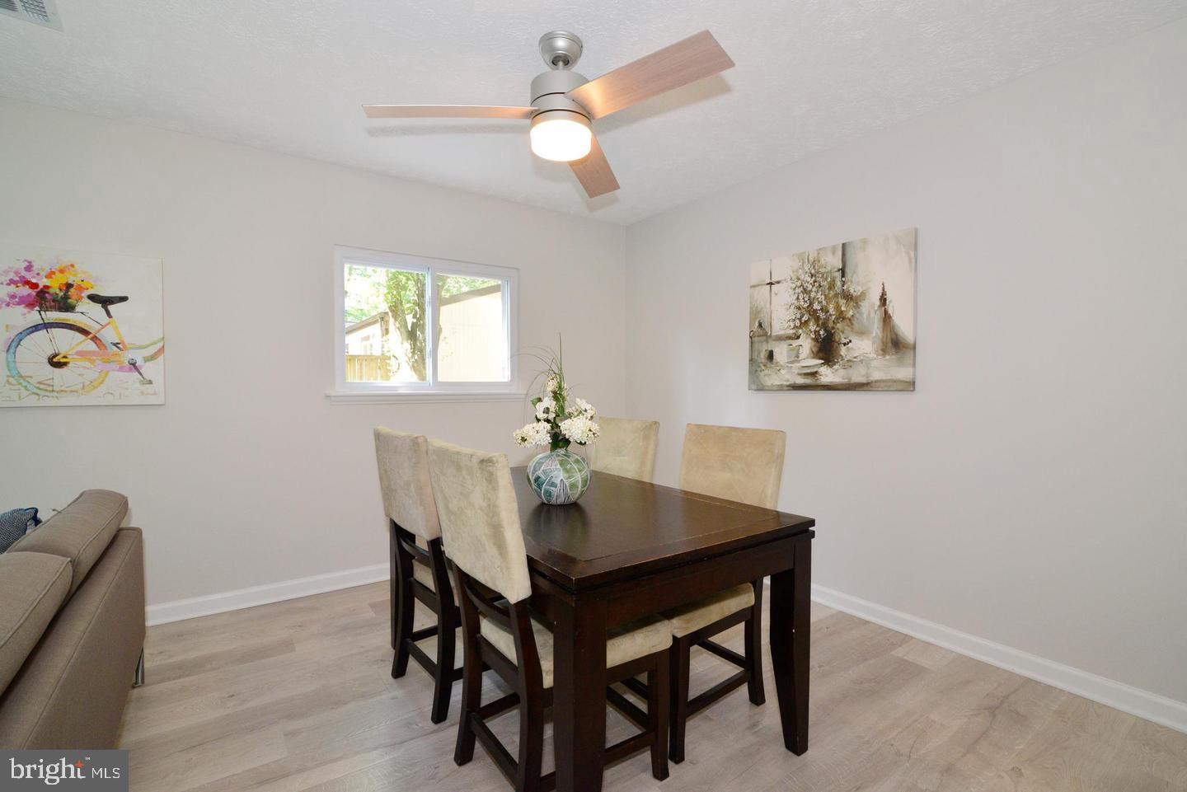
Updated & Move-In Ready in Sought-After Reston! Welcome home to this affordable single-family rambler offering an inviting open floor plan, three spacious bedrooms, and two full bathrooms. A versatile bonus room off the kitchen provides additional space for a home office, playroom, or flex space. Step outside to enjoy the rear fenced yard and newly updated deck (2026), perfect for relaxing or entertaining. Enjoy the exceptional lifestyle that Reston has to offer, with 5 lakes, 15 pools, 52 tennis courts, miles of trails, playgrounds, and more all close to home. Reston features more than 1,350 acres of open community space, along with a wide variety of recreational facilities, activities, and programs throughout the year. Recent Updates Include: Roof (2020), Siding (2020), Windows (2020), Gutters (2020), Flooring (2020), Deck (2026), Hot Water Heater (2026), Main Water Line (2026). A fantastic opportunity to own a move-in-ready single-family home in one of Northern Virginia’s most desirable communities!
| 2 days ago | Listing updated with changes from the MLS® | |
| 2 days ago | Listing first seen on site |

The real estate listing information is provided by Bright MLS is for the consumer's personal, non-commercial use and may not be used for any purpose other than to identify prospective properties consumer may be interested in purchasing. Any information relating to real estate for sale or lease referenced on this web site comes from the Internet Data Exchange (IDX) program of the Bright MLS. This web site references real estate listing(s) held by a brokerage firm other than the broker and/or agent who owns this web site. The accuracy of all information is deemed reliable but not guaranteed and should be personally verified through personal inspection by and/or with the appropriate professionals. Properties in listings may have been sold or may no longer be available. The data contained herein is copyrighted by Bright MLS and is protected by all applicable copyright laws. Any unauthorized collection or dissemination of this information is in violation of copyright laws and is strictly prohibited. Copyright © 2020 Bright MLS. All rights reserved.
Did you know? You can invite friends and family to your search. They can join your search, rate and discuss listings with you.