

1444 YELLOWWOOD COURTRESTON, VA 20190
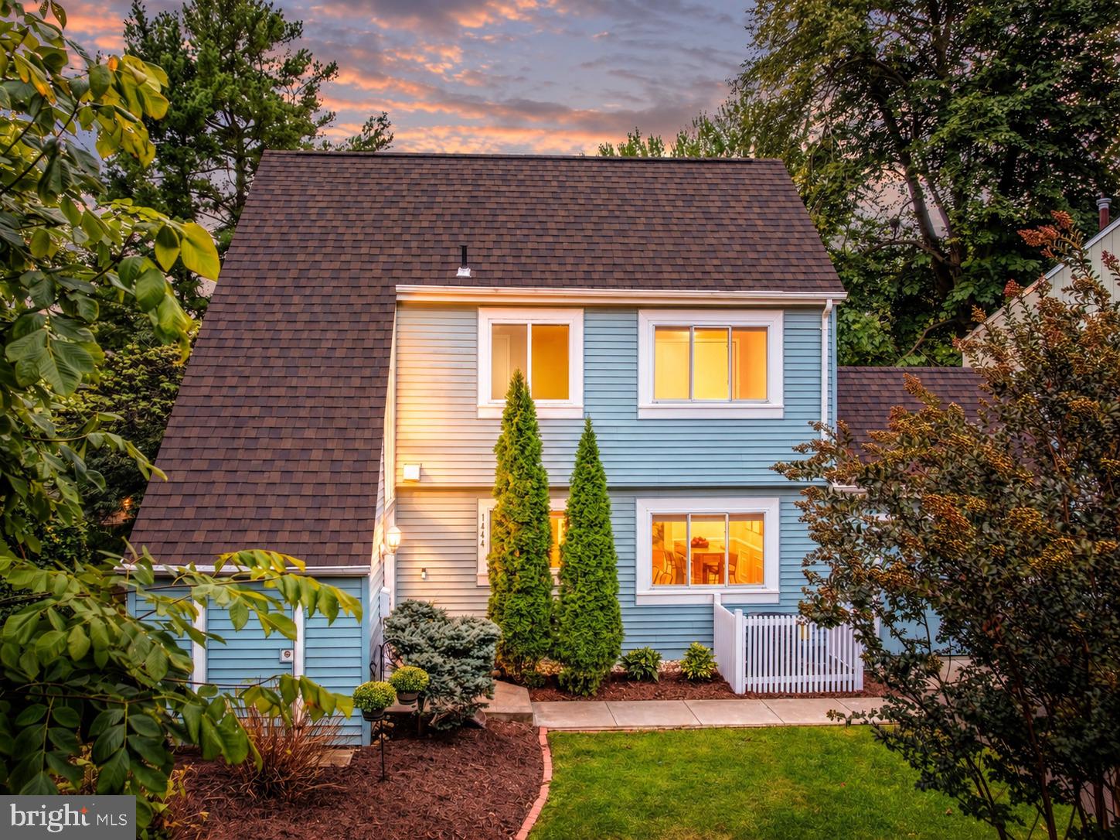
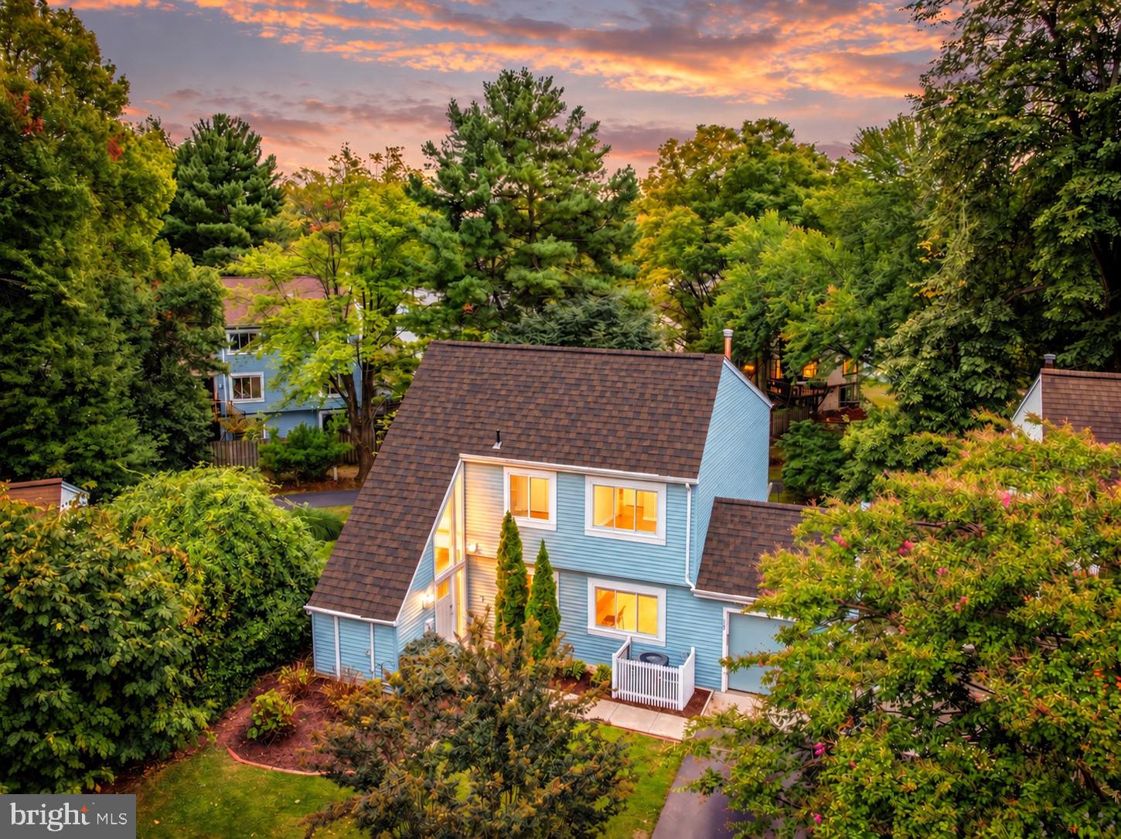
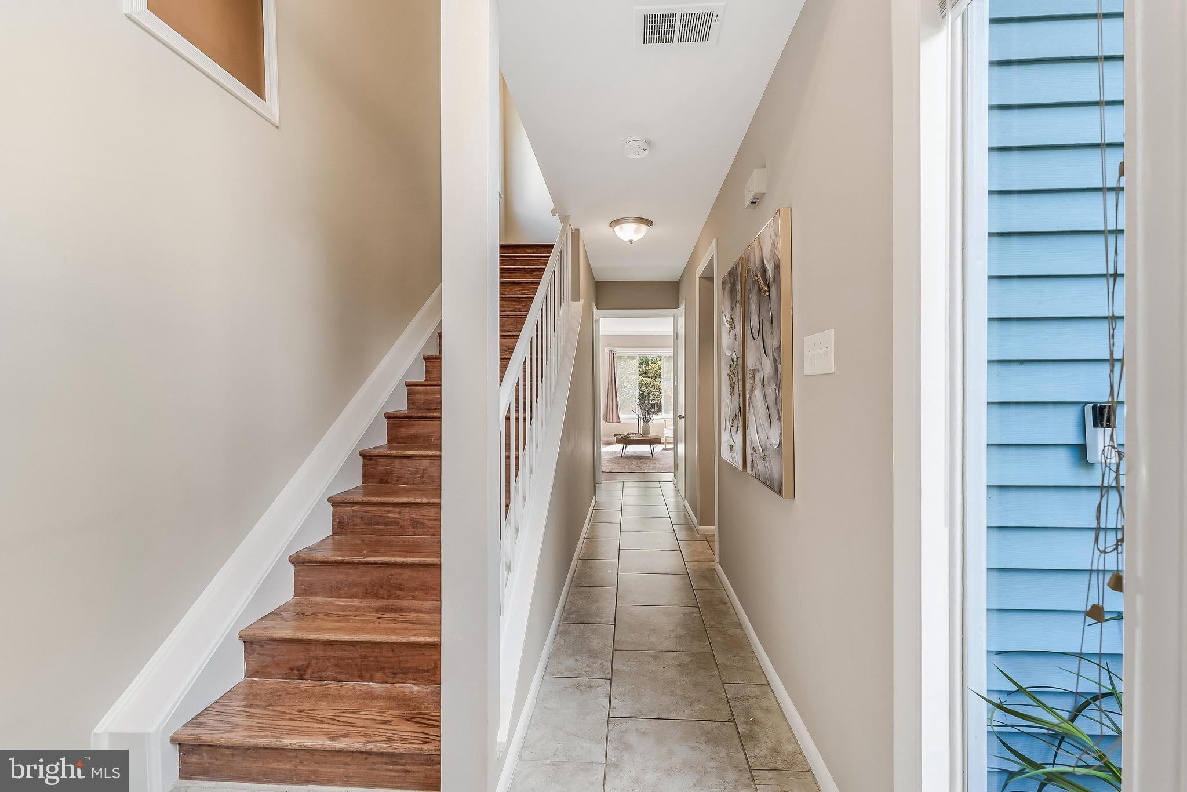
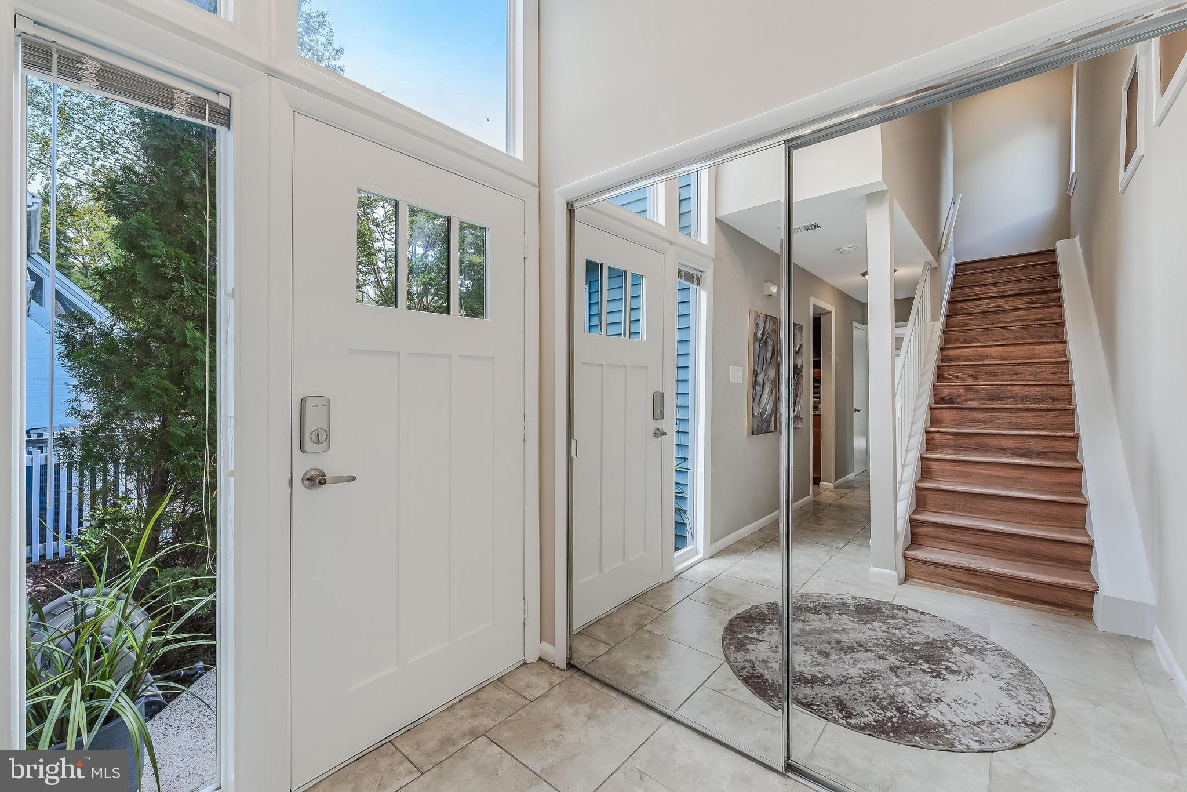
Welcome to 1444 Yellowwood Ct, where this spacious four-bedroom home offers more than 2,500 square feet of finished living space, a thoughtfully designed floor plan, and parking for up to four vehicles. One of the sellers’ favorite features is the oversized primary bedroom and en-suite bathroom. This is also one of the few floor plans in the community with the fourth bedroom located in the basement, allowing for larger bedrooms on the upper level and creating one of the most spacious bedroom configurations in the neighborhood. The lower-level bedroom also provides an ideal arrangement for guests, a home office, or anyone looking for additional privacy. The kitchen features updated custom cabinetry, granite countertops, a new gas stove, and newer appliances, including a refrigerator and dishwasher replaced in 2023. Fresh paint and recessed lighting complement the home’s bright and comfortable interior. The primary bedroom includes several custom touches, including built-in closets designed to maximize storage and a custom granite countertop area that provides additional functional space within the room. The finished lower level significantly expands the home’s living space and includes the fourth bedroom, laundry area, and additional space for recreation, entertaining, working from home, or overnight guests. Outside, the fenced-in backyard offers an exceptional level of privacy, with peaceful rear views and no neighboring homes directly in sight. The lot is also adjacent to Reston’s extensive network of walking trails, providing convenient access to miles of interconnected paths throughout the community. Lake Anne is less than a mile away on foot, making it easy to enjoy one of Reston’s most recognizable destinations right from home. The location also provides convenient access to public transportation, with a bus stop less than a quarter mile away and the Wiehle-Reston East Metro Station only two miles from the home, offering easy access to the Silver Line and destinations throughout Northern Virginia and Washington, D.C. Four dedicated parking spaces provide additional flexibility, while residents also enjoy access to Reston Association pools, recreational amenities, and the extensive trail system that connects communities throughout Reston. Updates include a hot water heater and clothes dryer replaced in 2023, brand new washing machine, dishwasher and refrigerator replaced in 2023, a brand new gas stove, HVAC system and roof replaced in 2013, along with fresh interior paint.
| 10 hours ago | Listing updated with changes from the MLS® | |
| 16 hours ago | Listing first seen on site |

The real estate listing information is provided by Bright MLS is for the consumer's personal, non-commercial use and may not be used for any purpose other than to identify prospective properties consumer may be interested in purchasing. Any information relating to real estate for sale or lease referenced on this web site comes from the Internet Data Exchange (IDX) program of the Bright MLS. This web site references real estate listing(s) held by a brokerage firm other than the broker and/or agent who owns this web site. The accuracy of all information is deemed reliable but not guaranteed and should be personally verified through personal inspection by and/or with the appropriate professionals. Properties in listings may have been sold or may no longer be available. The data contained herein is copyrighted by Bright MLS and is protected by all applicable copyright laws. Any unauthorized collection or dissemination of this information is in violation of copyright laws and is strictly prohibited. Copyright © 2020 Bright MLS. All rights reserved.