

1731 QUIETREE DRIVERESTON, VA 20194
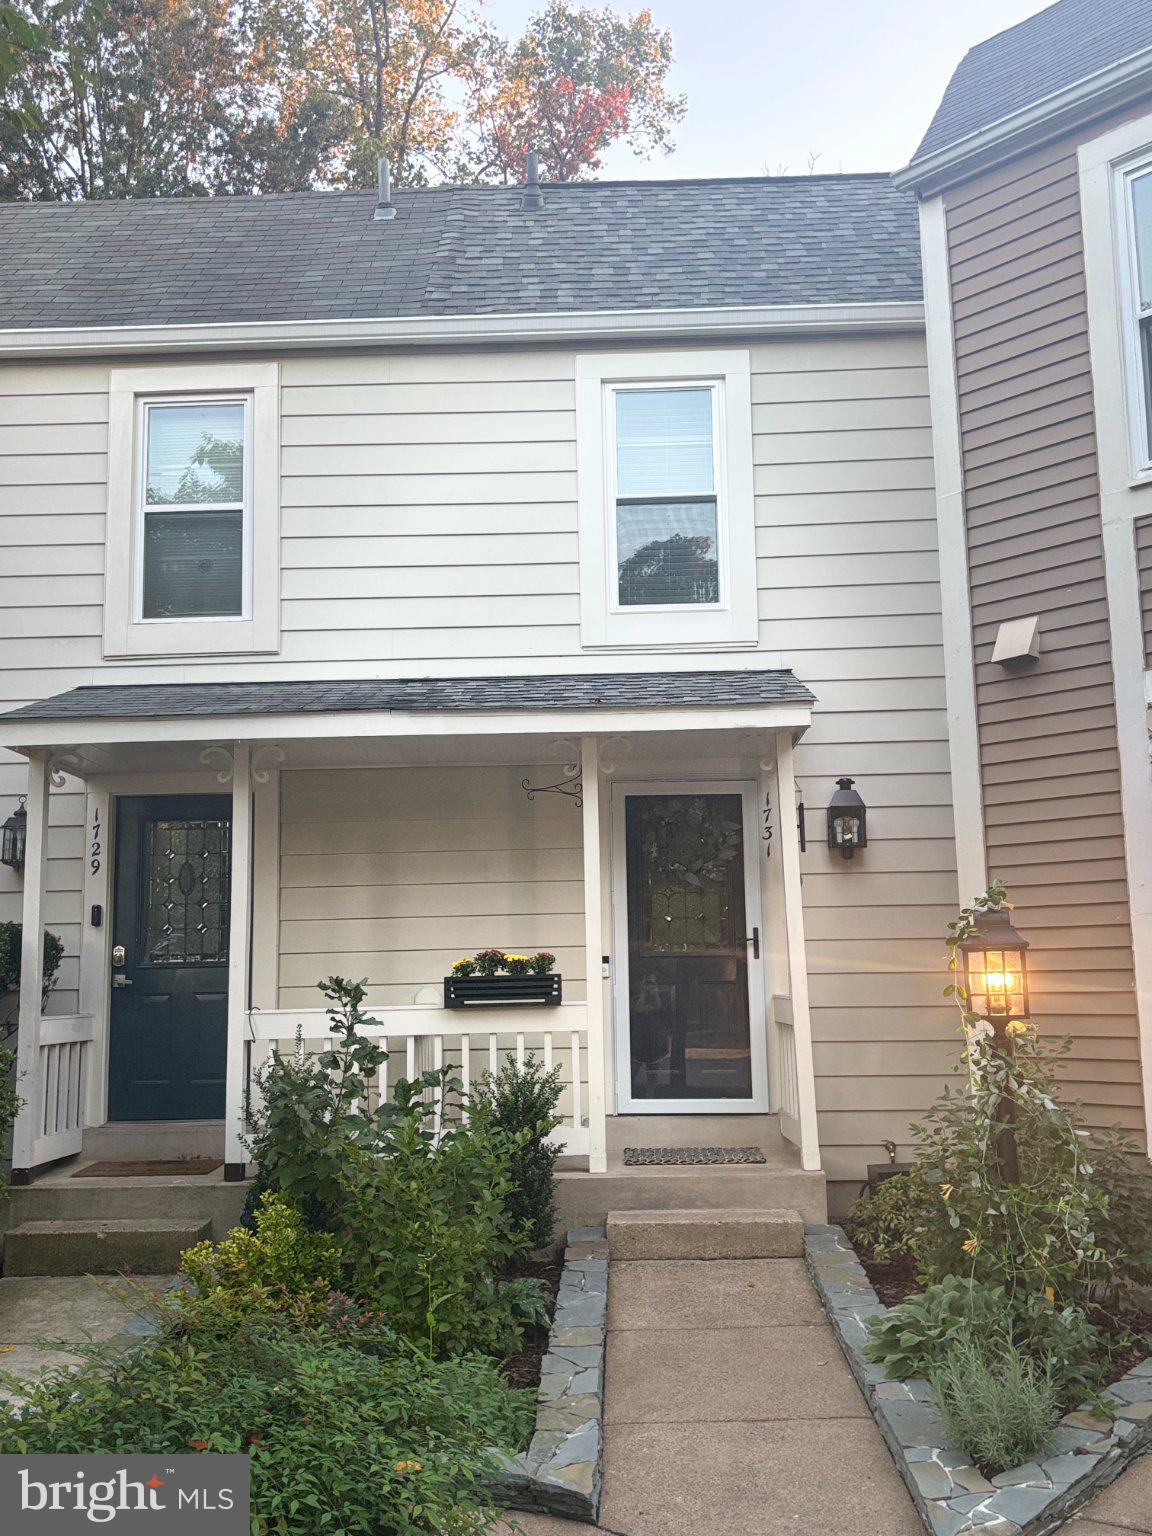
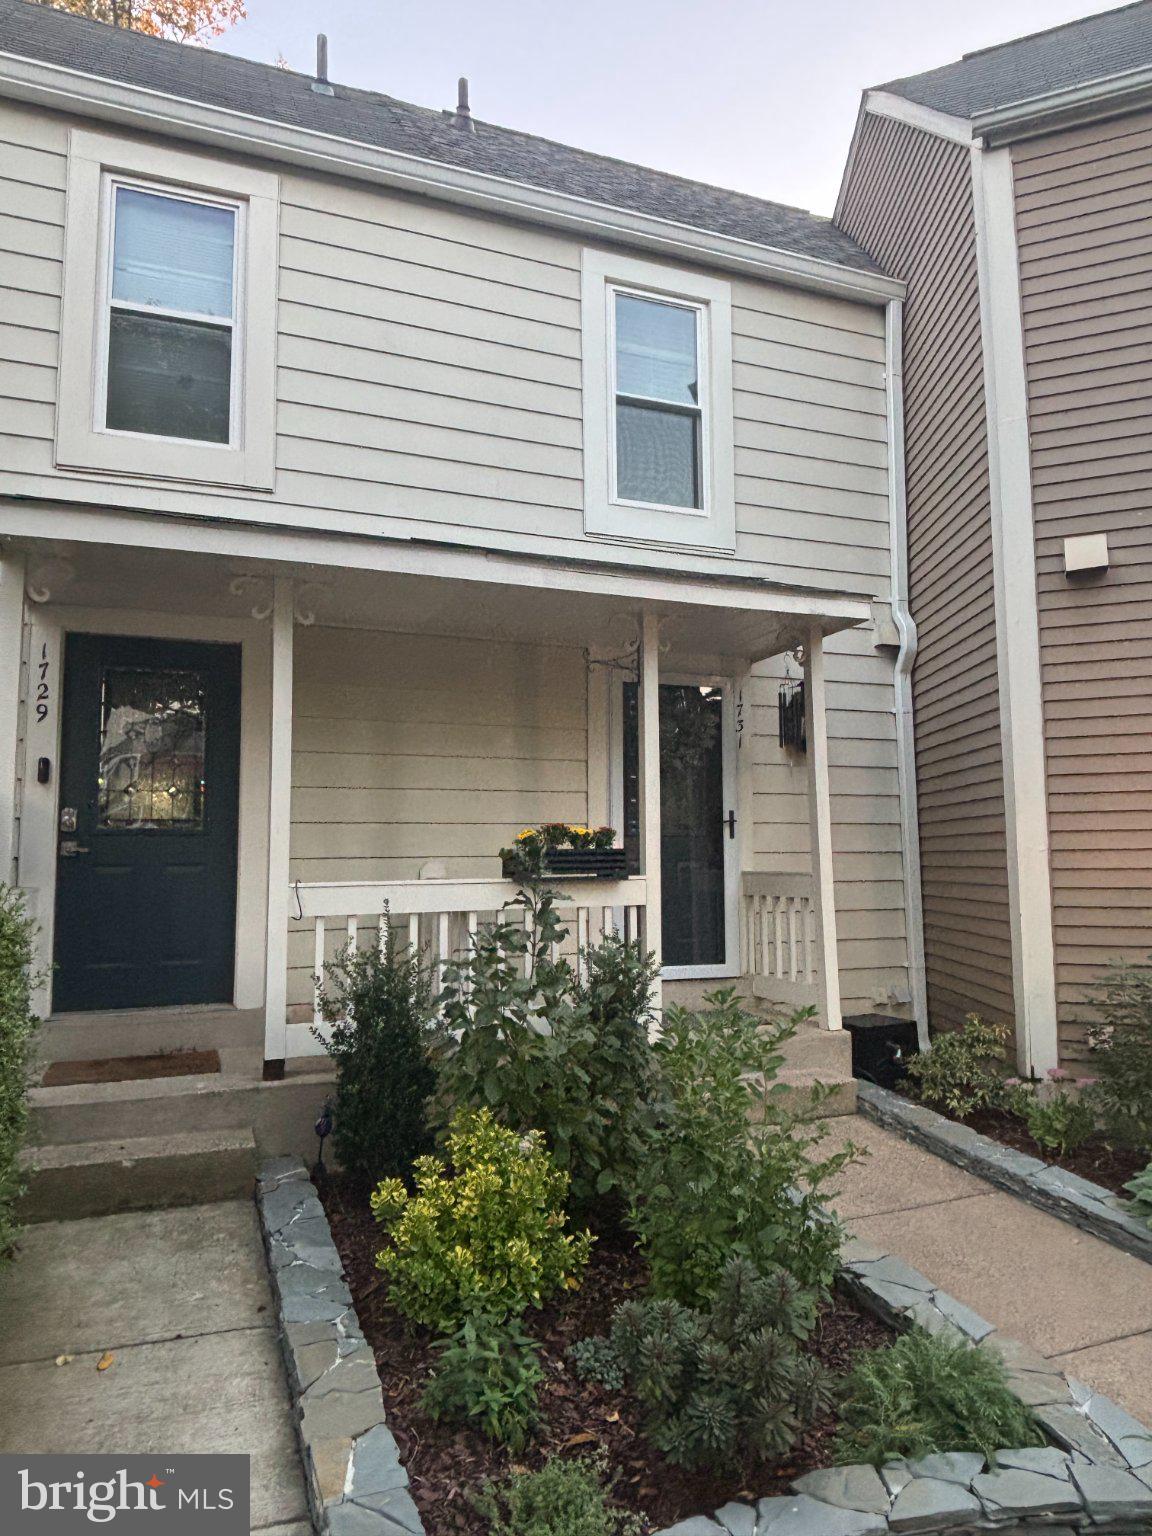
Welcome to this impeccably maintained home at 1731 Quietree Dr, perfectly situated in the heart of Reston. This residence combines modern comfort with the unparalleled lifestyle that defines the Reston community. ### Prime Reston Location Enjoy the best of Northern Virginia living. This home offers convenient access to the vibrant **Reston Town Center** for lots of dining, shopping, and entertainment. Outdoor enthusiasts will appreciate the proximity to extensive **Reston Association** amenities, including miles of scenic walking and biking trails, community lakes for recreation, and numerous swimming pools and tennis courts. Commuters benefit from excellent access to the **Silver Line Metro**, major commuter routes, and proximity to Dulles International Airport. Meticulously Updated & Move-In Ready This home has been thoughtfully refreshed to offer a turnkey experience for the next homeowner. Recent improvements emphasize efficiency, modern style, and lasting quality. **Key Upgrades & Recent Improvements:** * **Major Systems & Infrastructure:** * **New in 2026:** All windows and sliding doors, hot water heater, and garbage disposal. * **2025:** New gutters. * **2024:** Replaced PB piping throughout. * **2021:** HVAC system. * **2020:** Roof and major appliances. * **Interior Refinements:** * **2024:** Freshly painted walls and cabinets throughout. * **2024:** New washer and dryer. * **Basement:** Newly added recessed lighting and an updated bathroom featuring a new vanity and toilet. * **Convenience & Style:** New luxury vinyl (LV) flooring installed in the upstairs pantry and closets; beautiful built-in organizers added to the main bedroom closet; and fresh new carpeting on the stairs. * **Outdoor Living:** * Enjoy the freshly painted deck, perfect for relaxing or entertaining in this peaceful setting. This property offers an incredible opportunity to own a home where all the heavy lifting has already been done. Experience the perfect blend of a serene, established community and a refreshed, modern interior. Schedule your tour today.
| 6 hours ago | Listing updated with changes from the MLS® | |
| 24 hours ago | Listing first seen on site |

The real estate listing information is provided by Bright MLS is for the consumer's personal, non-commercial use and may not be used for any purpose other than to identify prospective properties consumer may be interested in purchasing. Any information relating to real estate for sale or lease referenced on this web site comes from the Internet Data Exchange (IDX) program of the Bright MLS. This web site references real estate listing(s) held by a brokerage firm other than the broker and/or agent who owns this web site. The accuracy of all information is deemed reliable but not guaranteed and should be personally verified through personal inspection by and/or with the appropriate professionals. Properties in listings may have been sold or may no longer be available. The data contained herein is copyrighted by Bright MLS and is protected by all applicable copyright laws. Any unauthorized collection or dissemination of this information is in violation of copyright laws and is strictly prohibited. Copyright © 2020 Bright MLS. All rights reserved.