

LIFESTYLE CONDO625 CENTER STREET T3HERNDON, VA 20170
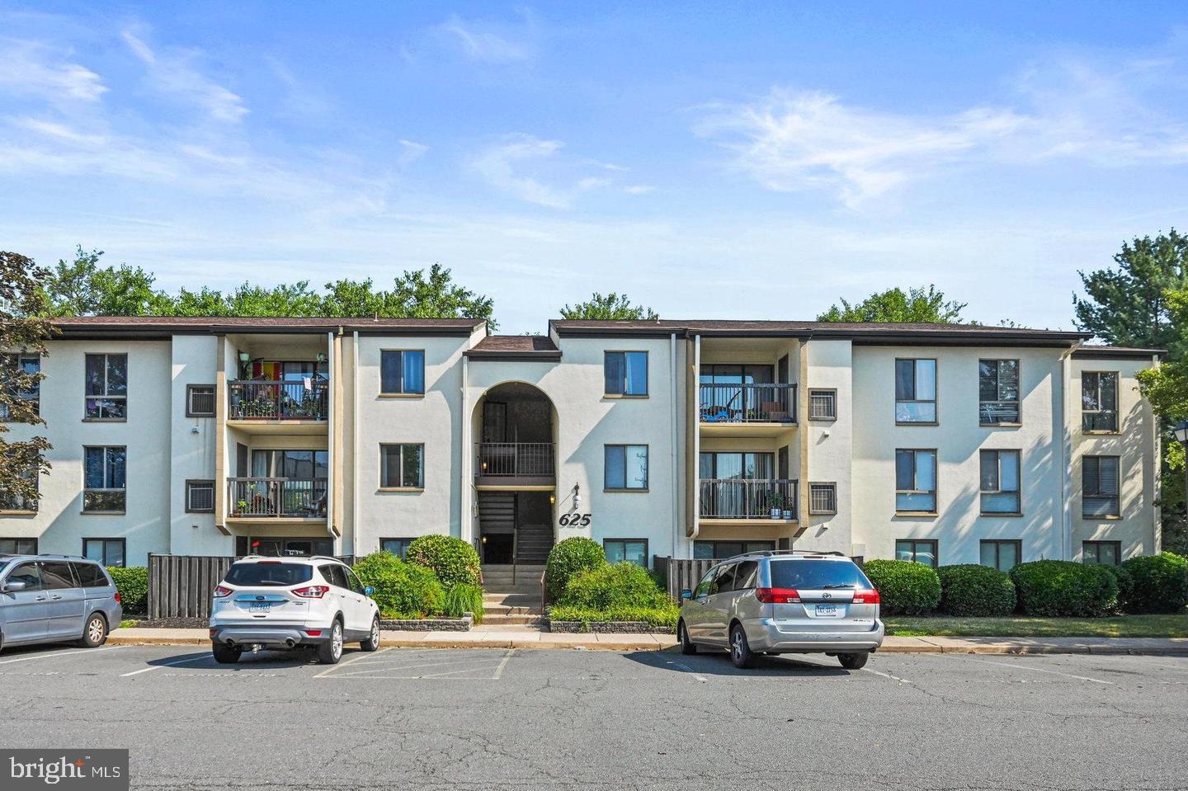
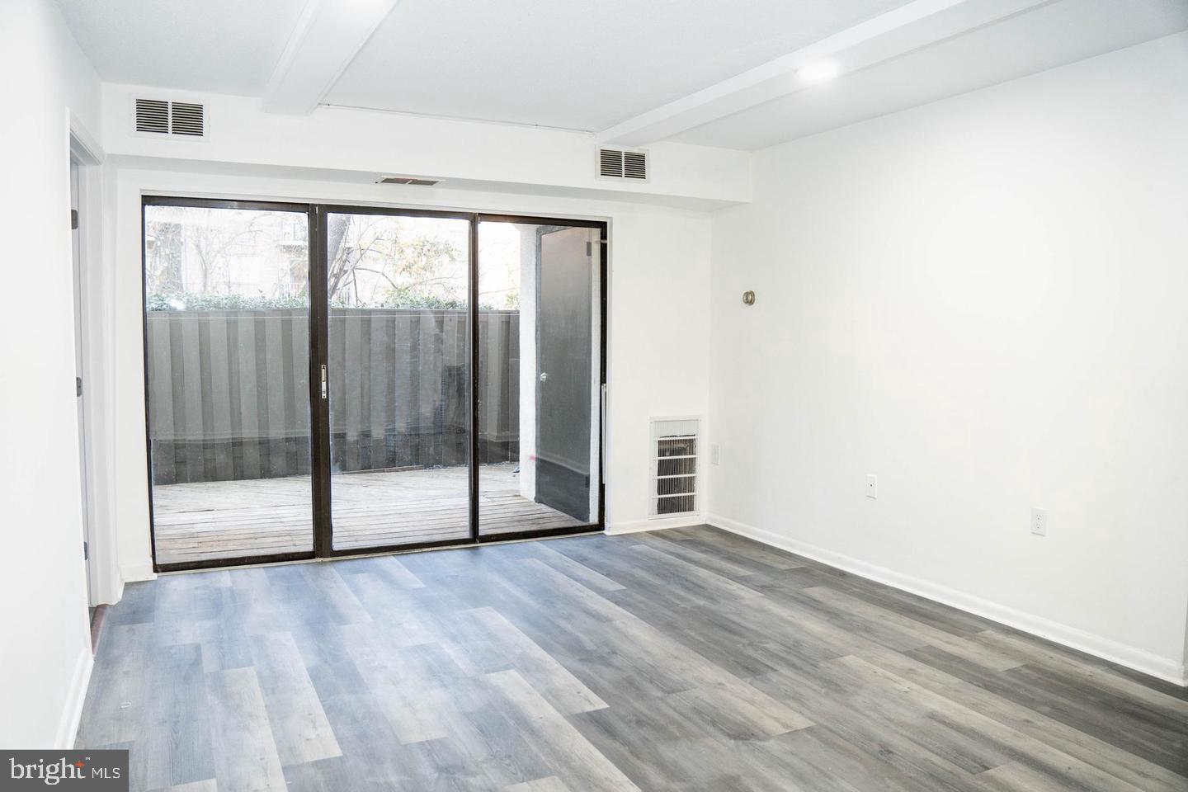
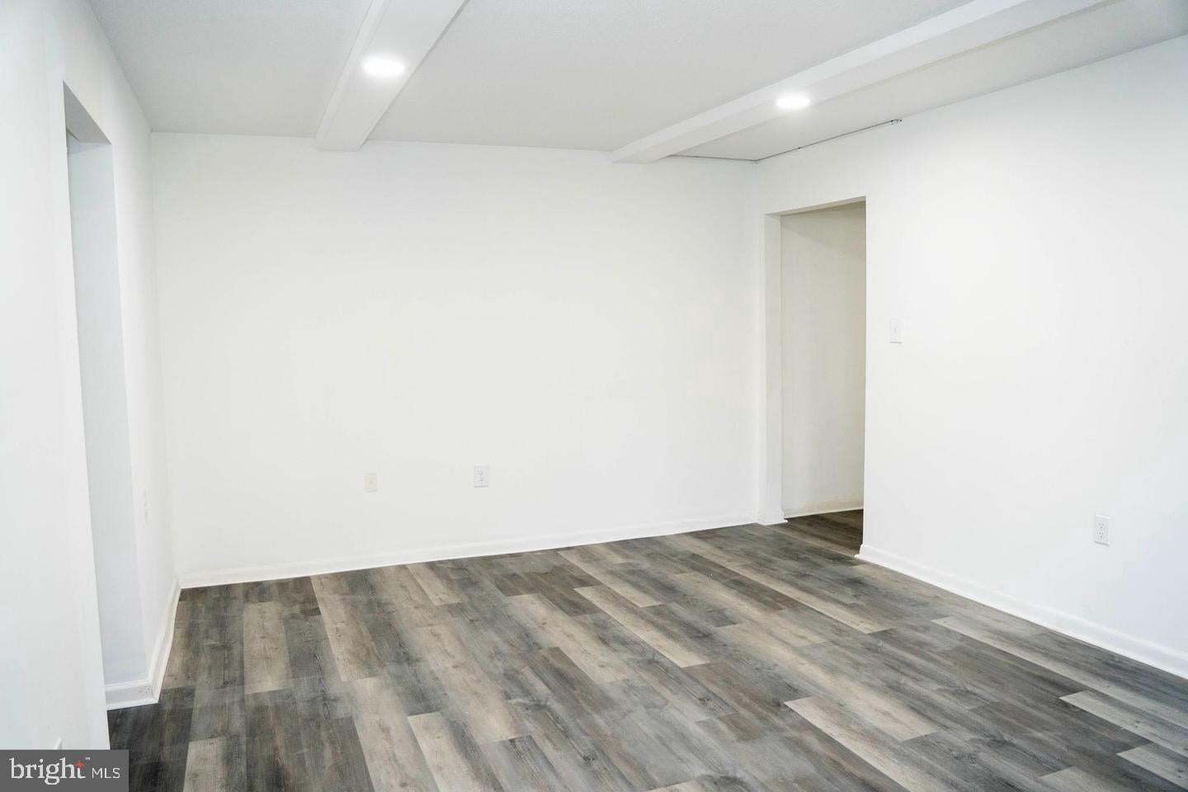
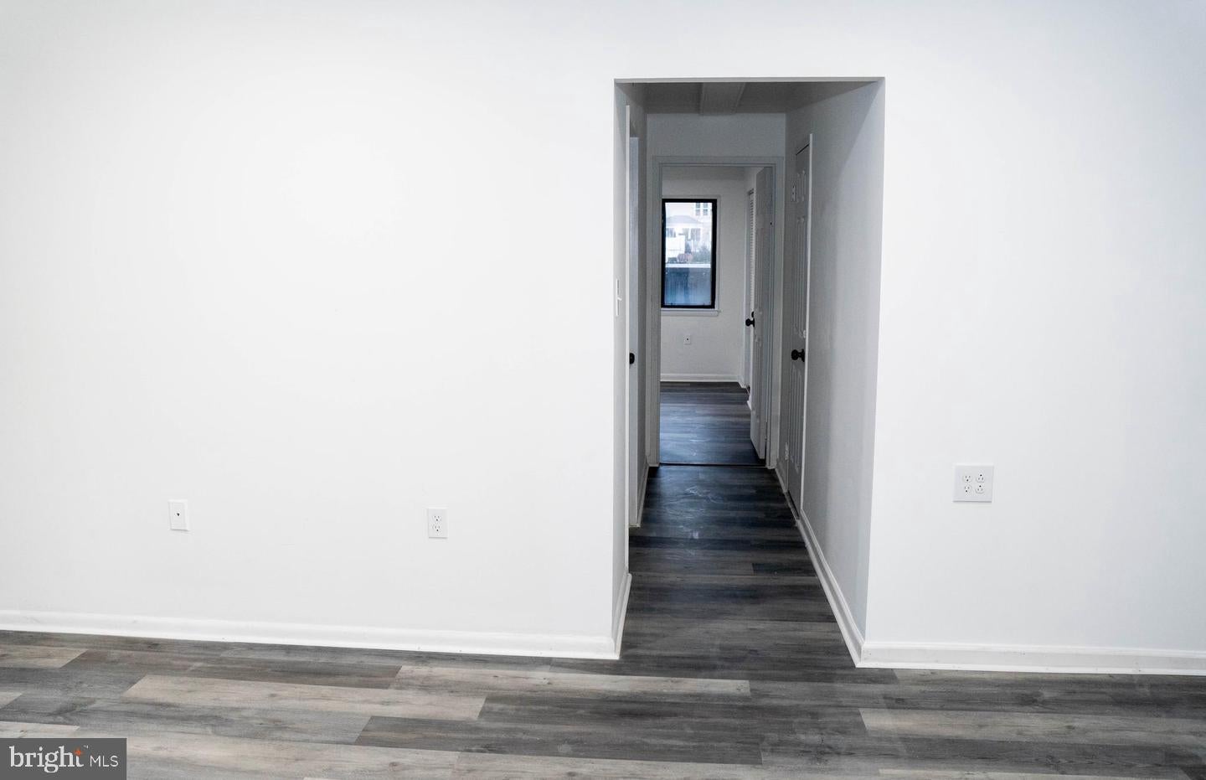
This stunning garden-style condo 3-bedroom 2 bathrooms has been recently updated and is move-in ready. Featuring brand-new kitchen appliances, sleek new flooring throughout, and a completely renovated bathroom, this property blends modern style with ultimate comfort. Freshly painted walls add a bright and inviting ambiance to every room. The spacious, light-filled living area boasts floor-to-ceiling windows, creating a warm and welcoming atmosphere. Both bedrooms offer generous closet space, with a half bath conveniently attached to the primary bedroom. Step outside to your private fenced patio, surrounded by peaceful, tree-lined greenery – an ideal spot for relaxing or entertaining guests. Community amenities include: Permit parking, An outdoor pool, Access to nearby parks and recreational areas, located in a highly convenient area, this condo is just minutes away from major shopping and dining options, including Safeway, Target, Downtown Herndon, Reston Town Center, and more. Commuting is a breeze with quick access to the Herndon Metro Station, Dulles Toll Road, Fairfax County Parkway, Elden Street, and Reston Parkway. Don’t miss this fantastic opportunity in a sought-after location.
| 17 hours ago | Listing updated with changes from the MLS® | |
| yesterday | Status changed to Active | |
| 2 weeks ago | Listing first seen on site |

The real estate listing information is provided by Bright MLS is for the consumer's personal, non-commercial use and may not be used for any purpose other than to identify prospective properties consumer may be interested in purchasing. Any information relating to real estate for sale or lease referenced on this web site comes from the Internet Data Exchange (IDX) program of the Bright MLS. This web site references real estate listing(s) held by a brokerage firm other than the broker and/or agent who owns this web site. The accuracy of all information is deemed reliable but not guaranteed and should be personally verified through personal inspection by and/or with the appropriate professionals. Properties in listings may have been sold or may no longer be available. The data contained herein is copyrighted by Bright MLS and is protected by all applicable copyright laws. Any unauthorized collection or dissemination of this information is in violation of copyright laws and is strictly prohibited. Copyright © 2020 Bright MLS. All rights reserved.
Did you know? You can invite friends and family to your search. They can join your search, rate and discuss listings with you.