

11202 WEDGE DRIVERESTON, VA 20190
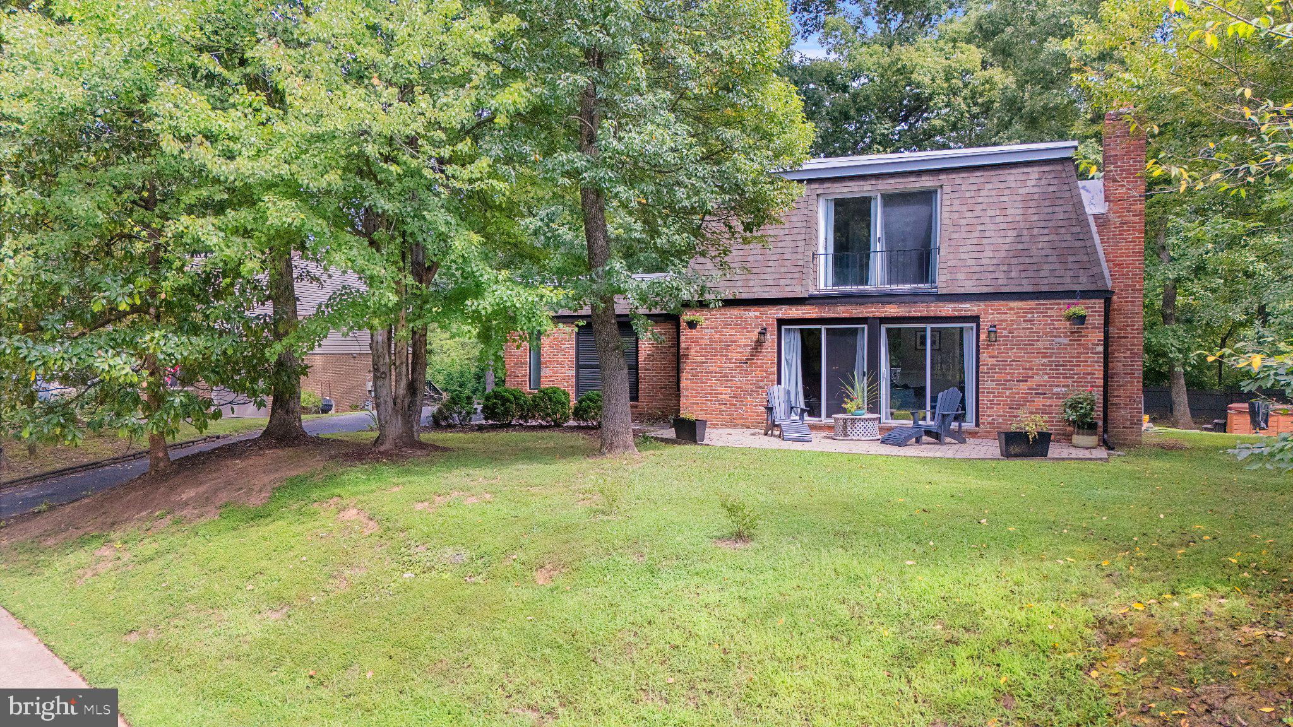
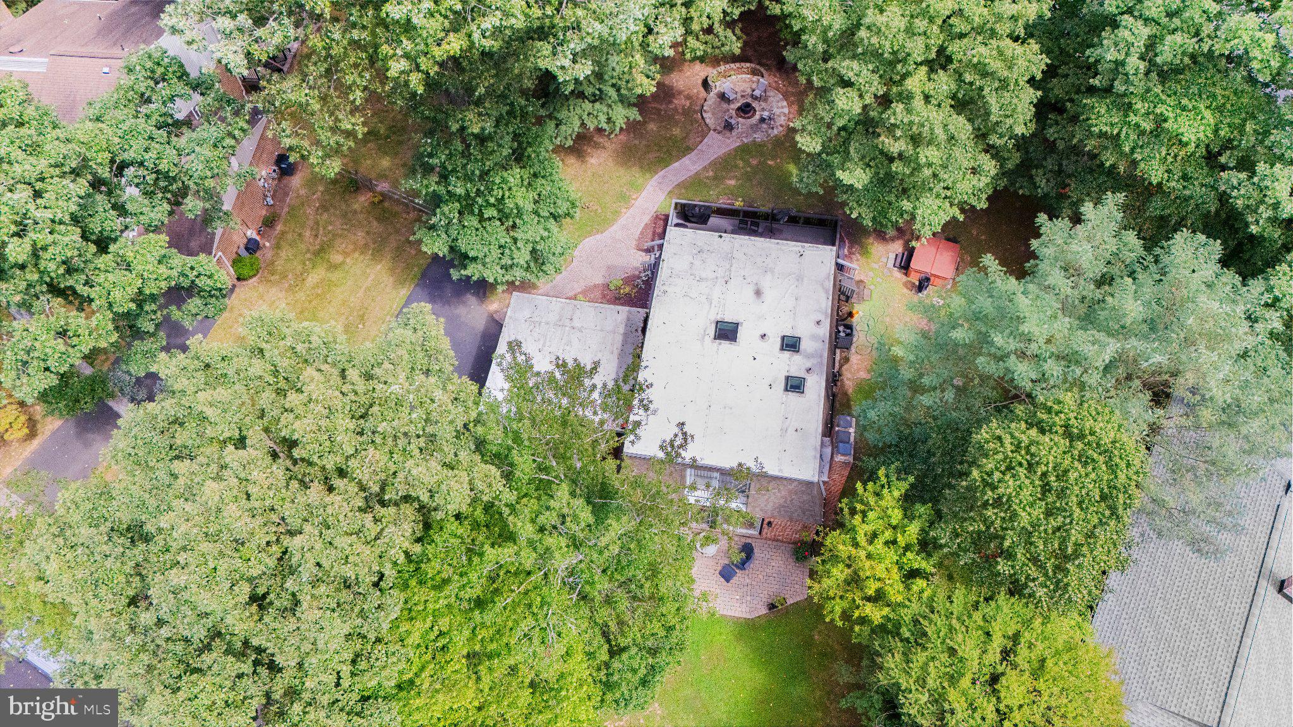
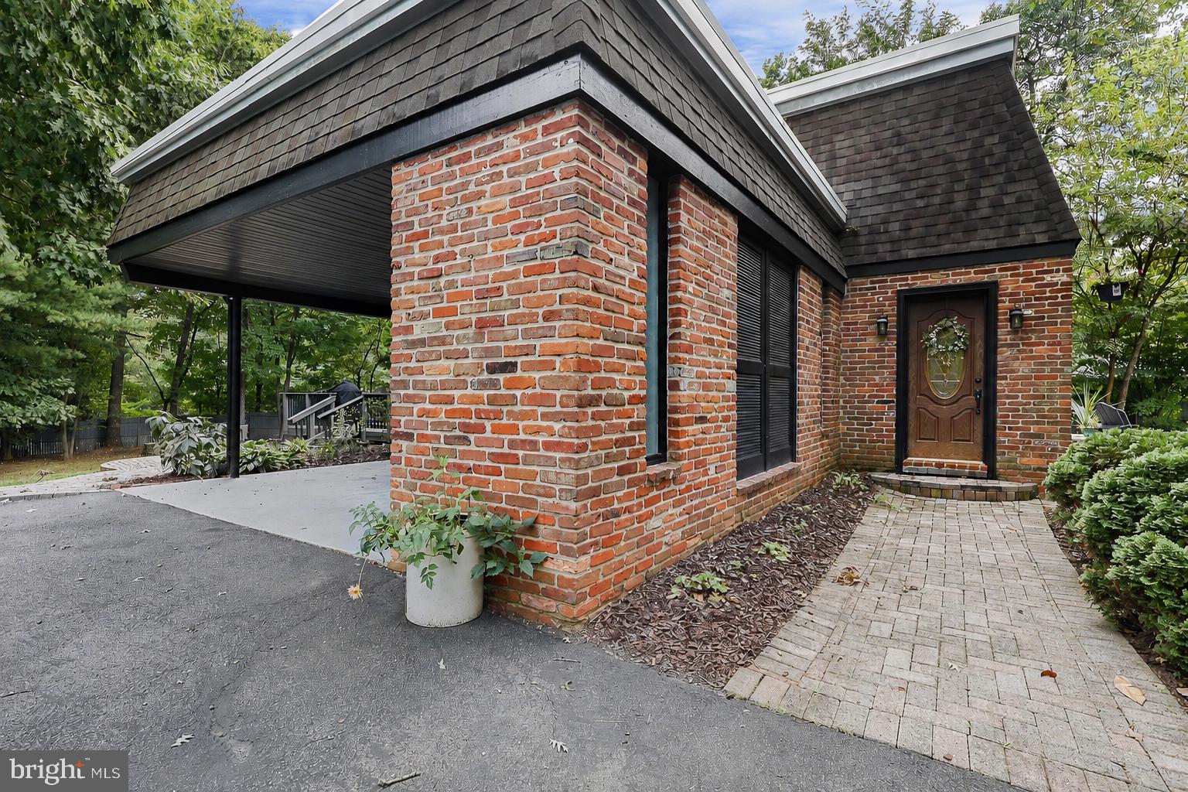
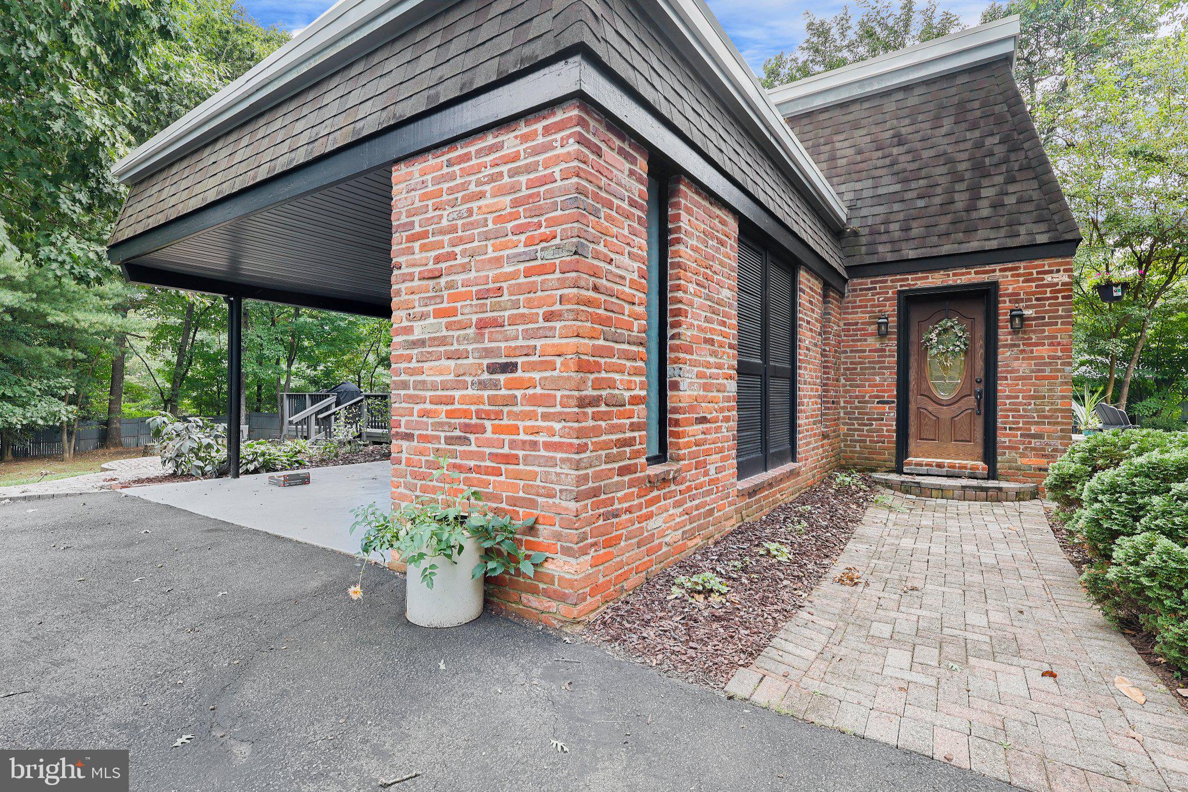
Nestled in the prestigious Reston community, this stunning Mid-Century Modern residence offers an exclusive lifestyle defined by elegance and comfort. Built in 1968, this meticulously maintained home spans 2,184 square feet and is set on a generous 0.36-acre lot, providing ample space for both relaxation and entertainment. Step inside to discover a warm and inviting atmosphere, accentuated by beautiful hardwood flooring that flows seamlessly throughout the main living areas. The heart of the home features a thoughtfully designed galley kitchen, equipped with high-end appliances including a cooktop, dishwasher, and refrigerator, ensuring that culinary enthusiasts will feel right at home. With four spacious bedrooms and three and a half bathrooms, this residence offers plenty of room for both privacy and togetherness. The master suite is a true retreat, complete with an en-suite bathroom that exudes tranquility. Each additional bedroom is generously sized, providing comfort and versatility for guests or a home office. The living space is further enhanced by three inviting fireplaces, creating cozy focal points in the home. The fully finished basement, accessible via a connecting stairway, offers additional living space and includes a dedicated laundry area, making everyday tasks a breeze. Step outside to enjoy multiple balconies and a spacious deck, perfect for soaking in the serene views of the adjoining golf course. This outdoor oasis invites you to unwind with a morning coffee or host evening gatherings under the stars. Parking is a breeze with an attached carport and additional off-street spaces, ensuring convenience for you and your guests. This exceptional property not only boasts high-end features but also offers a lifestyle of leisure and sophistication. With its prime location adjoining a golf course, residents can enjoy the beauty of nature while being just moments away from the vibrant amenities that Reston has to offer. Experience the perfect blend of luxury and comfort in this exquisite home, where every detail has been thoughtfully curated for an unparalleled living experience.
| 21 hours ago | Listing first seen on site | |
| 21 hours ago | Listing updated with changes from the MLS® |

The real estate listing information is provided by Bright MLS is for the consumer's personal, non-commercial use and may not be used for any purpose other than to identify prospective properties consumer may be interested in purchasing. Any information relating to real estate for sale or lease referenced on this web site comes from the Internet Data Exchange (IDX) program of the Bright MLS. This web site references real estate listing(s) held by a brokerage firm other than the broker and/or agent who owns this web site. The accuracy of all information is deemed reliable but not guaranteed and should be personally verified through personal inspection by and/or with the appropriate professionals. Properties in listings may have been sold or may no longer be available. The data contained herein is copyrighted by Bright MLS and is protected by all applicable copyright laws. Any unauthorized collection or dissemination of this information is in violation of copyright laws and is strictly prohibited. Copyright © 2020 Bright MLS. All rights reserved.