

300 VALEVIEW COURT NWVIENNA, VA 22180
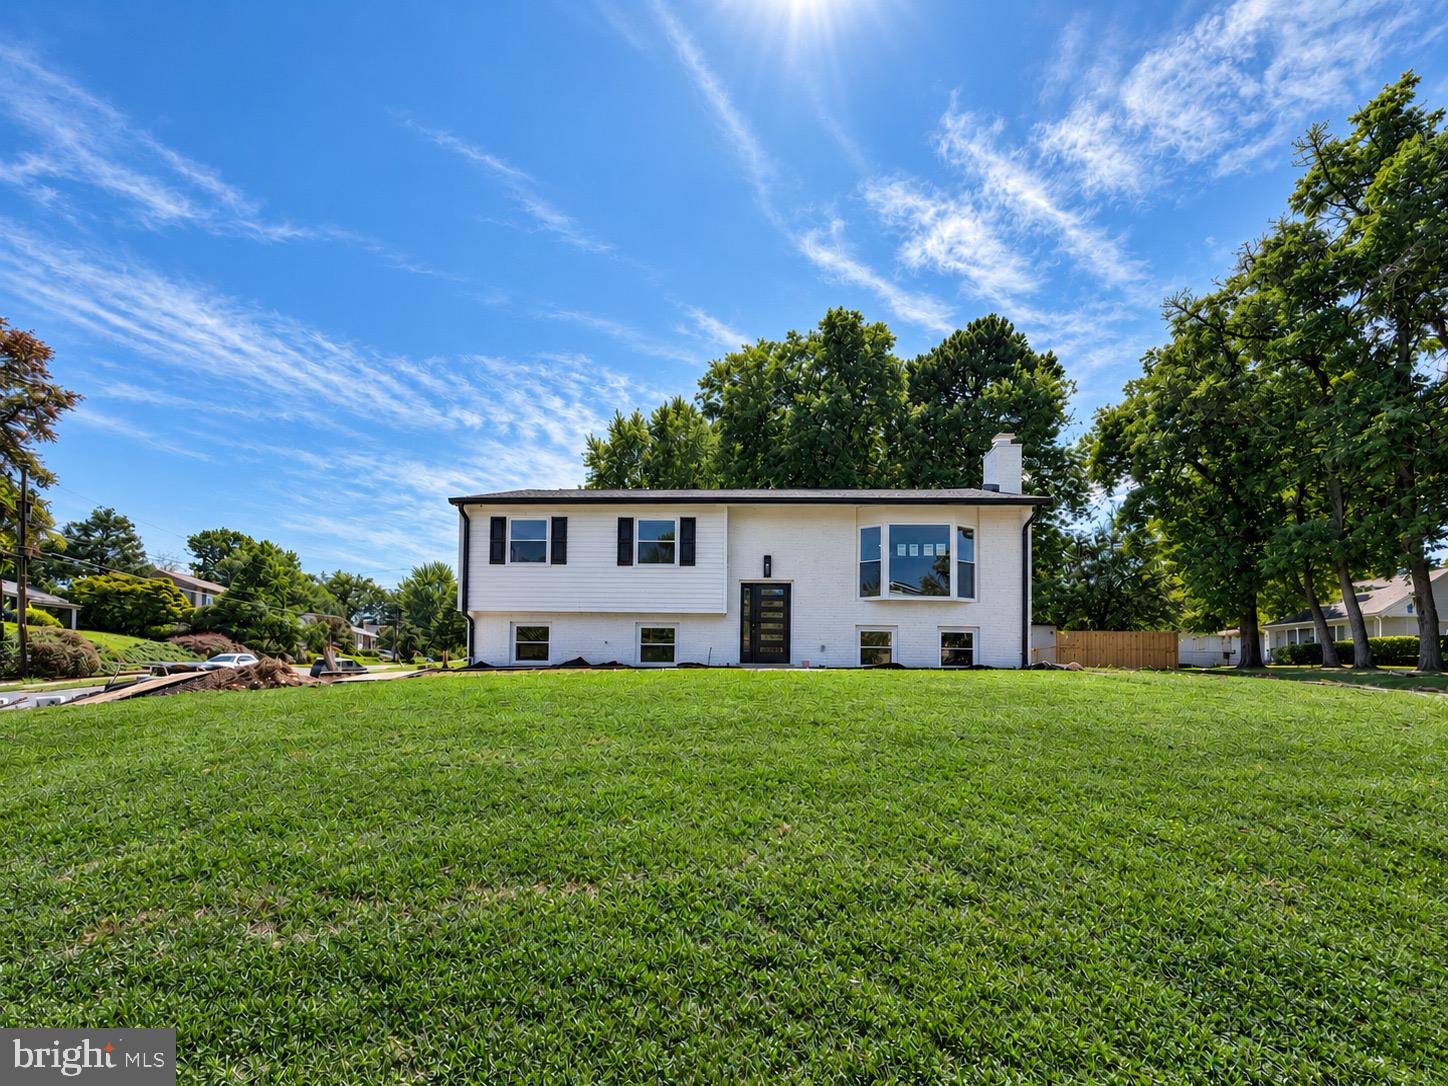
Welcome to 300 Valeview Court, a completely renovated split-level home that lives like new, set on a .24-acre lot and offering a versatile floor plan across two finished levels. The main level features three bedrooms and two full bathrooms, complemented by an open living and dining area and a beautifully renovated kitchen. The bright living room is anchored by a large bay window, while the open layout creates an easy flow between the home’s primary gathering spaces. The fully finished lower level adds exceptional flexibility with an expansive recreation room, a fourth bedroom, full bathroom, walk-in closet, dedicated laundry room, and additional storage—ideal for guests, a home office, gym, or secondary living space. Outside, the .24-acre lot offers a generous yard with room for entertaining, gardening, play, or simply enjoying the outdoors. Fully renovated from top to bottom, 300 Valeview Court combines a fresh, move-in-ready interior with four bedrooms, three full bathrooms, multiple living spaces, and a functional split-level design.
| yesterday | Listing updated with changes from the MLS® | |
| yesterday | Listing first seen on site |

The real estate listing information is provided by Bright MLS is for the consumer's personal, non-commercial use and may not be used for any purpose other than to identify prospective properties consumer may be interested in purchasing. Any information relating to real estate for sale or lease referenced on this web site comes from the Internet Data Exchange (IDX) program of the Bright MLS. This web site references real estate listing(s) held by a brokerage firm other than the broker and/or agent who owns this web site. The accuracy of all information is deemed reliable but not guaranteed and should be personally verified through personal inspection by and/or with the appropriate professionals. Properties in listings may have been sold or may no longer be available. The data contained herein is copyrighted by Bright MLS and is protected by all applicable copyright laws. Any unauthorized collection or dissemination of this information is in violation of copyright laws and is strictly prohibited. Copyright © 2020 Bright MLS. All rights reserved.