Save
Ask
Tour
Hide
Share
$3,100
3 Days On Site

9979 WHITEWATER DRIVE
BURKE, VA 22015

For Rent|Townhouse|Active
3
Beds
4
Total Baths
2
Full Baths
2
Partial Baths
2,090
SqFt
$1
/SqFt
1978
Built
Subdivision:
LAKEPOINTE
County:
FAIRFAX
Listing courtesy of Burke Property Management Incorporated
Call Now: 703-231-7049
Is this the listing for you? We can help make it yours.
703-231-7049
9979 WHITEWATER DRIVE9979 WHITEWATER DRIVE9979 WHITEWATER DRIVE9979 WHITEWATER DRIVE
Save
Ask
Tour
Hide
Share

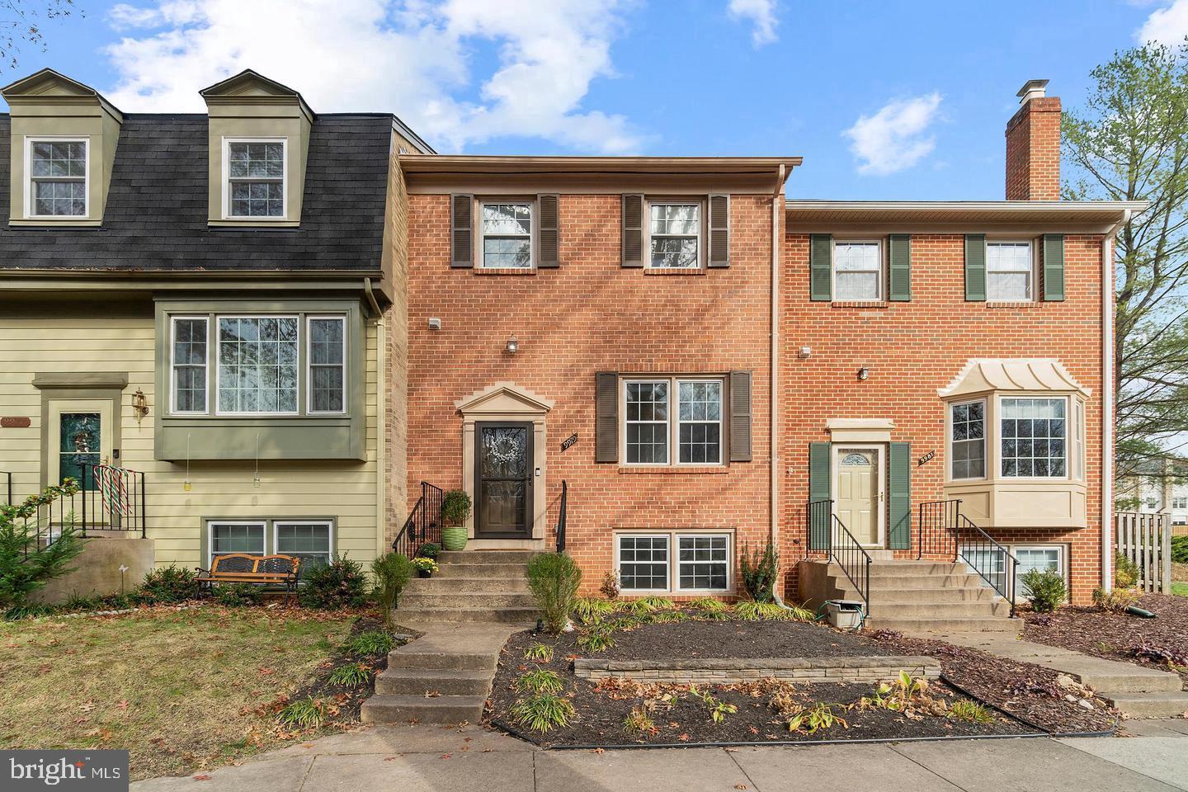
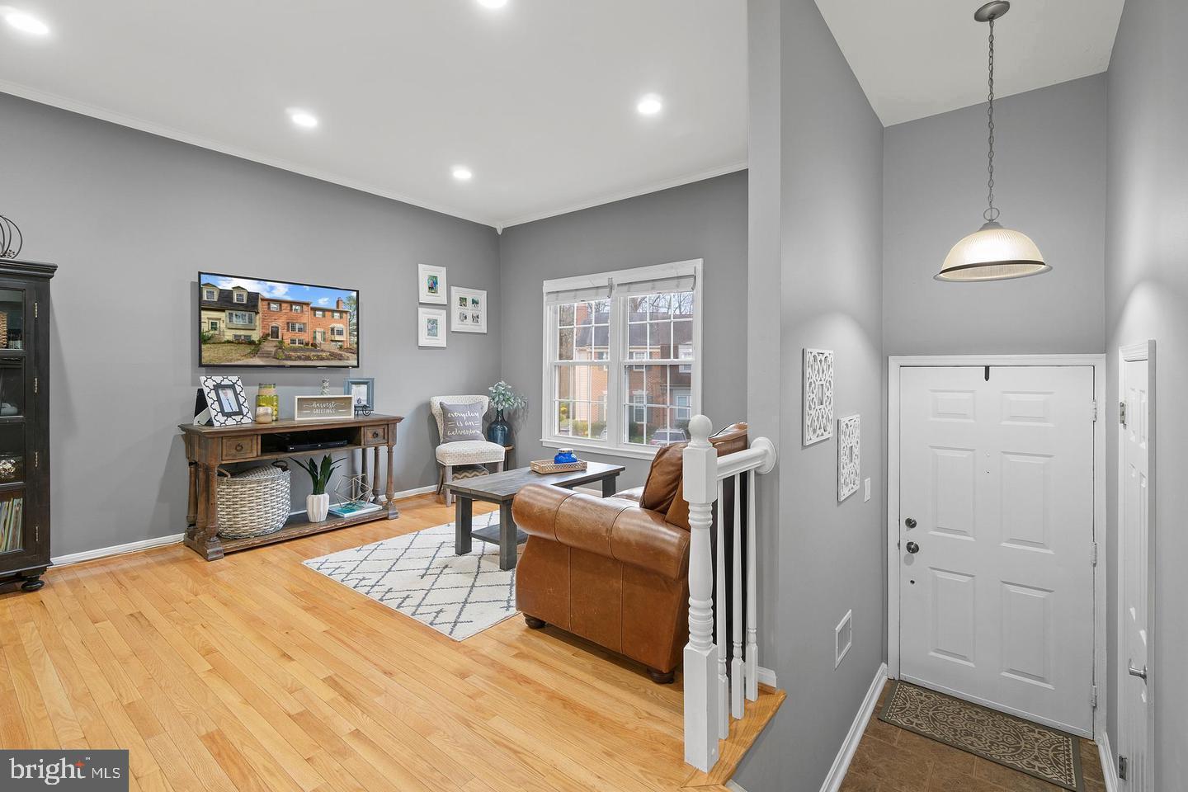
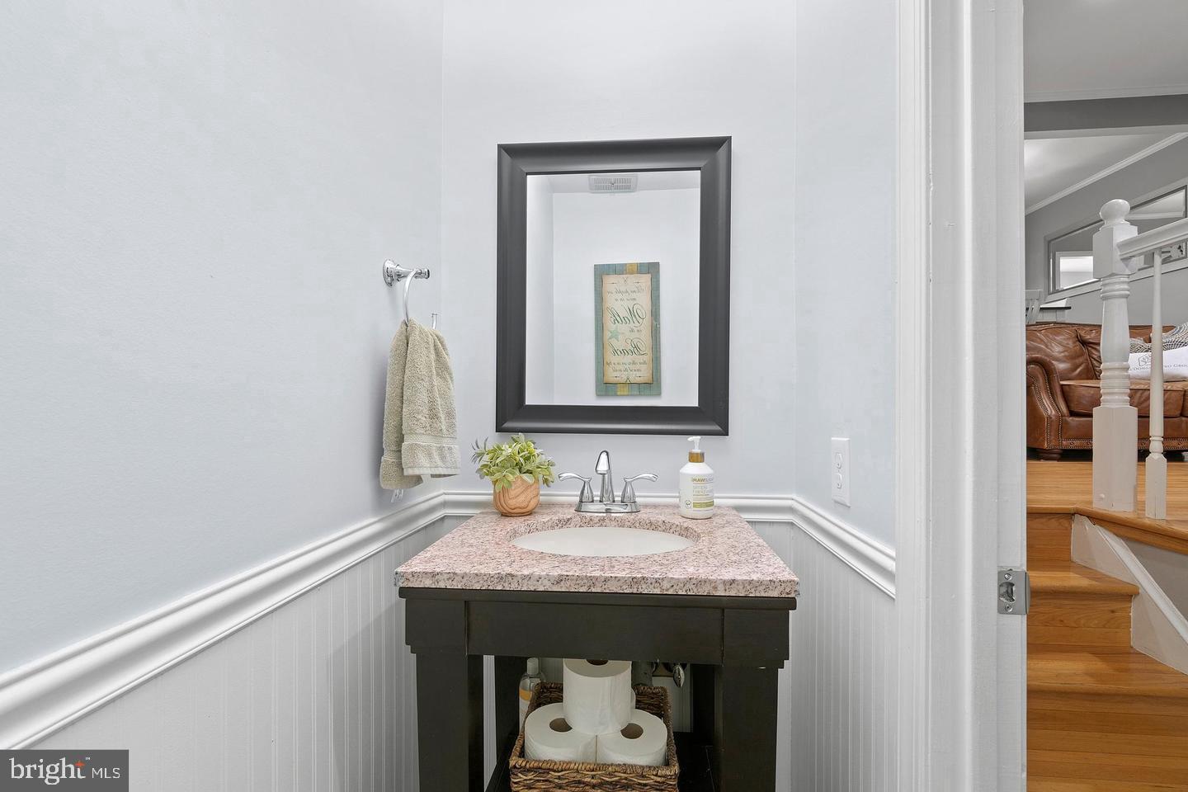
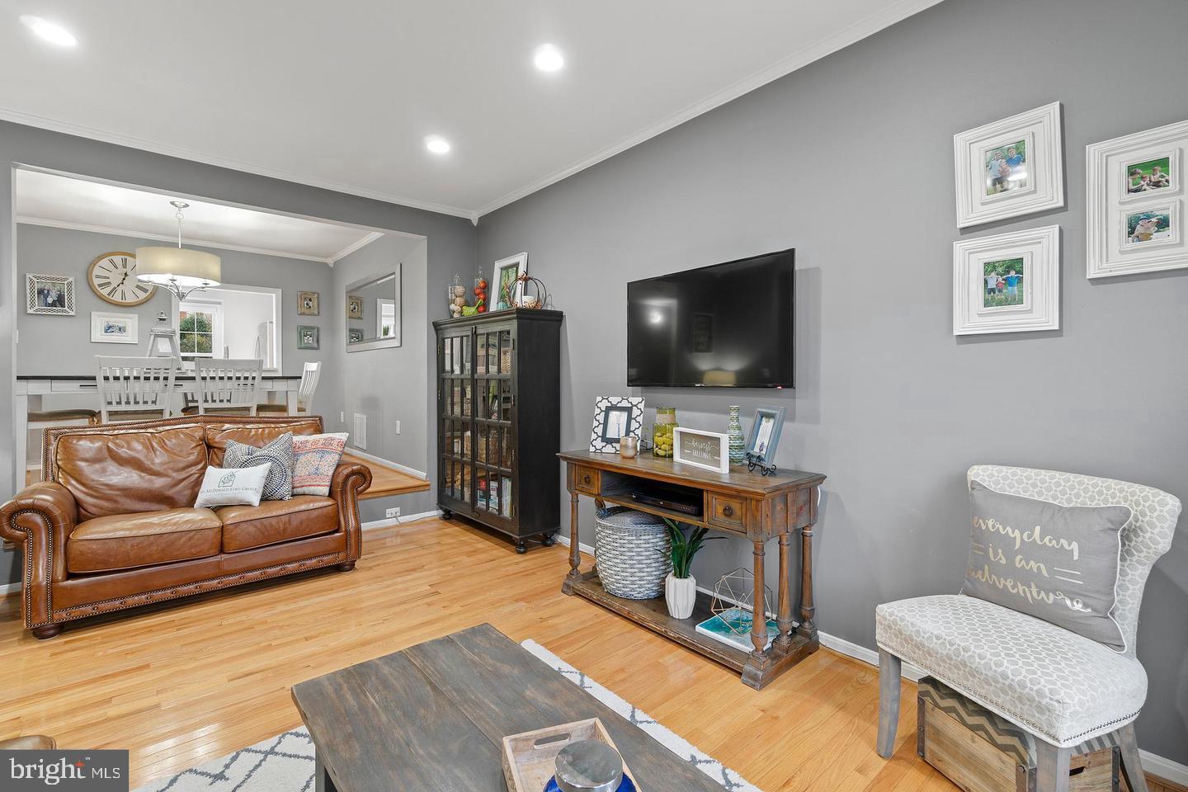
French doors open off the fully renovated kitchen onto a patio built for entertaining. Three bedrooms, two full and two half baths in the sought-after Lakepointe townhome community, a few blocks from Royal Lake. The kitchen has extra cabinets, stainless steel appliances including a brand new dishwasher, and counter space to spread out on. Wood floors run the entire main level under fresh, stylish paint. Baths updated and remodeled throughout. The basement adds plush carpet and extra room for a home office, and the bedroom level has new carpet. The pool, basketball and tennis courts sit less than 100 yards from the door, with a community lot out back. Commuter bus service to the Pentagon and shopping are minutes away. Just across Guinea Road, Royal Lake adds several playgrounds, basketball, and a 2 mile trail, plus fishing, canoeing and kayaking right on the water.

Save
Ask
Tour
Hide
Share
Listing Snapshot
Price 
$3,100
Days On Site 
3 Days
Bedrooms 
3
Inside Area (SqFt) 
2,090 sqft
Total Baths 
4
Full Baths 
2
Partial Baths 
2
Lot Size 
0.03 Acres
Year Built 
1978
MLS® Number 
VAFX2339662
Status 
Active
Property Tax 
N/A
HOA/Condo/Coop Fees 
$100 monthly
Sq Ft Source 
Assessor
Friends & Family
Recent Activity
2 days agoPrice changed to $3,100
2 days agoListing updated with changes from the MLS®
3 days agoListing first seen on site
General Features
Acres 
0.03
Available on 
2026-11-04
Cross Street 
Guinea Road
Foundation 
Block
Levels 
Three Or More
Parking 
AssignedParking Lot
Pets 
Yes
Property Sub Type 
Townhouse
Security 
Security System
Sewer 
Public Sewer
SqFt Above 
1440
SqFt Below 
650
SqFt Total 
2090
Style 
Colonial
Water Source 
Public
Zoning 
181
Interior Features
Appliances 
RangeElectric RangeElectric OvenElectric Water HeaterBuilt-In RangeDishwasherDisposalExhaust FanMicrowaveRefrigeratorStainless Steel Appliance(s)WasherWater Heater
Basement 
DaylightFullPartially Finished
Cooling 
Central AirCeiling Fan(s)Electric
Fireplace 
Yes
Fireplace Features 
Wood Burning
Fireplaces 
1
Flooring 
CarpetWoodHardwood
Heating 
Exhaust FanElectricHeat Pump
Interior 
Ceiling Fan(s)
Laundry Features 
In Basement
Main Level Bedrooms 
3
Save
Ask
Tour
Hide
Share
Exterior Features
Construction Details 
Brick Veneer
Fencing 
Fenced
Lot Features 
LevelPrivateClearedBack Yard
Pool Features 
CommunityLap
Roof 
Shingle
Windows/Doors 
Storm Door(s)French Doors
Community Features
Association Amenities 
Tennis Court(s)Basketball CourtPlayground
Association Dues 
100
Community Features 
PoolSidewalks
HOA Fee Frequency 
Monthly
School District 
FAIRFAX COUNTY PUBLIC SCHOOLS
Schools
School District
FAIRFAX COUNTY PUBLIC SCHOOLS
Elementary School
Unknown
Middle School
Unknown
High School
LAKE BRADDOCK
Listing courtesy of Burke Property Management Incorporated


The real estate listing information is provided by Bright MLS is for the consumer's personal, non-commercial use and may not be used for any purpose other than to identify prospective properties consumer may be interested in purchasing. Any information relating to real estate for sale or lease referenced on this web site comes from the Internet Data Exchange (IDX) program of the Bright MLS. This web site references real estate listing(s) held by a brokerage firm other than the broker and/or agent who owns this web site. The accuracy of all information is deemed reliable but not guaranteed and should be personally verified through personal inspection by and/or with the appropriate professionals. Properties in listings may have been sold or may no longer be available. The data contained herein is copyrighted by Bright MLS and is protected by all applicable copyright laws. Any unauthorized collection or dissemination of this information is in violation of copyright laws and is strictly prohibited. Copyright © 2020 Bright MLS. All rights reserved.

Neighborhood & Commute
Source: Walkscore
Disclosure: Community information and market data powered by Constellation Data Labs. Information is deemed reliable but not guaranteed.
Save
Ask
Tour
Hide
Share