

8620 YARDLEY DRIVEALEXANDRIA, VA 22308
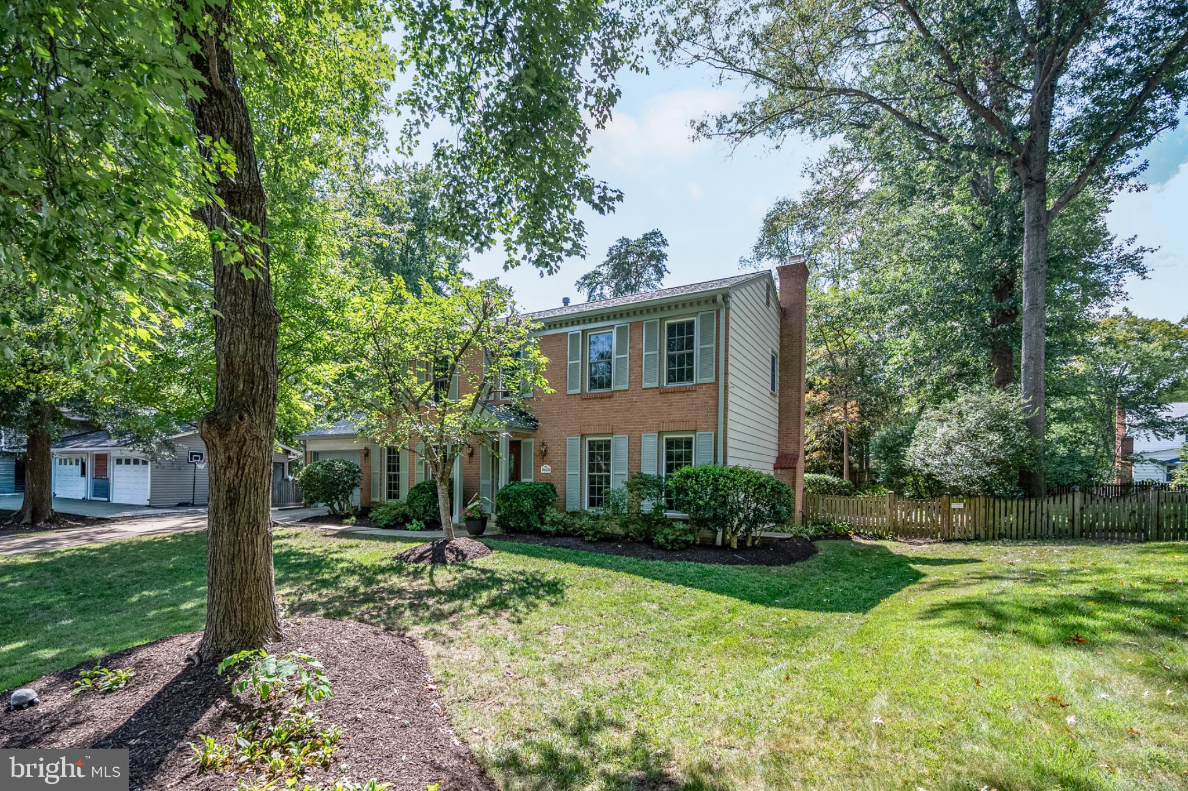
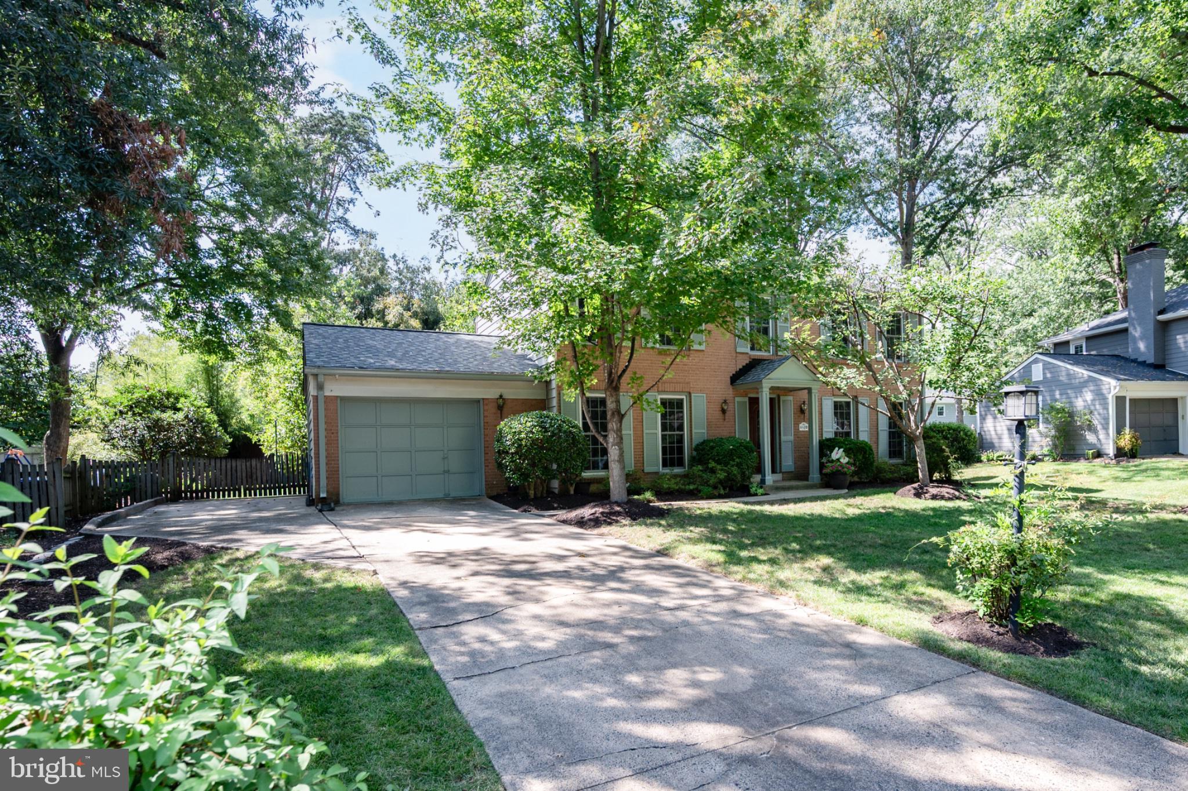
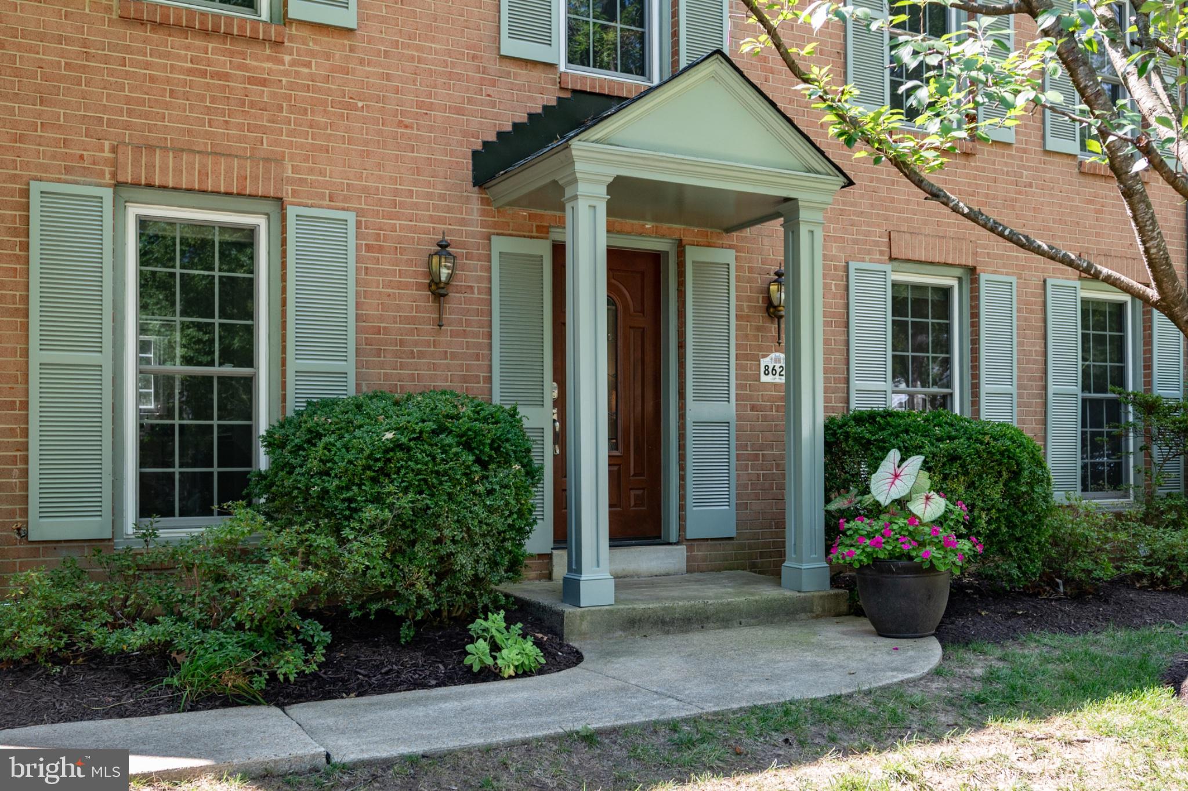
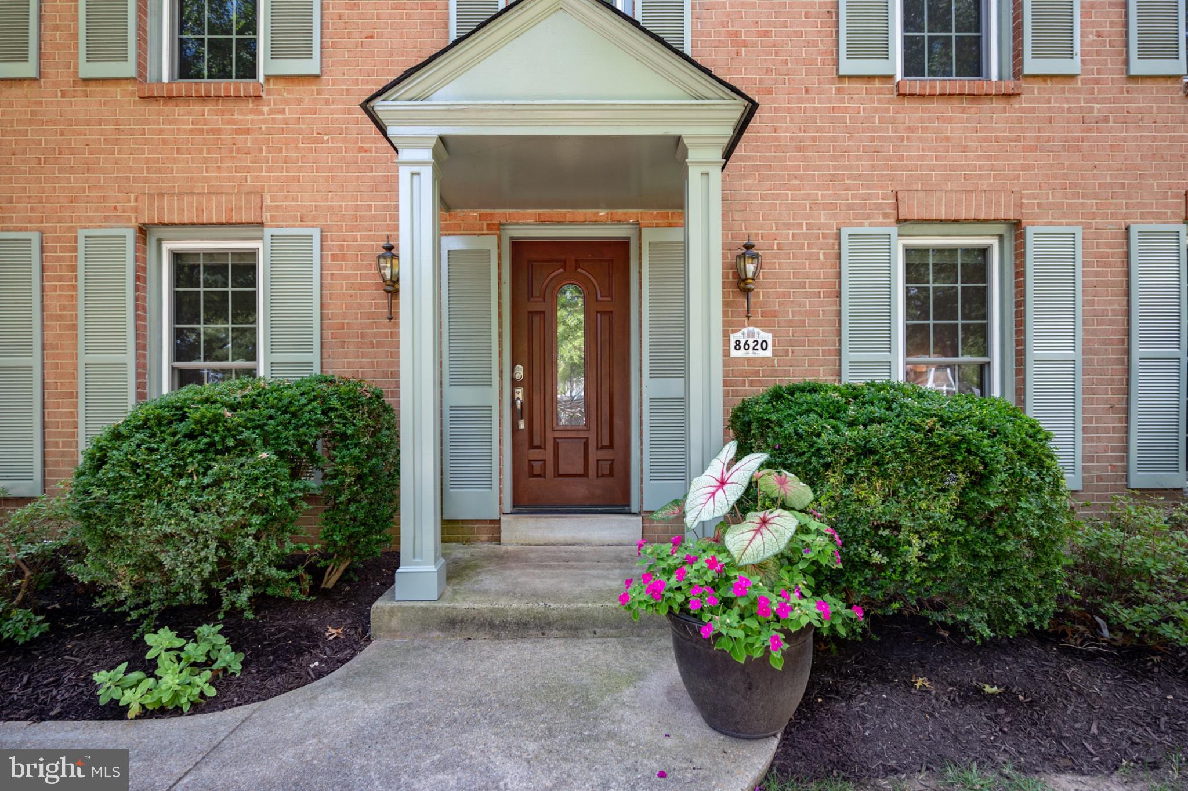
Coming to market for the first time in over three decades, welcome to 8620 Yardley Drive, a spacious three level Colonial set on a premier street in the sought after Stratford Landing neighborhood. Meticulously maintained by its longtime owners, this four bedroom, two and a half bath home reflects years of diligent care and thoughtful updates throughout. With multiple living spaces and a private backyard, the home offers a traditional layout with plenty of room to spread out. The main level opens to a formal living room and dining room, with the kitchen positioned at the heart of the home. The eat in kitchen features stainless steel appliances, bar seating, and easy access to both living spaces. Just beyond, the second living room is anchored by a gas fireplace and opens through French doors to the backyard, creating a natural connection between the indoor and outdoor spaces. Outside, the fully fenced yard offers excellent privacy with mature landscaping, a large composite deck, shed, vegetable garden, and a striking Japanese maple just off the deck. All four bedrooms are located upstairs, including an exceptionally spacious primary suite with a private bath, walk in closet, and second closet. The additional bedrooms are generously sized and share a full hall bath. The finished lower level adds even more flexible living space with a large bonus room and egress window, ideal for a rec room, home office, gym, or guest space. The lower level also includes a large laundry and storage room, and walk up storm door. The pride of ownership is evident throughout. Recent improvements include a new roof and high efficiency gas HVAC system in 2026, water heater in 2025, updated double hung vinyl windows, newer French doors, blown attic insulation, fresh interior paint, and beautifully refinished hardwood floors on the main level. Natural gas serves the HVAC, water heater, fireplace, range, and dryer, while the updated windows, doors, and added insulation help create an efficient and comfortable home year round. A one car garage and additional parking pad provide plenty of off street parking. Located just off the George Washington Memorial Parkway, Stratford Landing offers convenient access to the Potomac River, nearby walking trails, and an easy commute into Washington, D.C. With its spacious floor plan, private backyard, extensive updates, and prime Fort Hunt location, 8620 Yardley Drive is ready for its next owner.
| 6 hours ago | Listing updated with changes from the MLS® | |
| 6 hours ago | Listing first seen on site |

The real estate listing information is provided by Bright MLS is for the consumer's personal, non-commercial use and may not be used for any purpose other than to identify prospective properties consumer may be interested in purchasing. Any information relating to real estate for sale or lease referenced on this web site comes from the Internet Data Exchange (IDX) program of the Bright MLS. This web site references real estate listing(s) held by a brokerage firm other than the broker and/or agent who owns this web site. The accuracy of all information is deemed reliable but not guaranteed and should be personally verified through personal inspection by and/or with the appropriate professionals. Properties in listings may have been sold or may no longer be available. The data contained herein is copyrighted by Bright MLS and is protected by all applicable copyright laws. Any unauthorized collection or dissemination of this information is in violation of copyright laws and is strictly prohibited. Copyright © 2020 Bright MLS. All rights reserved.
Did you know? You can invite friends and family to your search. They can join your search, rate and discuss listings with you.