

1523 SHELLBARK PLACEHERNDON, VA 20170
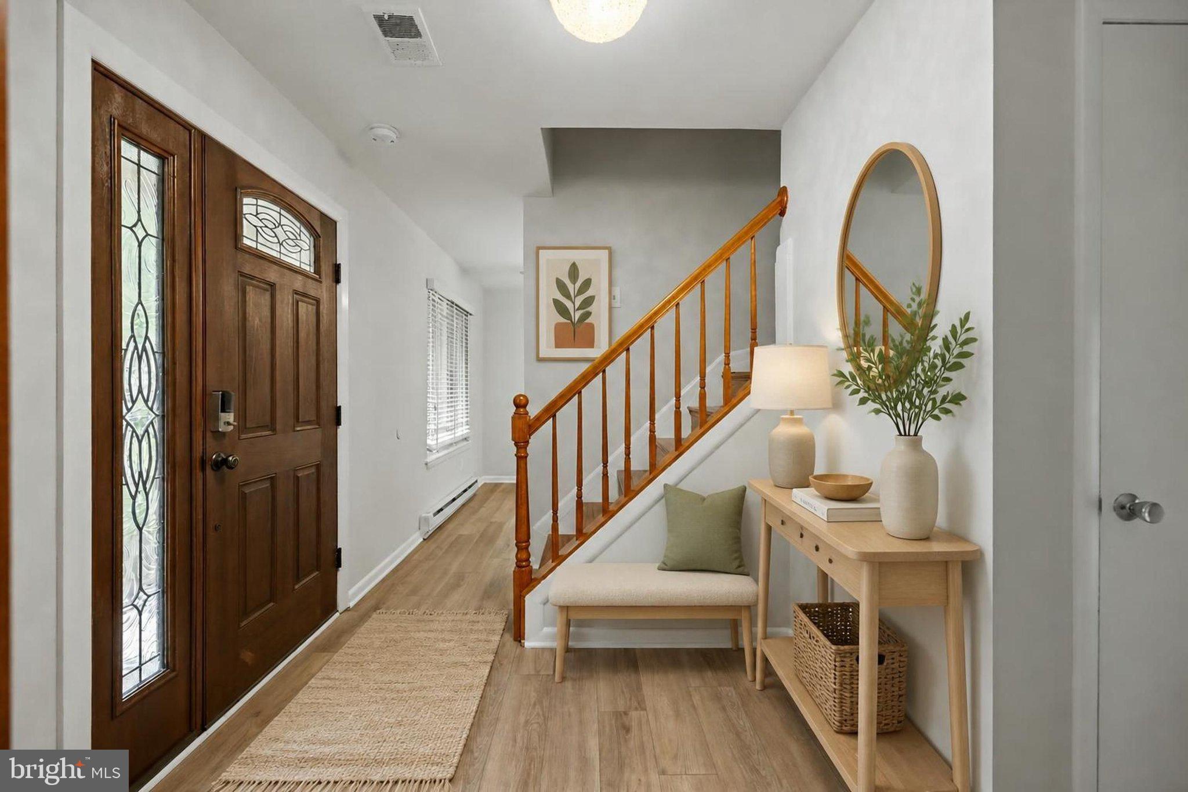
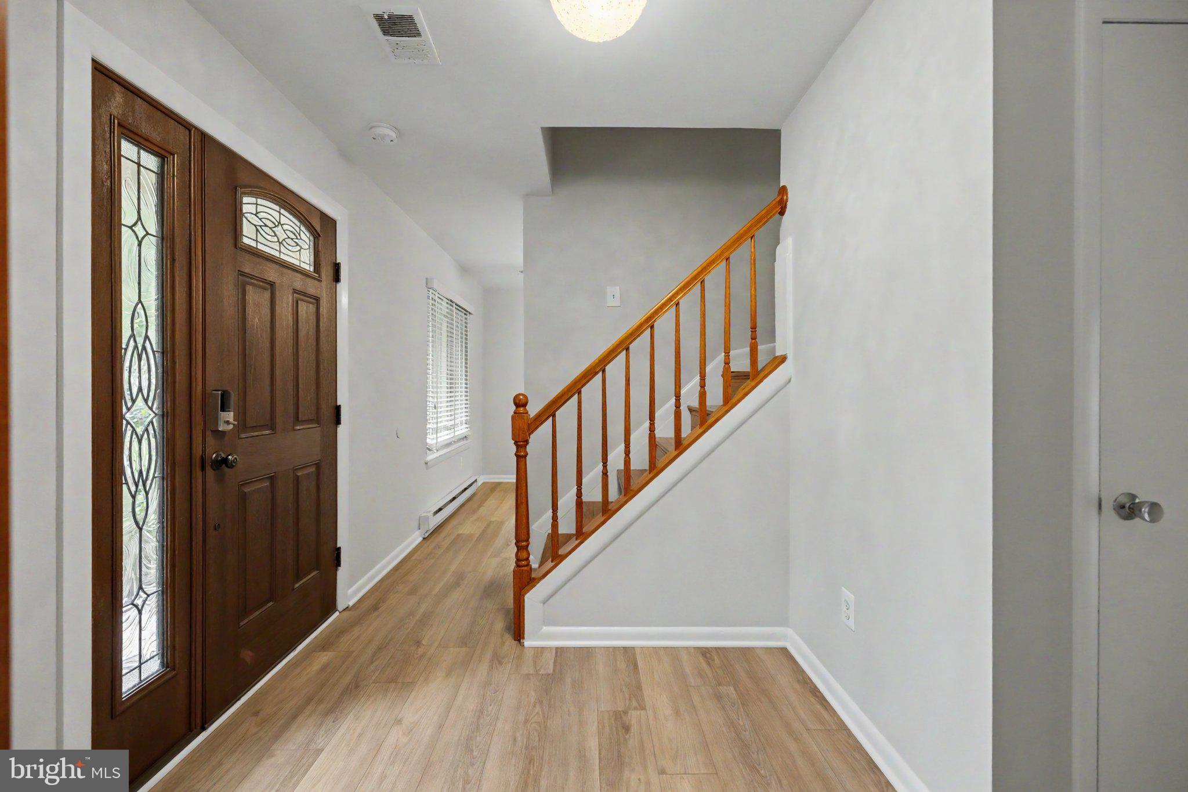
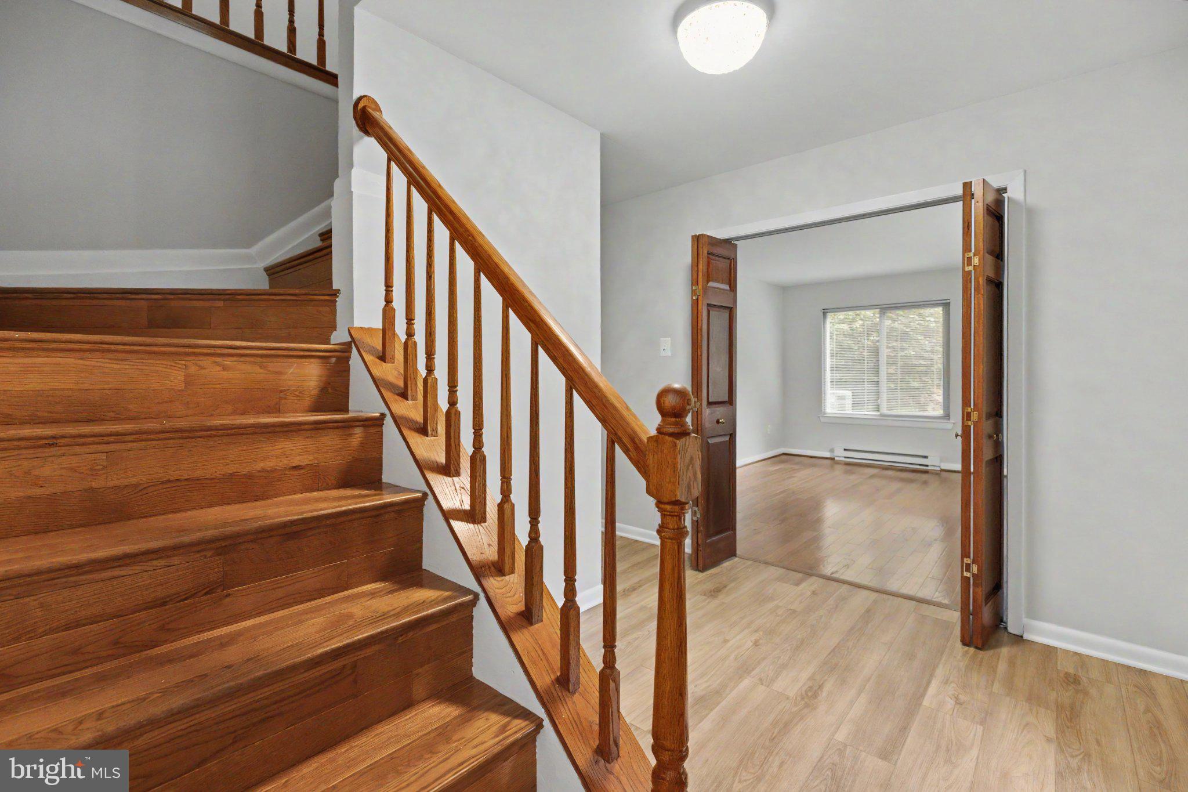
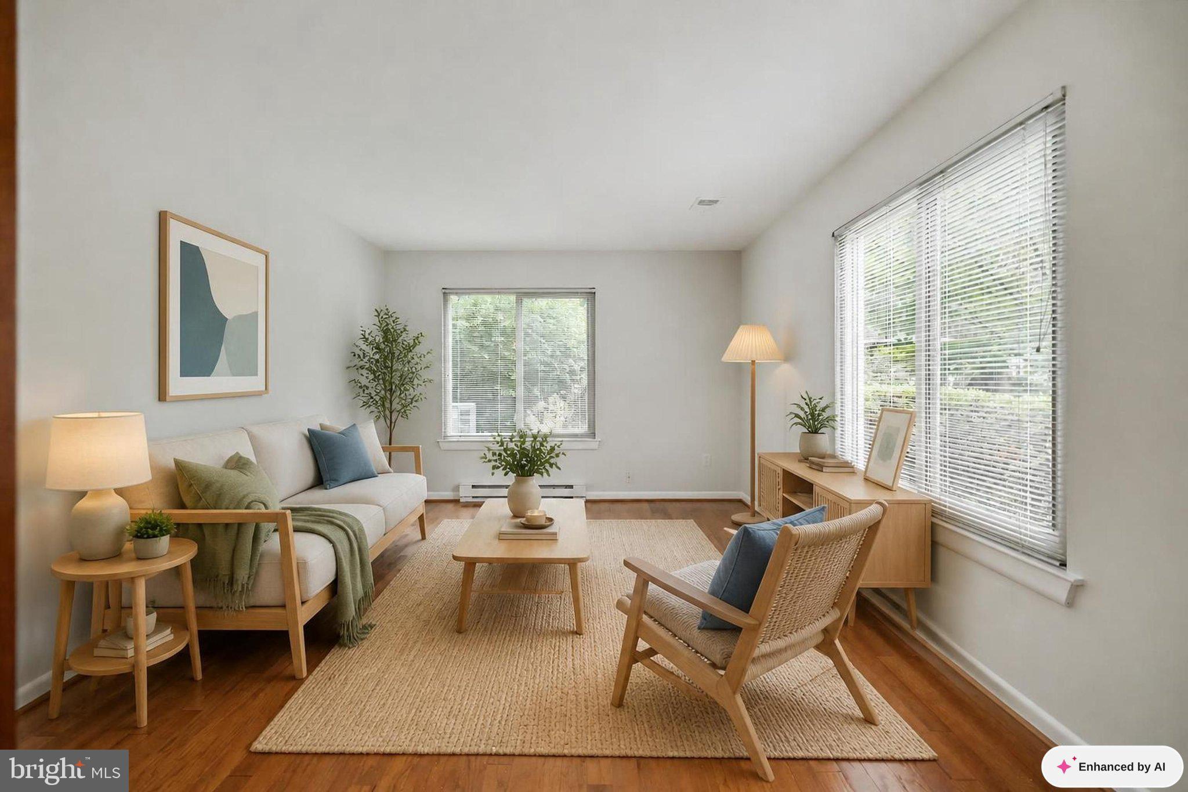
Set on a cul-de-sac and backing to mature trees, this 4-bedroom, 2.5-bath home combines extensive updates with expanded living space and inviting indoor and outdoor areas. The remodeled kitchen features Shaker-style cabinetry, while updated bathrooms, a combination of hardwood and LVP flooring, and hardwood stairs add to the home's many improvements. A substantial addition expanded the upper level to create an exceptionally spacious bedroom with a huge walk-in closet, along with a large upper-level laundry room. Most of the home was freshly painted in 2026. Additional features include a propane gas fireplace, Trex deck and screened porch overlooking the backyard, an updated front door, oversized one-car garage with extra storage, and a storage shed. Major improvements include replacement windows (2024), water heater (2024), roof and siding (2022), Trex deck and screened porch (2022), and replacement of the water service line (2019). A sought-after swim club membership is available for separate purchase. With expanded living space, extensive updates, and multiple outdoor living areas, this home offers plenty of room to enjoy both inside and out.
| 4 days ago | Status changed to Active Under Contract | |
| 4 days ago | Listing updated with changes from the MLS® | |
| 2 weeks ago | Listing first seen on site |

The real estate listing information is provided by Bright MLS is for the consumer's personal, non-commercial use and may not be used for any purpose other than to identify prospective properties consumer may be interested in purchasing. Any information relating to real estate for sale or lease referenced on this web site comes from the Internet Data Exchange (IDX) program of the Bright MLS. This web site references real estate listing(s) held by a brokerage firm other than the broker and/or agent who owns this web site. The accuracy of all information is deemed reliable but not guaranteed and should be personally verified through personal inspection by and/or with the appropriate professionals. Properties in listings may have been sold or may no longer be available. The data contained herein is copyrighted by Bright MLS and is protected by all applicable copyright laws. Any unauthorized collection or dissemination of this information is in violation of copyright laws and is strictly prohibited. Copyright © 2020 Bright MLS. All rights reserved.
Did you know? You can invite friends and family to your search. They can join your search, rate and discuss listings with you.