

2418 CLOUDCROFT SQUARERESTON, VA 20191
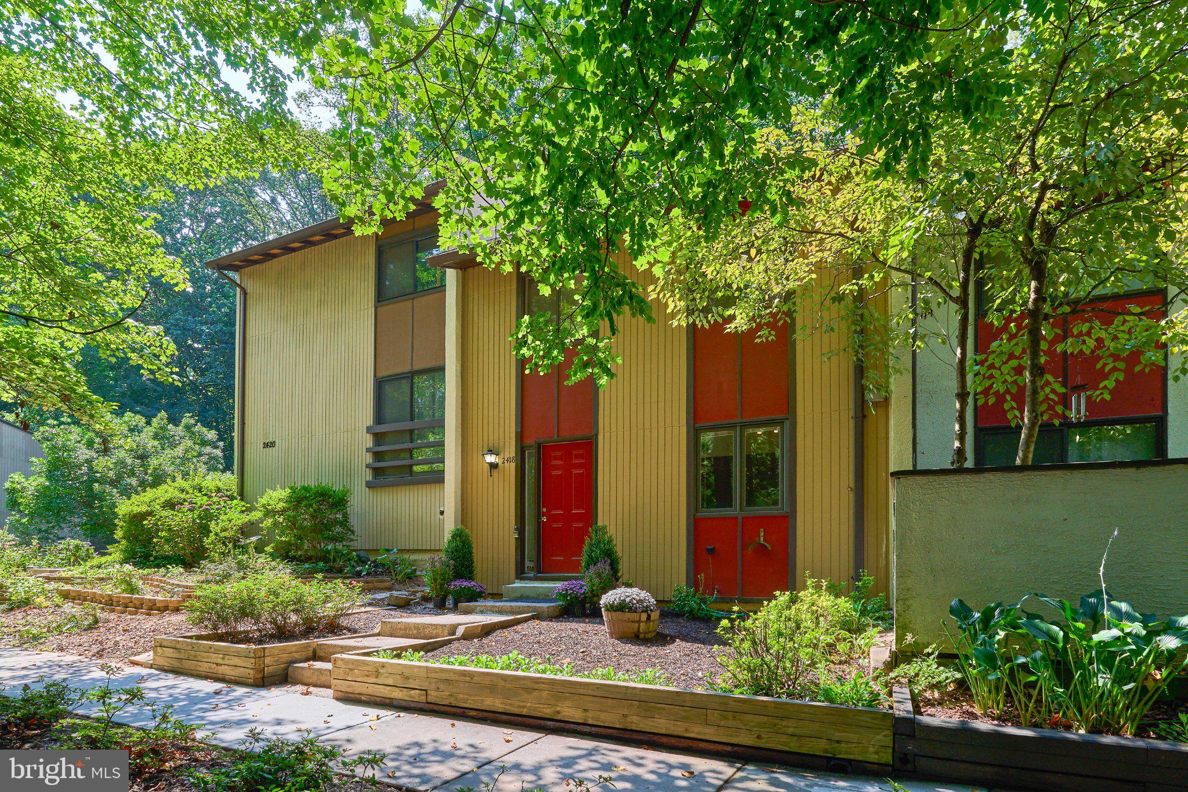
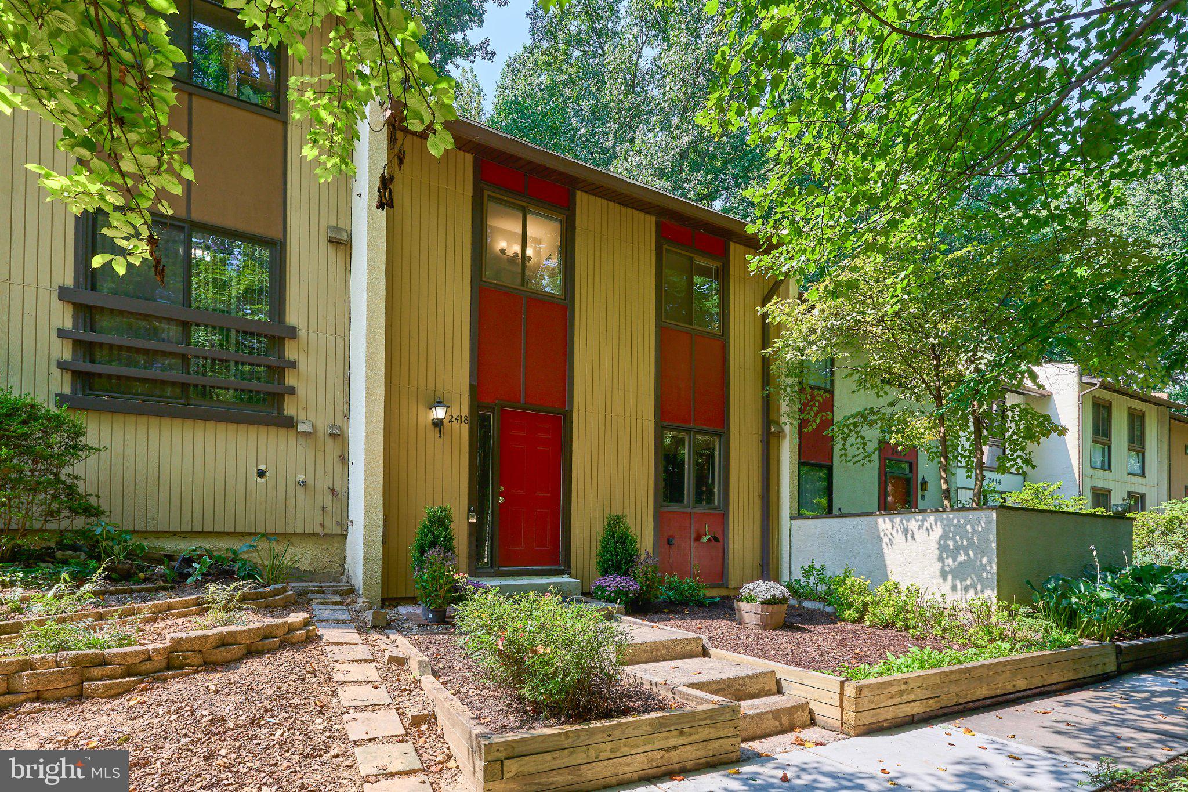
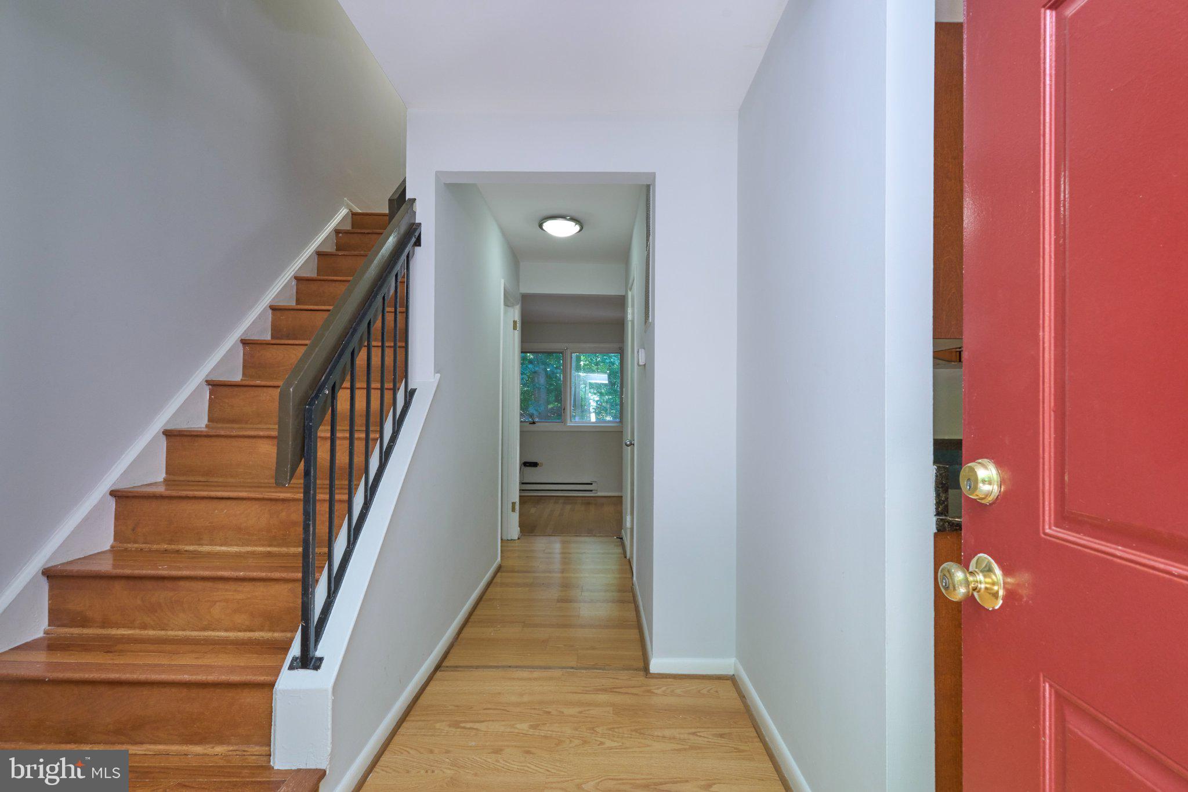
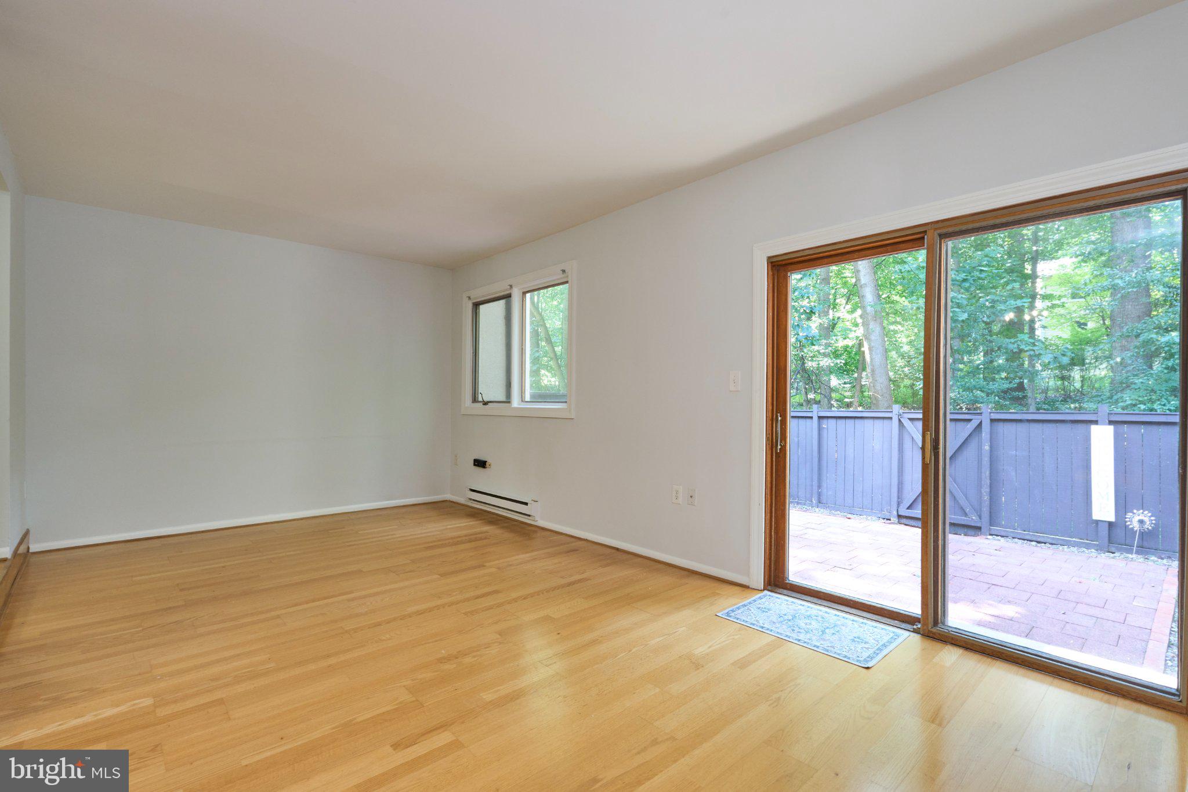
Nestled in the charming Pinecrest community of Reston, this delightful 3 level townhouse offers a perfect blend of comfort and modern living. With 1,700 square feet of thoughtfully designed and upgraded space, this home features three spacious bedrooms and three and a half bathrooms, making it an ideal retreat for those seeking both style and functionality. The gourmet kitchen offers upgraded granite countertops, cabinetry and stainless appliances. There is no carpet in the entire home! Warm wood floors on the bedroom level and laminate flooring in the main level and ceramic tile in the basement add warmth, elegance and convenience throughout the home. The main level also features an open, brightly lit living room and a separate dining area. Enjoy access to the fully paved backyard patio with a view of the tree lined common area. Retreat to the primary suite, complete with a walk-in closet and an upgraded en-suite bathroom. Each additional bedroom is generously sized, ensuring comfort for everyone. A second full bathroom completes the space. The fully finished basement offers additional living space, ideal for a home office, playroom, or media center, and includes convenient laundry facilities and a third full bathroom. There is ample storage in the basement. Reston HOA offers access to a plethora of fantastic amenities, including 15 swimming pools, 52 tennis courts, ball fields, playgrounds, party hall rentals, lake access, boating, extensive trail system, aquatic classes for adults and kids and so much more! Perfect for active lifestyles as well as relaxation. With two assigned parking for spaces and easy access to public transportation, commuting and running errands is a breeze. The Pinecrest community is not just a place to live; it's a lifestyle. With access to bike trails, picnic areas, and serene lakes, outdoor enthusiasts will find plenty of opportunities to explore and unwind. Reston town center is a mere 3 miles away! Significant upgrades to the property include: Roof - 2021; HVAC - 2019; Upper level hardwood floors - 2016; Patio - 2015; New sump pump and basement french drain system/floor gutters - 2026. This townhouse is more than just a property; it's a place to create lasting memories. Experience the perfect blend of comfort, convenience, and community in this inviting home. Don't miss your chance to make it yours!
| a week ago | Listing updated with changes from the MLS® | |
| a week ago | Status changed to Active | |
| a week ago | Listing first seen on site |

The real estate listing information is provided by Bright MLS is for the consumer's personal, non-commercial use and may not be used for any purpose other than to identify prospective properties consumer may be interested in purchasing. Any information relating to real estate for sale or lease referenced on this web site comes from the Internet Data Exchange (IDX) program of the Bright MLS. This web site references real estate listing(s) held by a brokerage firm other than the broker and/or agent who owns this web site. The accuracy of all information is deemed reliable but not guaranteed and should be personally verified through personal inspection by and/or with the appropriate professionals. Properties in listings may have been sold or may no longer be available. The data contained herein is copyrighted by Bright MLS and is protected by all applicable copyright laws. Any unauthorized collection or dissemination of this information is in violation of copyright laws and is strictly prohibited. Copyright © 2020 Bright MLS. All rights reserved.
Did you know? You can invite friends and family to your search. They can join your search, rate and discuss listings with you.