

10248 APPALACHIAN CIRCLE 1-B1OAKTON, VA 22124
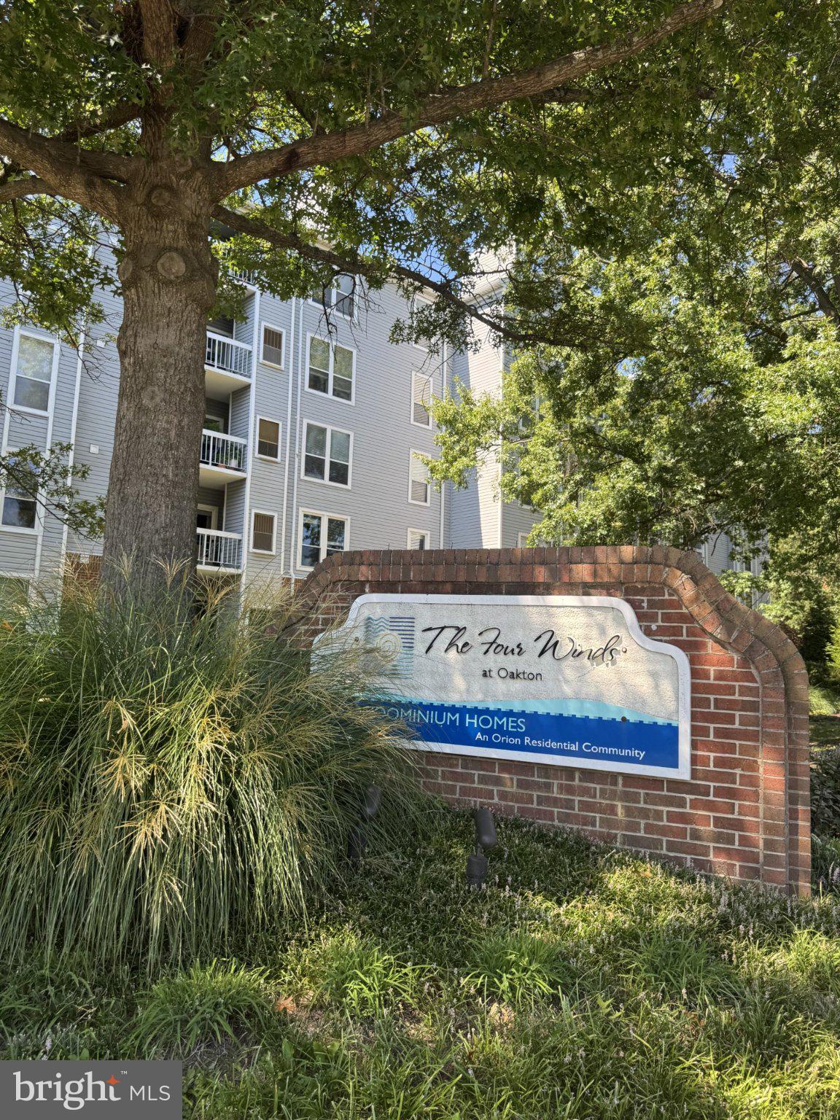
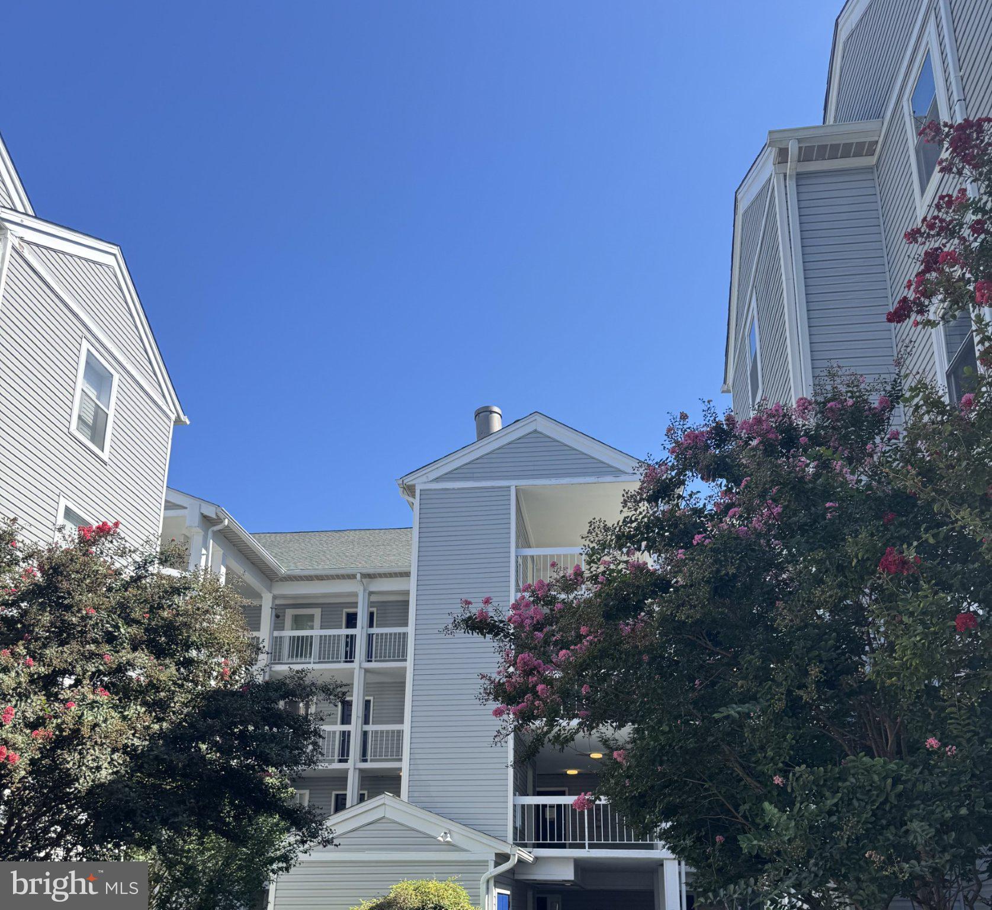
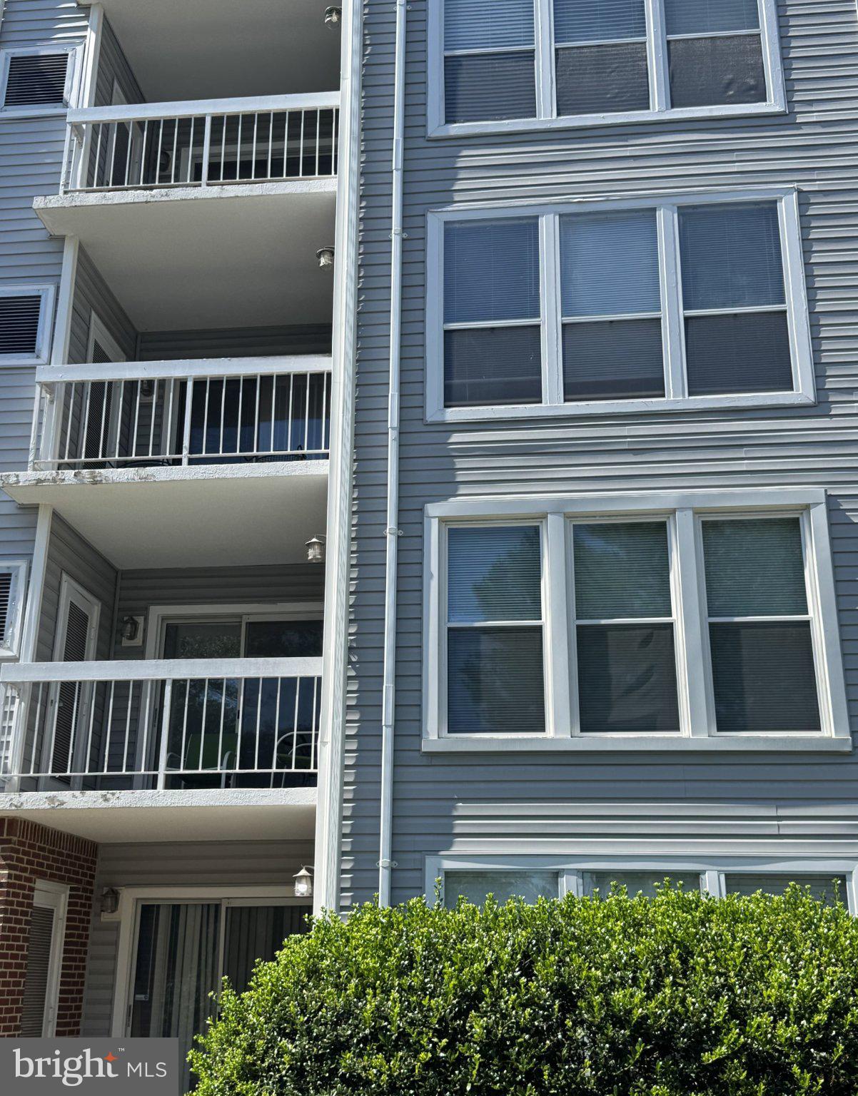
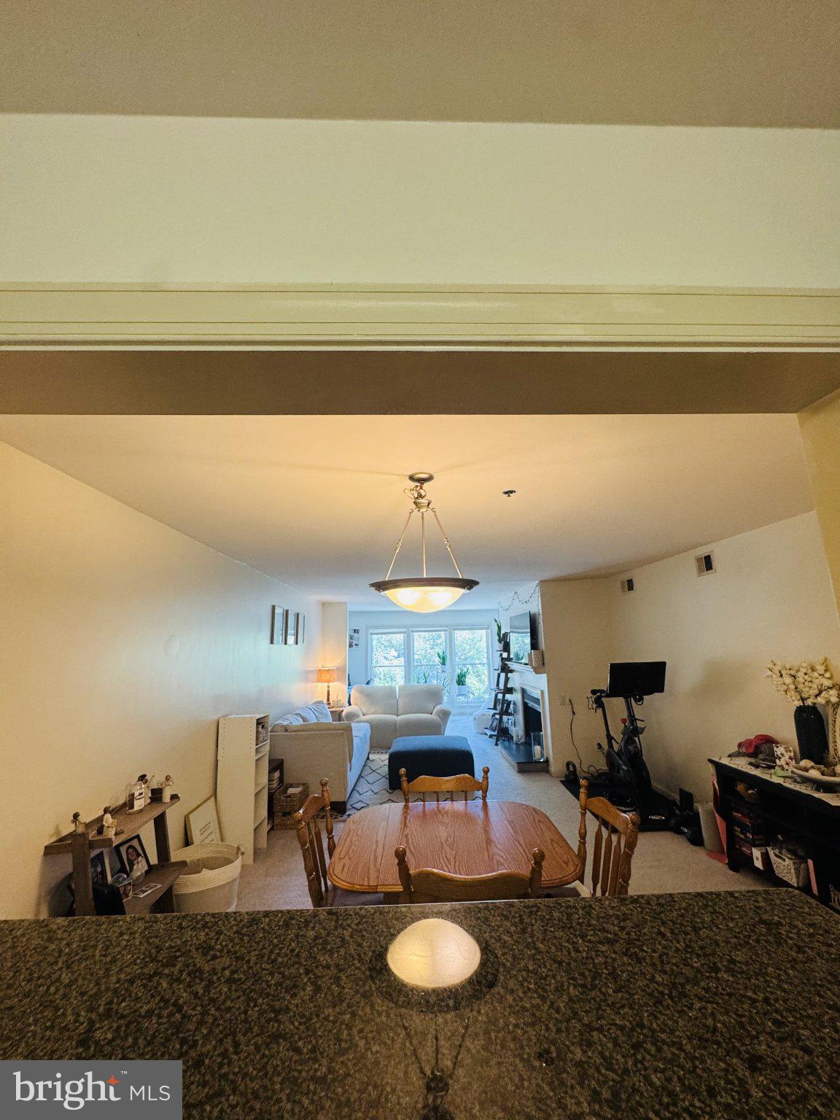
Come see this, Exceptional Uniquely Large, Updated 1 Bedroom with Den unit. LARGE 1,109 SQ FT! MUCH MORE IN THE UNIT! NEW HVAC! NEW WINDOWS! NEW CARPET! NEW PAINT! Newer Washer and New Dryer! Enjoy the Fireplace! Extremely Sunny Large Den Area!. The spacious living room features a cozy wood burning fireplace and flows seamlessly into the dining area and sunroom. Plenty of storage and closet space! Private balcony overlooks lot and trees. 2 Parking Permits plus Visitor! Community amenities include pool, and exterior maintenance, sewer, water & trash included! Enjoy the Pool, GYM, Pet-friendly, Community Room, and walkable Parks, Dog Park, and Playground! STUNING LOCATION Ideally situated approximately Minutes from Tyson and Vienna Metro. This exceptional Oakton location also offers convenient access to I-66 and Route 123! Don't miss your chance to get a very large unit and amazing location! Tenant occupied, current lease expires November 30, 2026. Showing require advance notice. Please do not disturb the tenant.
| 4 hours ago | Listing updated with changes from the MLS® | |
| 7 hours ago | Listing first seen on site |

The real estate listing information is provided by Bright MLS is for the consumer's personal, non-commercial use and may not be used for any purpose other than to identify prospective properties consumer may be interested in purchasing. Any information relating to real estate for sale or lease referenced on this web site comes from the Internet Data Exchange (IDX) program of the Bright MLS. This web site references real estate listing(s) held by a brokerage firm other than the broker and/or agent who owns this web site. The accuracy of all information is deemed reliable but not guaranteed and should be personally verified through personal inspection by and/or with the appropriate professionals. Properties in listings may have been sold or may no longer be available. The data contained herein is copyrighted by Bright MLS and is protected by all applicable copyright laws. Any unauthorized collection or dissemination of this information is in violation of copyright laws and is strictly prohibited. Copyright © 2020 Bright MLS. All rights reserved.
Did you know? You can invite friends and family to your search. They can join your search, rate and discuss listings with you.