

6414 BROMFIELD TRCECENTREVILLE, VA 20120
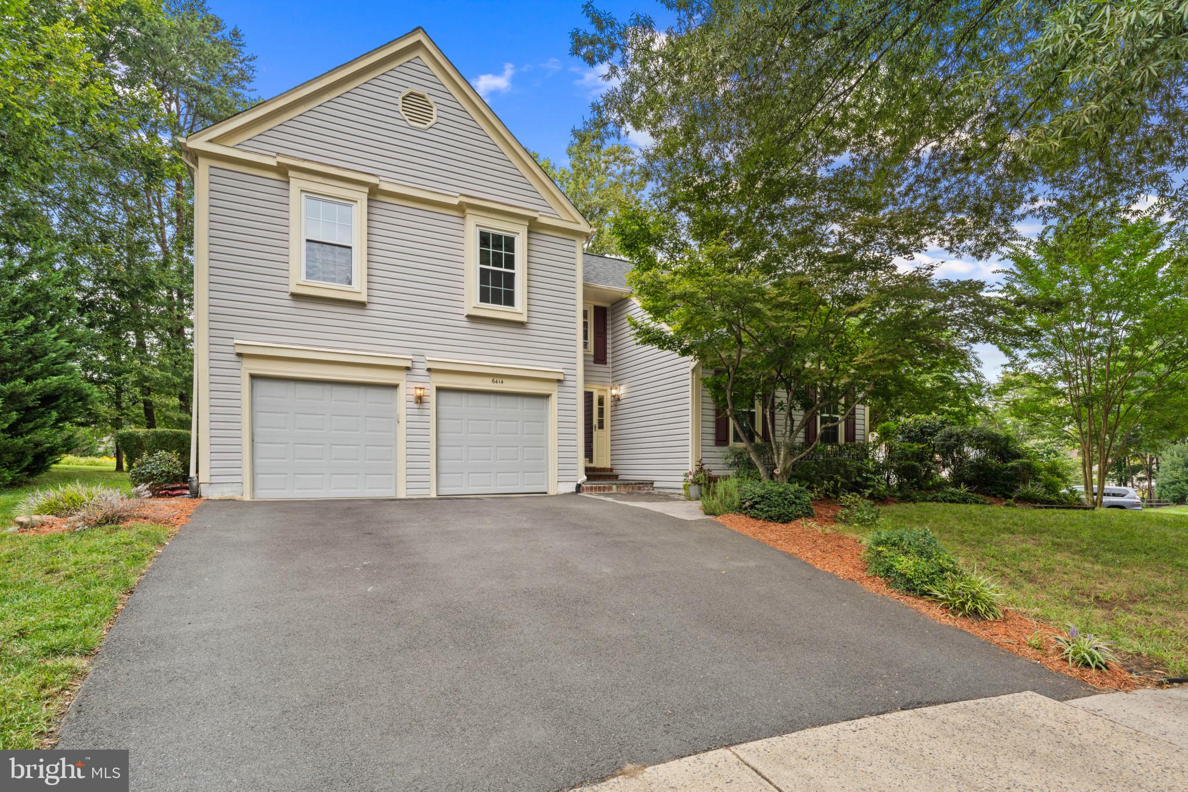
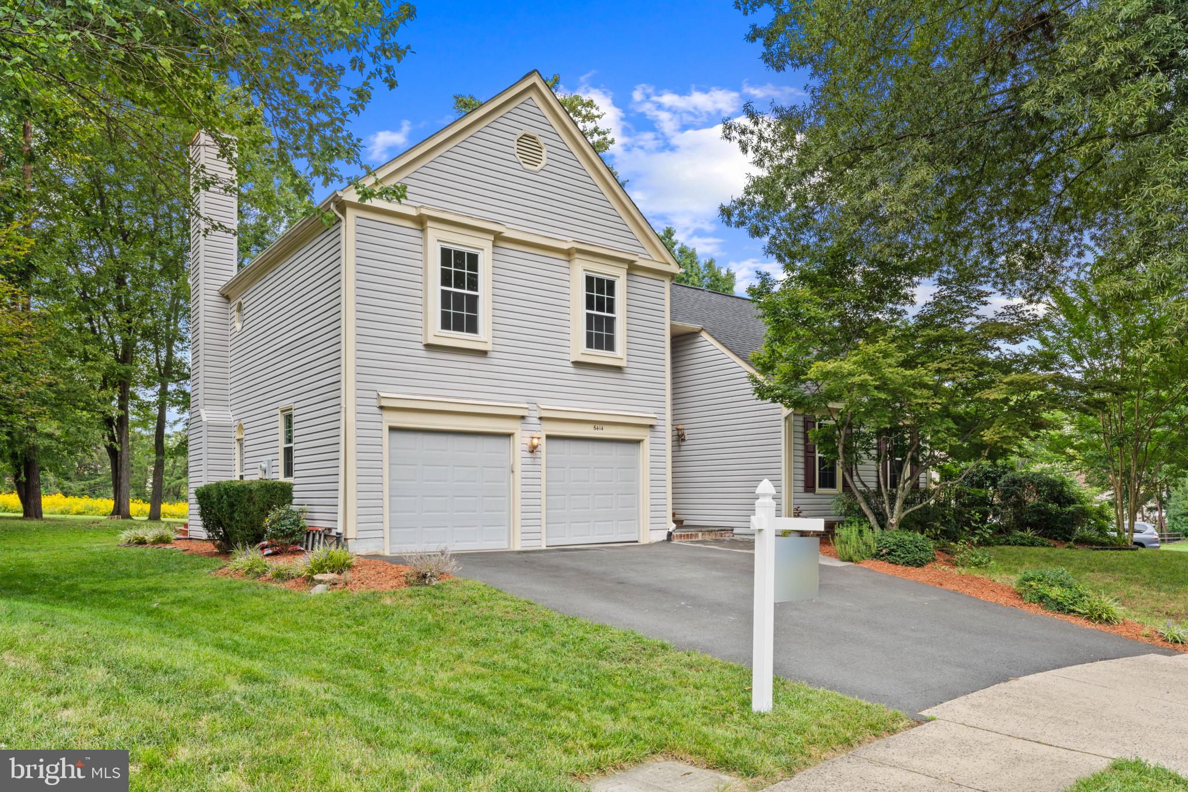
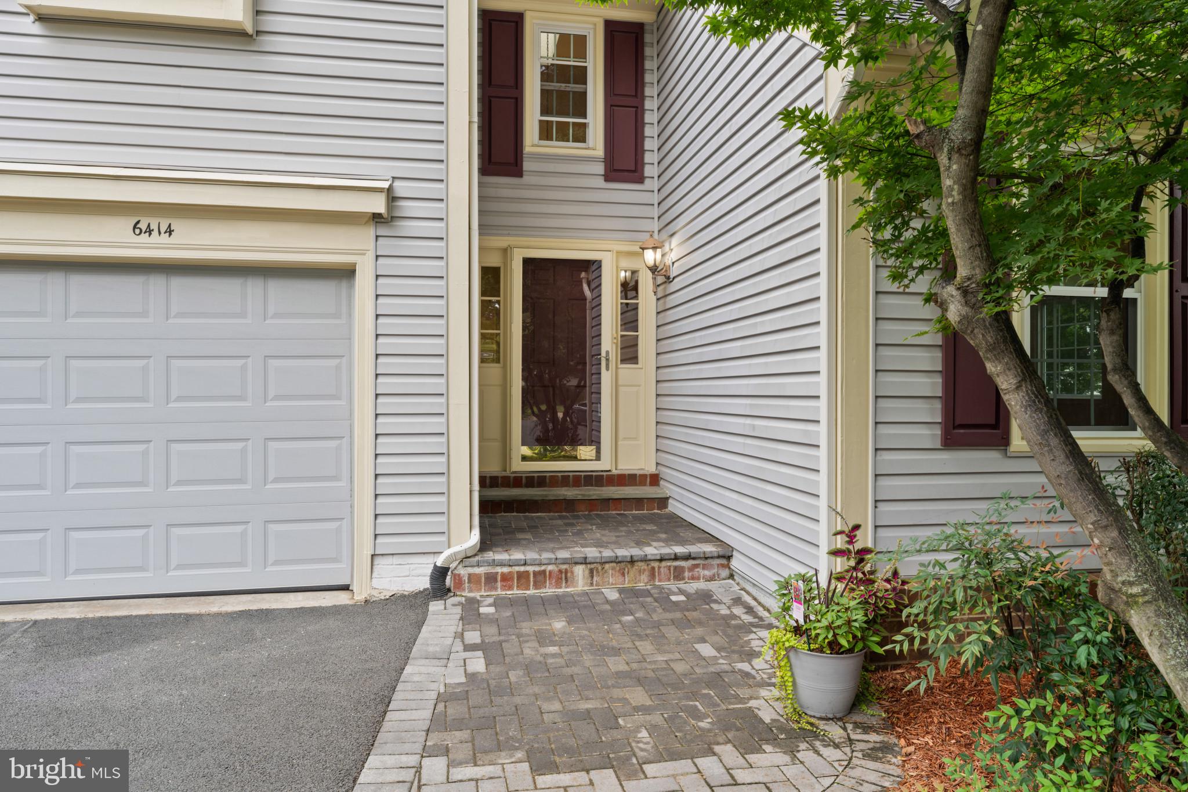
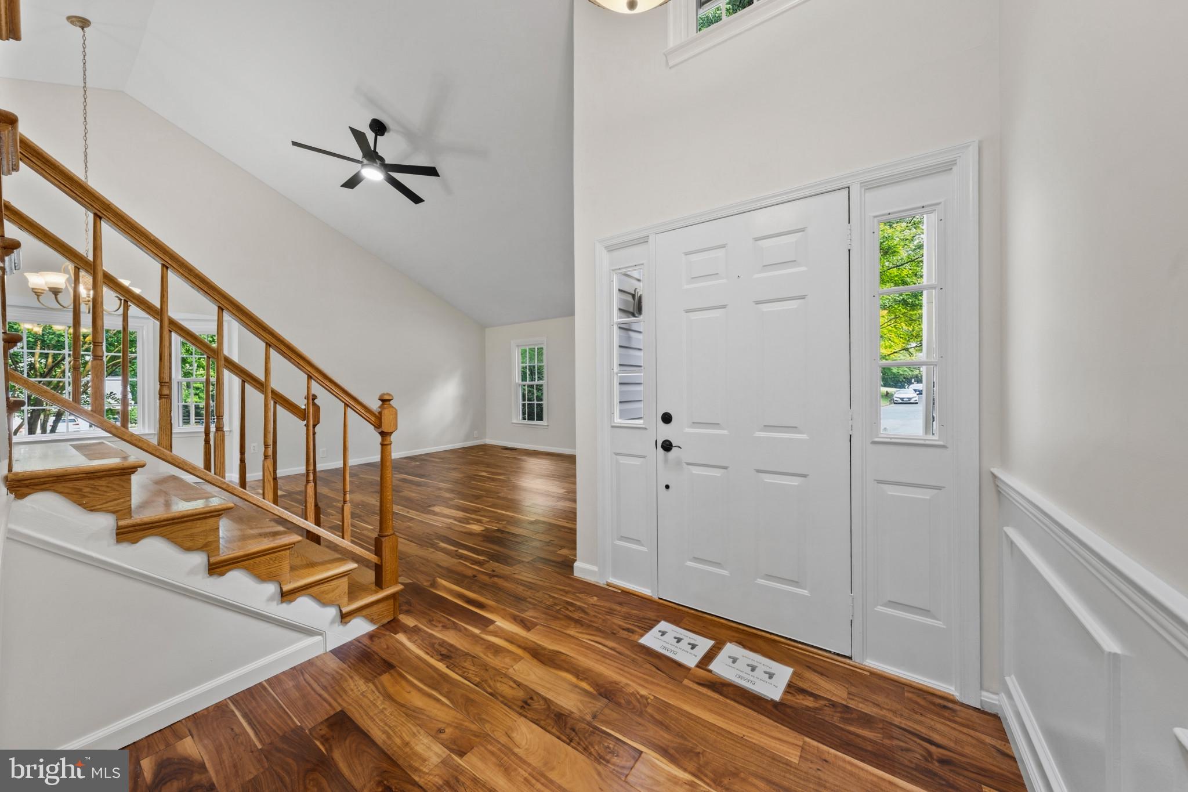
Beautifully maintained single-family home in the highly sought-after Virginia Run community! This inviting 4-bedroom, 3.5-bath home features a 2-car attached garage and fresh paint throughout. Ideally situated on a wooded cul-de-sac, the property backs to an open common area and walking trails, offering a peaceful and private setting. Beautiful wood flooring runs throughout the main living areas, complemented by an elegant oak staircase. The owner's suite and hallway bathrooms feature new vanities, while the owner's bath offers a soaking tub and separate shower. The spacious family room and dining area showcase a cathedral ceiling and ceiling fan with LED lighting. The gourmet kitchen features stainless steel appliances and a convenient breakfast area. A bright family room with abundant recessed lighting opens to the backyard and expansive deck, creating an ideal space for relaxing or entertaining outdoors. The fully finished basement provides additional living space and a full bath. Enjoy the comfort, charm, and timeless appeal of this wonderful home, along with the exceptional amenities and lifestyle offered by the Virginia Run community. A fantastic opportunity to make this desirable neighborhood your home!
| 2 weeks ago | Listing updated with changes from the MLS® | |
| 2 weeks ago | Status changed to Active | |
| 3 weeks ago | Listing first seen on site |

The real estate listing information is provided by Bright MLS is for the consumer's personal, non-commercial use and may not be used for any purpose other than to identify prospective properties consumer may be interested in purchasing. Any information relating to real estate for sale or lease referenced on this web site comes from the Internet Data Exchange (IDX) program of the Bright MLS. This web site references real estate listing(s) held by a brokerage firm other than the broker and/or agent who owns this web site. The accuracy of all information is deemed reliable but not guaranteed and should be personally verified through personal inspection by and/or with the appropriate professionals. Properties in listings may have been sold or may no longer be available. The data contained herein is copyrighted by Bright MLS and is protected by all applicable copyright laws. Any unauthorized collection or dissemination of this information is in violation of copyright laws and is strictly prohibited. Copyright © 2020 Bright MLS. All rights reserved.
Did you know? You can invite friends and family to your search. They can join your search, rate and discuss listings with you.