

11405 WINDLEAF COURT R-30RESTON, VA 20194
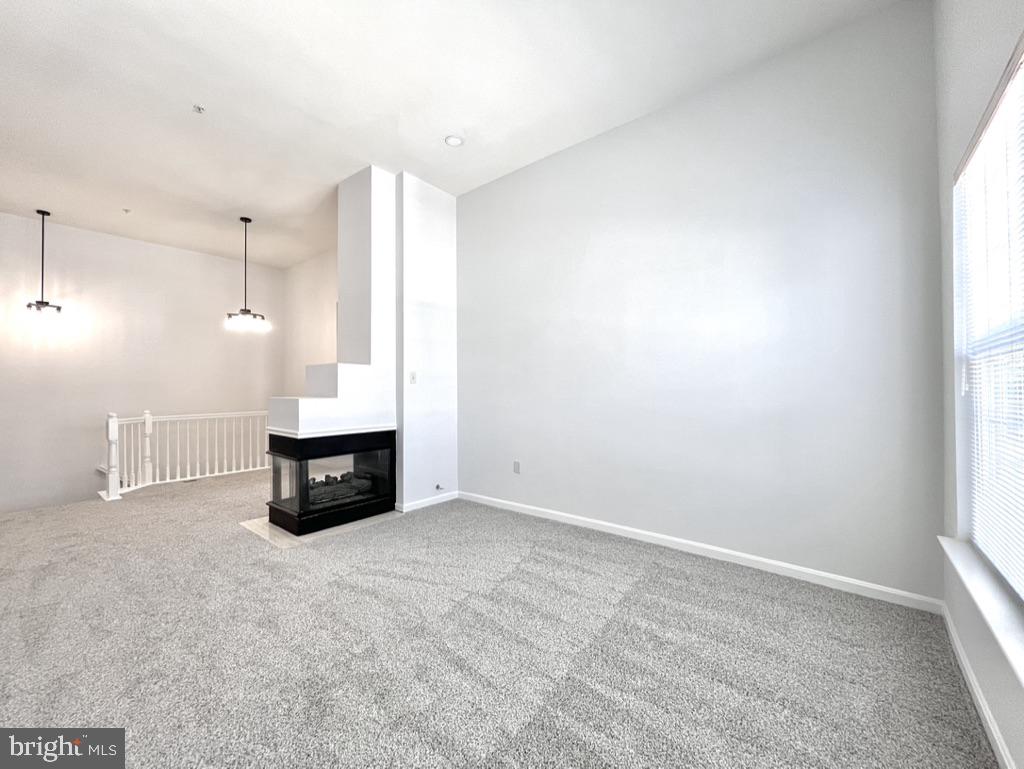
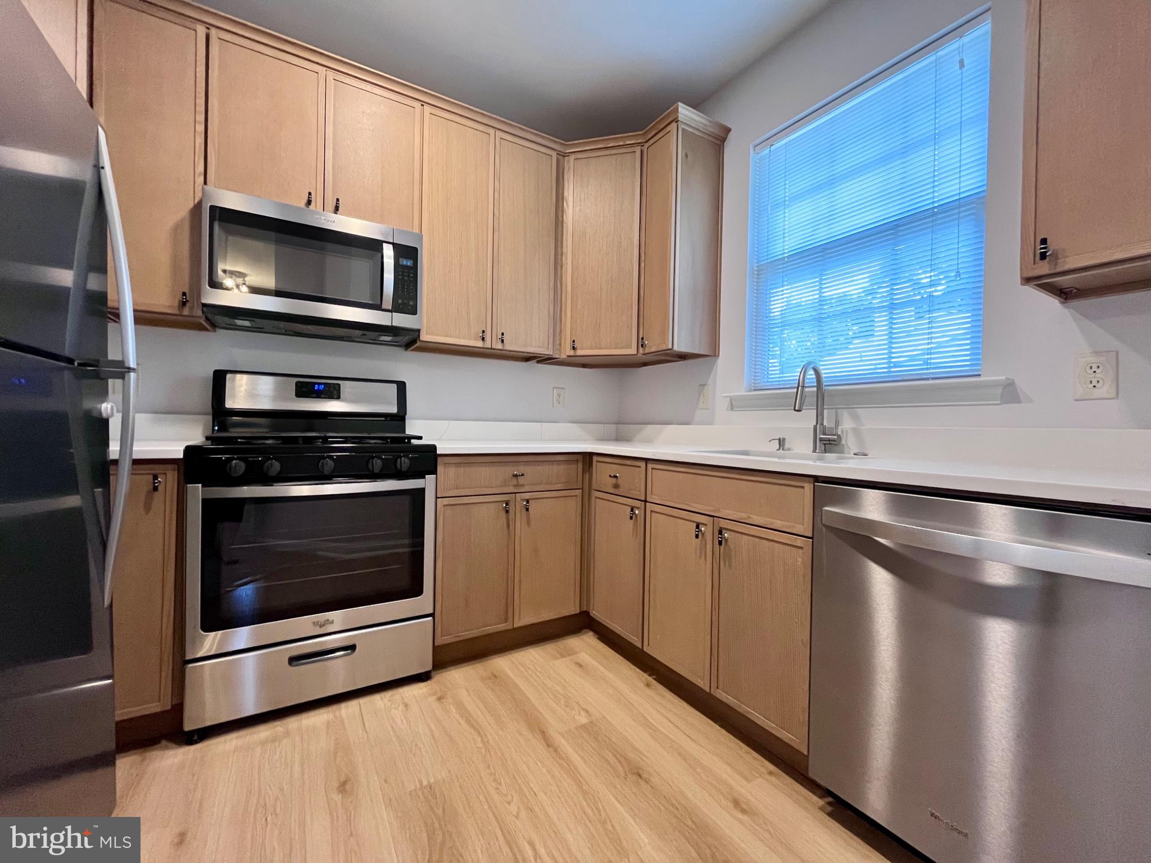
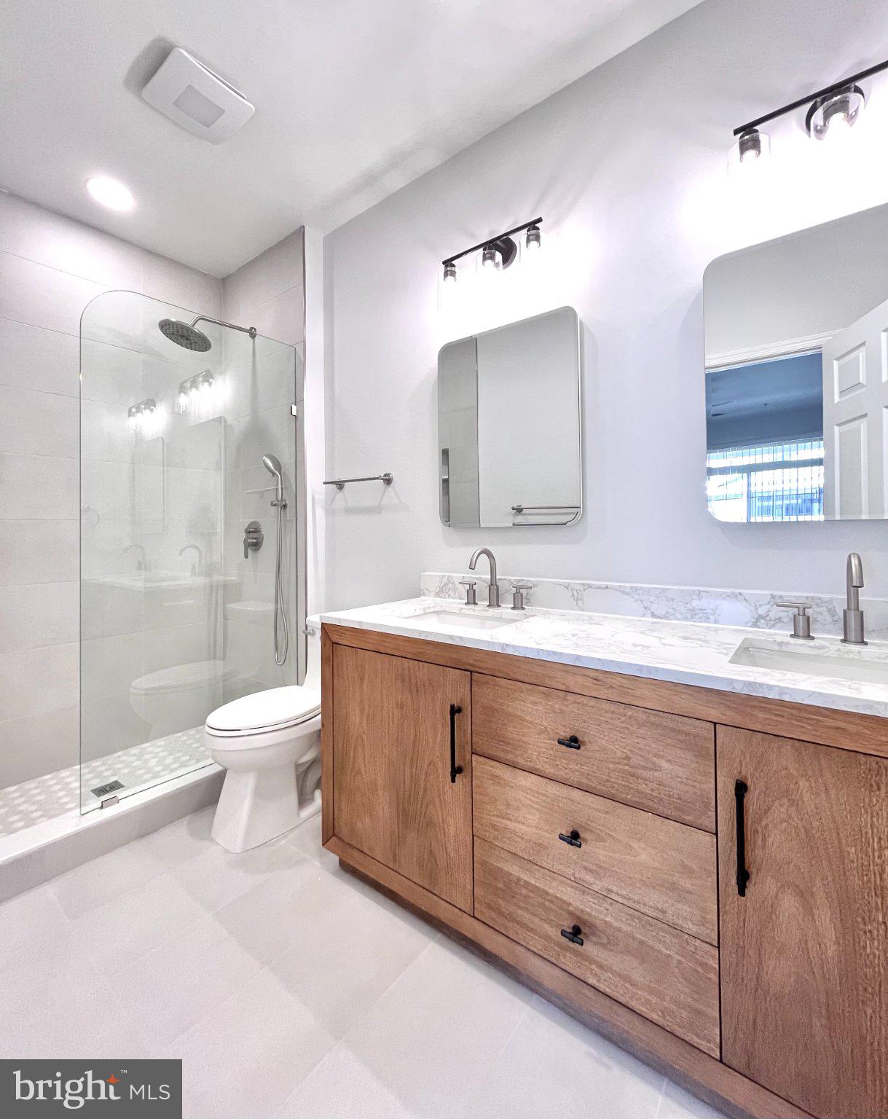
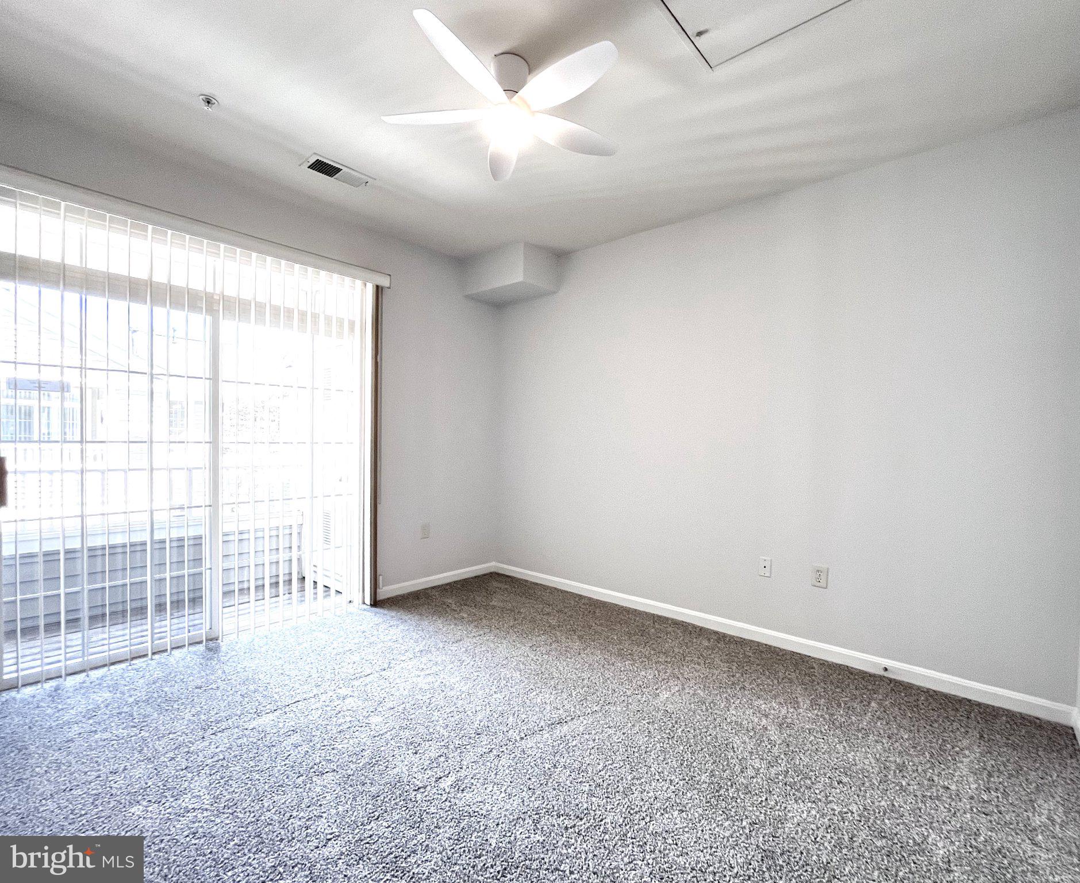
Gorgeous 2 Bed 2 Bath townhouse-style condo in Sutton Ridge neighborhood in NORTH RESTON. FULL renovation with stylish finishes throughout! Open layout with volume ceiling! Light-filled living room with 3-sided gas fireplace - this space leads out to the balcony. Dining area also enjoys the fireplace and volume ceiling. Full kitchen renovation, new cabinetry, new granite countertops, and stainless steel appliances - gas cooktop! Primary suite features a stunning bathroom with a walk in shower and dual vanity - this bedroom suite has a nicely planned walk in closet, plus balcony access! Second bedroom has its own private hallway and has lots of natural light with 2 sides of windows! Stunning renovated hall bath features a walk in shower and exceptional finishes! New carpeting & Flooring throughout!! You will have access to Reston amenities - neighborhood Pool & Tennis Courts are just steps away. Good proximity to Reston Town Center and just a short walk to North Point shopping center with Coffee Shop, Grocery, Salon, and many cute shops and restaurants to enjoy! Parking for tenant(s) is Unassigned / Open Parking. Easy Online Application. Home is ready for immediate occupancy! Owner says No Pets please.
| 5 days ago | Listing updated with changes from the MLS® | |
| a week ago | Listing first seen on site |

The real estate listing information is provided by Bright MLS is for the consumer's personal, non-commercial use and may not be used for any purpose other than to identify prospective properties consumer may be interested in purchasing. Any information relating to real estate for sale or lease referenced on this web site comes from the Internet Data Exchange (IDX) program of the Bright MLS. This web site references real estate listing(s) held by a brokerage firm other than the broker and/or agent who owns this web site. The accuracy of all information is deemed reliable but not guaranteed and should be personally verified through personal inspection by and/or with the appropriate professionals. Properties in listings may have been sold or may no longer be available. The data contained herein is copyrighted by Bright MLS and is protected by all applicable copyright laws. Any unauthorized collection or dissemination of this information is in violation of copyright laws and is strictly prohibited. Copyright © 2020 Bright MLS. All rights reserved.
Did you know? You can invite friends and family to your search. They can join your search, rate and discuss listings with you.