

10220 BALTUSROL COURTOAKTON, VA 22124
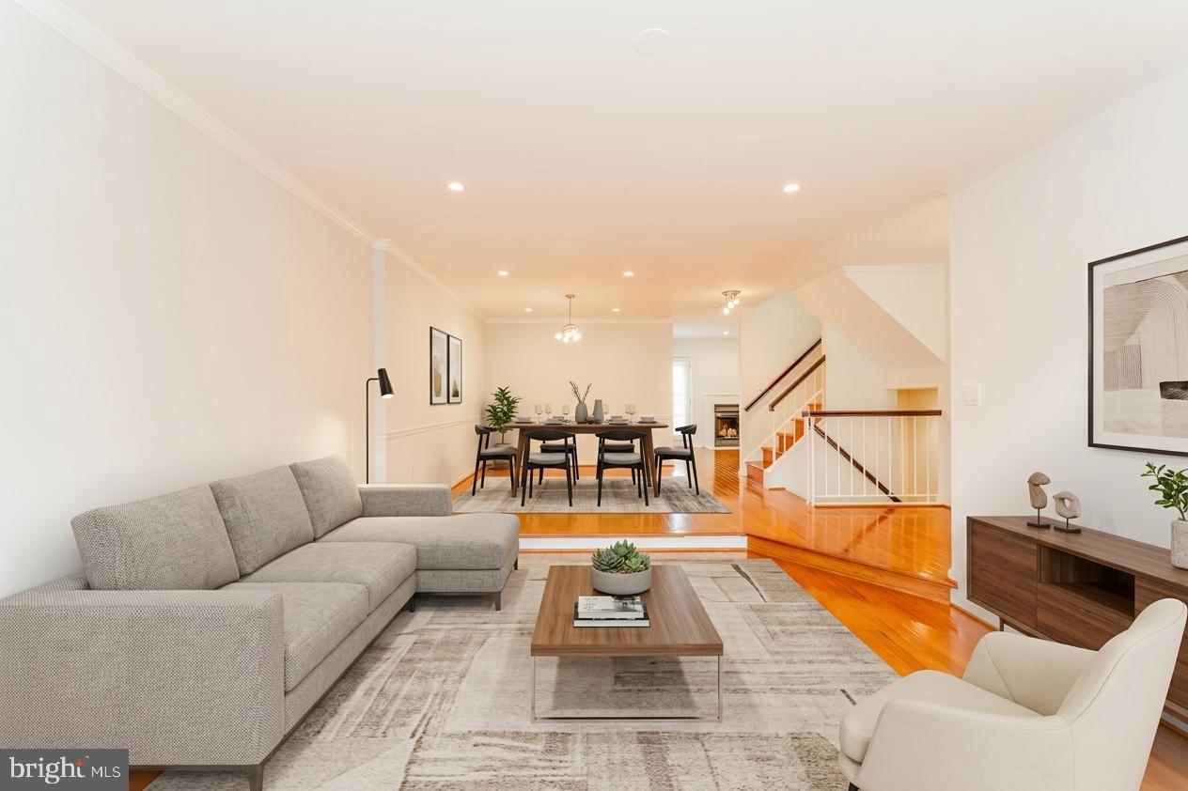
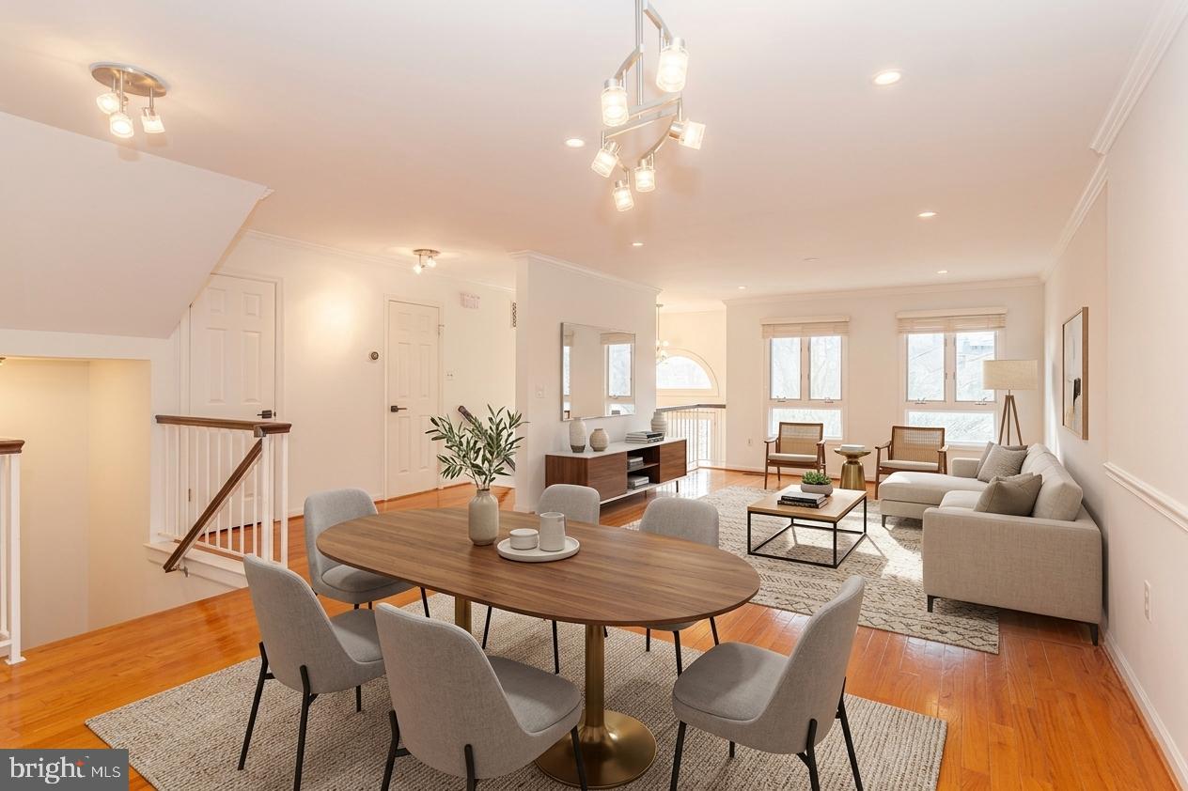
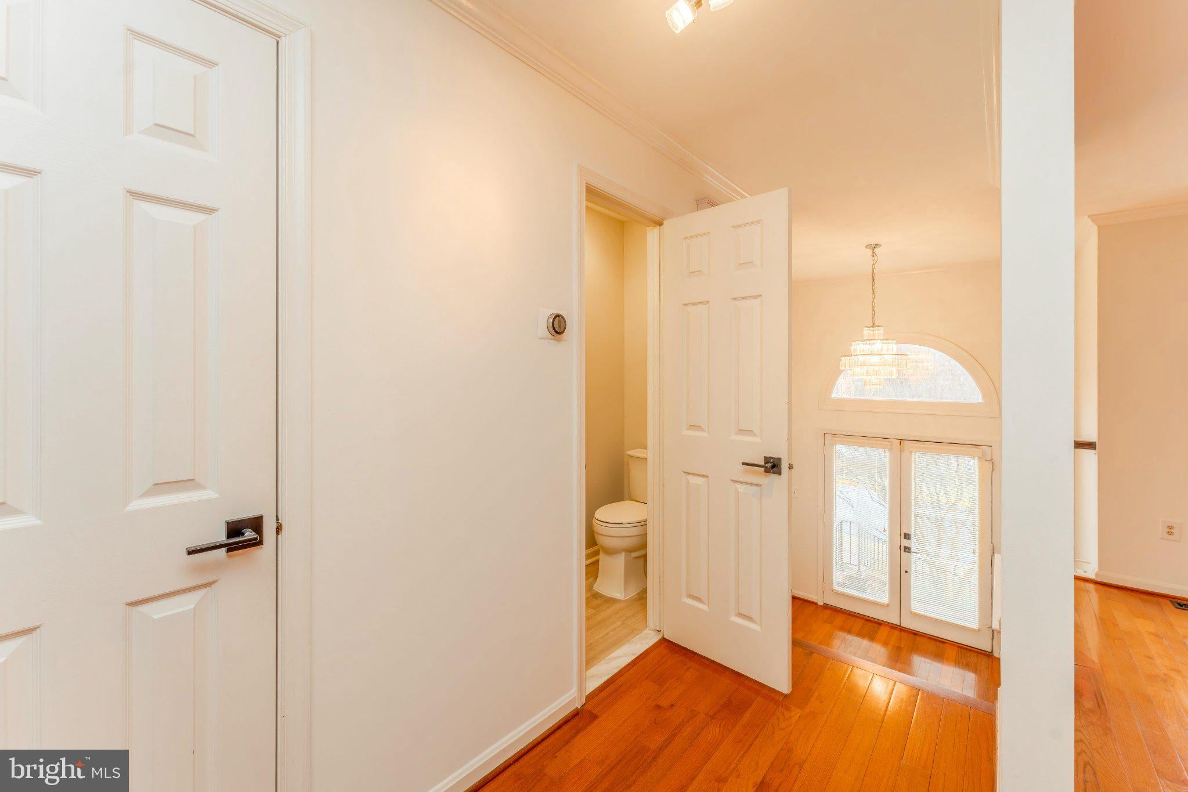
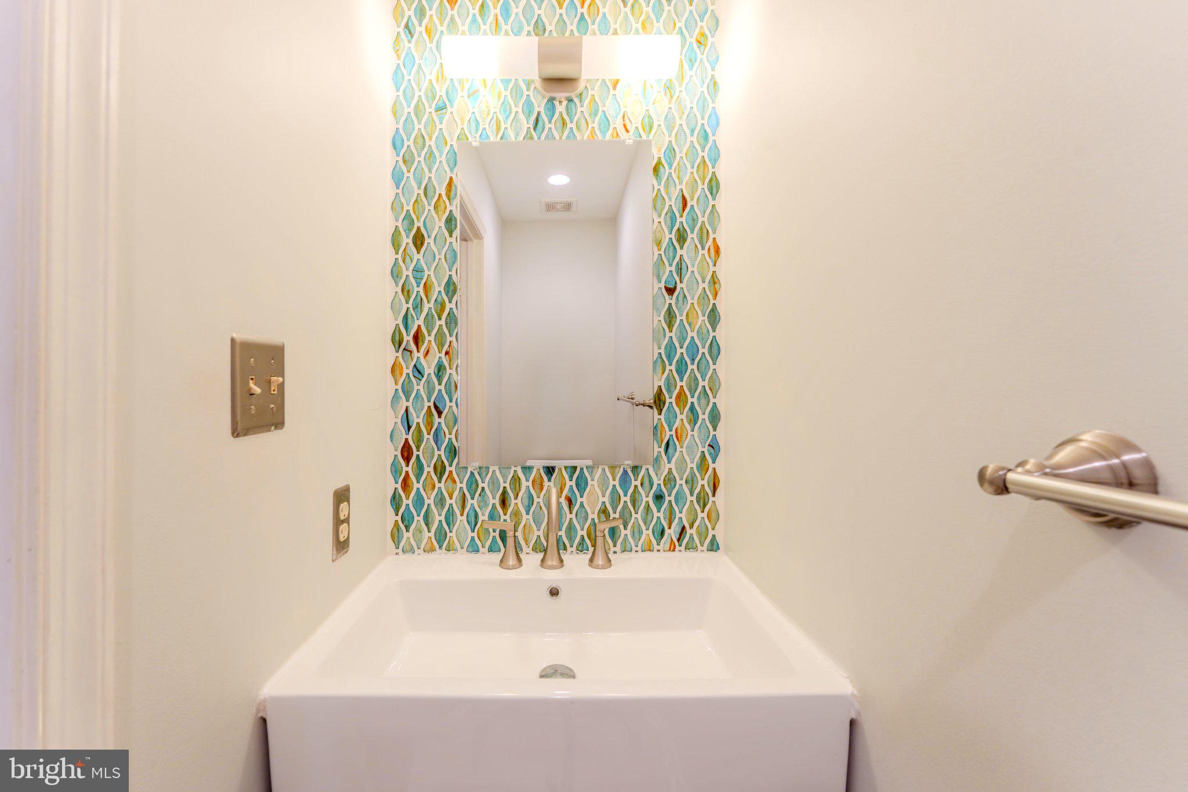
LOCATION, LOCATION, LOCATION! Remarkable brick townhome situated in the HIGHLY SOUGHT AFTER Mayfair Manor neighborhood in Oakton! within the prestigious OAKTON HIGH SCHOOL pyramid. From the moment you step inside, you’ll be captivated by the dramatic entrance, featuring gleaming hardwood floors that flow seamlessly throughout the main level and stairs. The main floor boasts a thoughtfully designed layout with a spacious living room, elegant dining area, powder room, and a well-appointed kitchen. Step out onto the deck to relax. The kitchen is a chef’s dream, complete with quartz countertops, stainless steel appliances, and a cozy eat-in nook with a wood-burning fireplace. The formal dining room flows gracefully into a step-down living room, creating the perfect space for entertaining. Upstairs, you’ll find three bedrooms and two full bathrooms, including a luxurious primary suite. The primary bathroom features a double vanity, a spacious shower, and built-in shelving for linens. The lower level offers a generous recreation area with a second wood-burning fireplace, a half bathroom, washer and dryer, and extra storage space. This walk-out basement leads to a private patio, ideal for hosting guests or unwinding. The one-car garage provides ample storage with a designated nook for trash bins and boxes, an additional closet, and a utility room. Located on a no-outlet street, the neighborhood ensures privacy and offers plenty of guest parking. Convenience is key with this prime Oakton location. You’ll have easy access to Vienna Metro, metro-bus services, Oakton shopping centers, Borge Street Park (featuring a basketball court and playground), Oakmont Recreation Center, Nottoway Park, and the charming Town of Vienna with its array of restaurants and shops. Major transportation routes are also nearby, making commuting simple. This townhome blends comfort, style, and convenience in an unbeatable location.
| 6 days ago | Listing first seen on site | |
| 6 days ago | Listing updated with changes from the MLS® |

The real estate listing information is provided by Bright MLS is for the consumer's personal, non-commercial use and may not be used for any purpose other than to identify prospective properties consumer may be interested in purchasing. Any information relating to real estate for sale or lease referenced on this web site comes from the Internet Data Exchange (IDX) program of the Bright MLS. This web site references real estate listing(s) held by a brokerage firm other than the broker and/or agent who owns this web site. The accuracy of all information is deemed reliable but not guaranteed and should be personally verified through personal inspection by and/or with the appropriate professionals. Properties in listings may have been sold or may no longer be available. The data contained herein is copyrighted by Bright MLS and is protected by all applicable copyright laws. Any unauthorized collection or dissemination of this information is in violation of copyright laws and is strictly prohibited. Copyright © 2020 Bright MLS. All rights reserved.