Save
Ask
Tour
Hide
Share
$1,995,000
2 Days On Site

7845 OLD DOMINION DRIVE
MCLEAN, VA 22102

Single Family Residence|Coming Soon
5
Beds
5
Total Baths
4
Full Baths
1
Partial Bath
4,658
SqFt
$428
/SqFt
1977
Built
Subdivision:
JEWELL KIRBY KEROHER
County:
FAIRFAX
Listing courtesy of Long & Foster Real Estate, Inc.
Call Now: 703-231-7049
Is this the listing for you? We can help make it yours.
703-231-7049
Upcoming Open Houses
Sat, Oct 10, 2:00 PM - 4:00 PM
Sun, Oct 11, 2:00 PM - 4:00 PM
7845 OLD DOMINION DRIVE7845 OLD DOMINION DRIVE7845 OLD DOMINION DRIVE7845 OLD DOMINION DRIVE
Save
Ask
Tour
Hide
Share

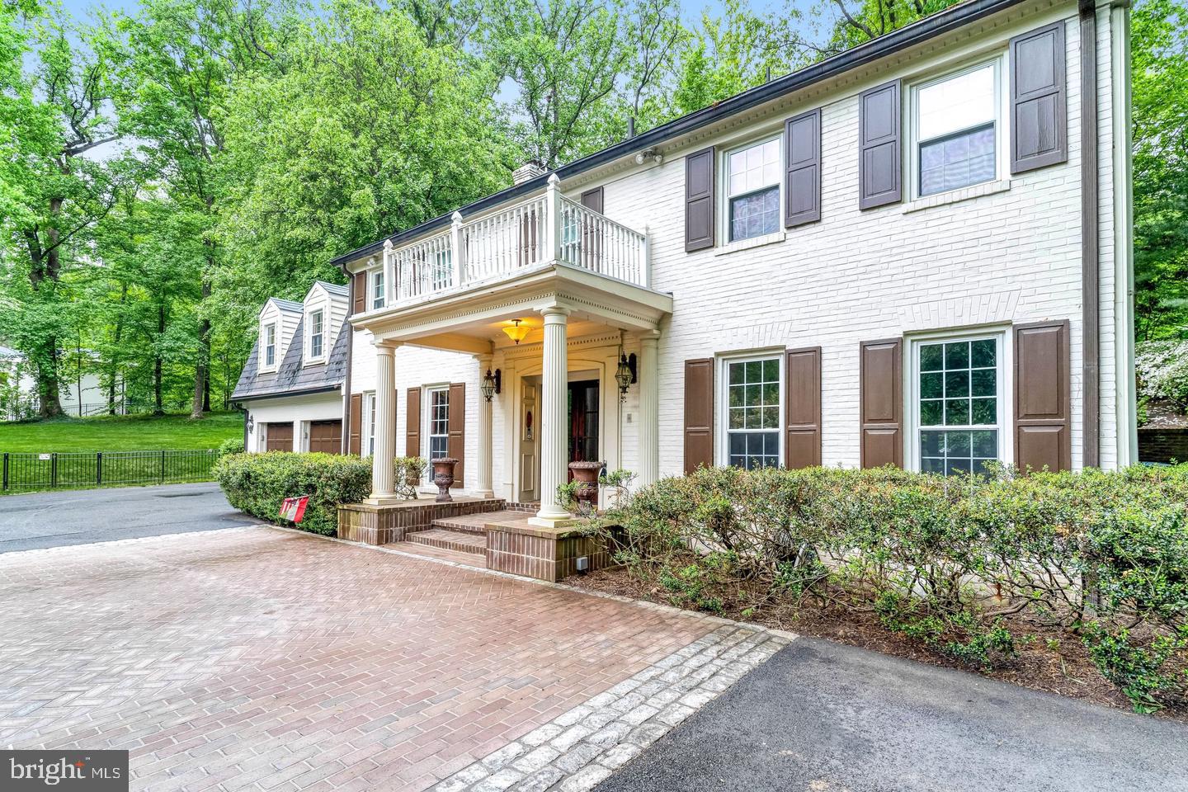
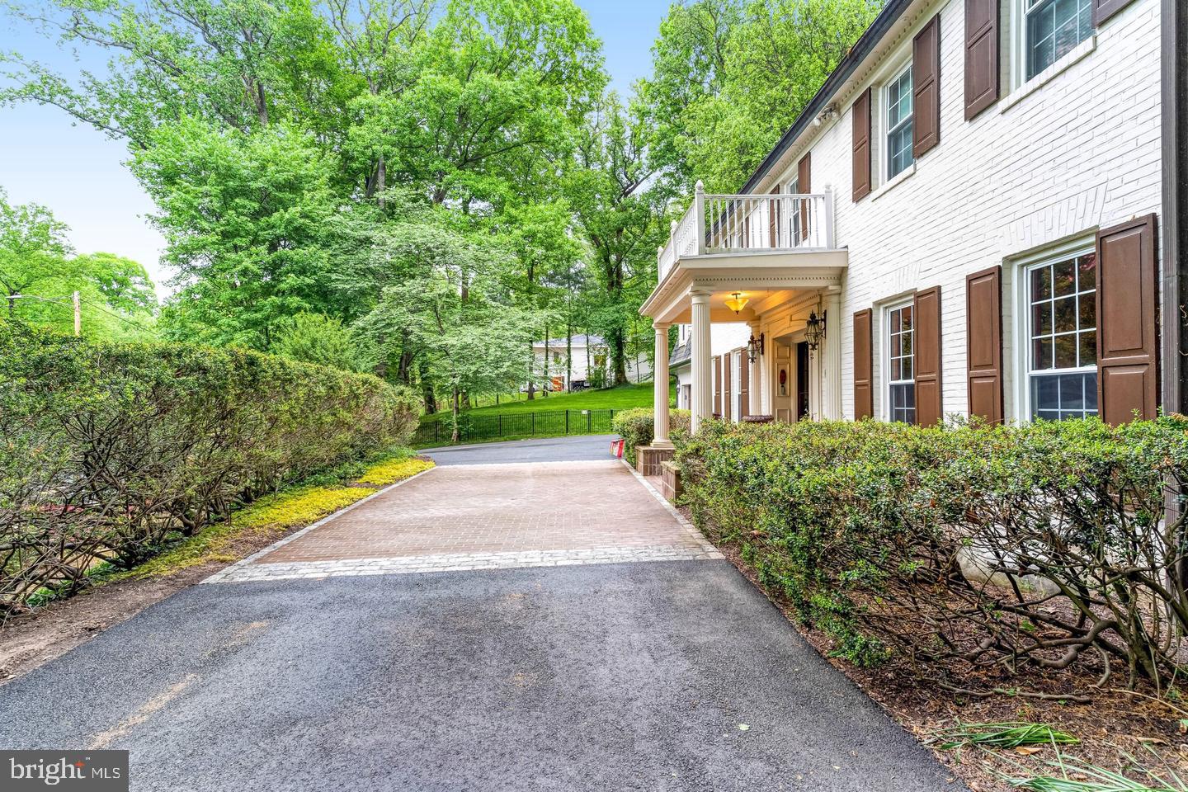
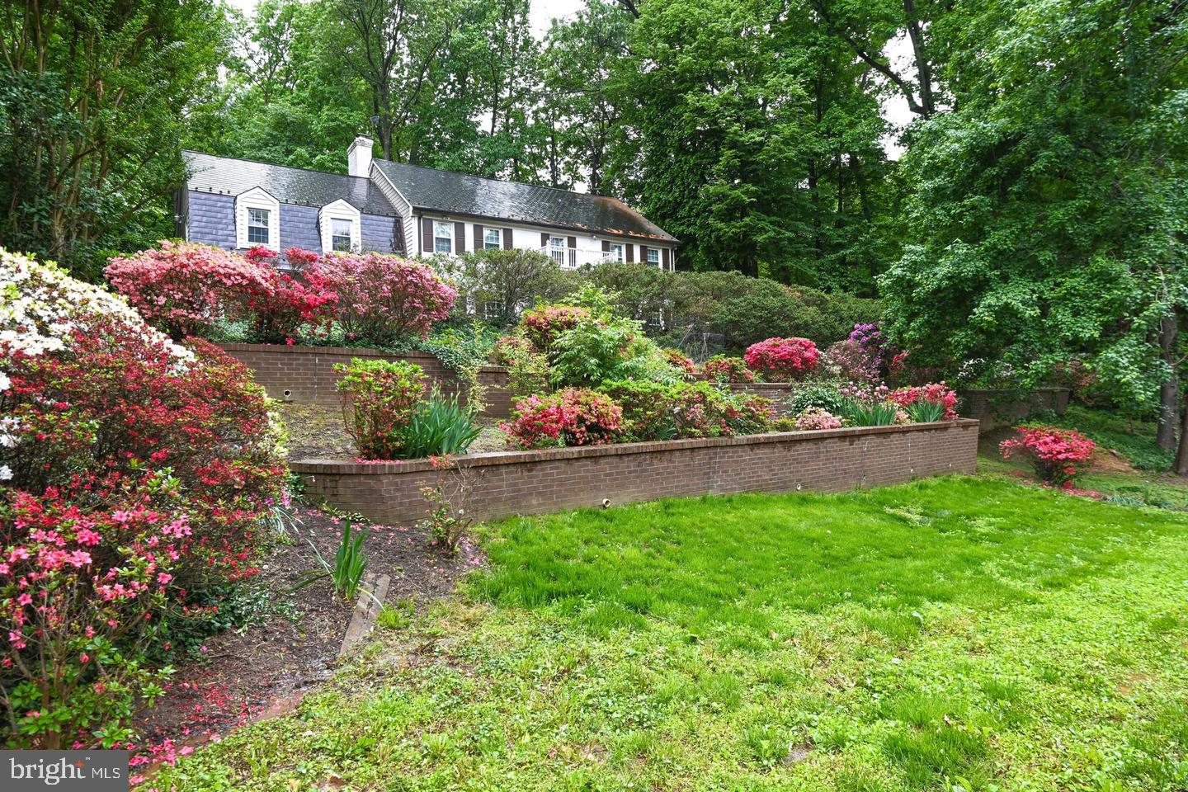
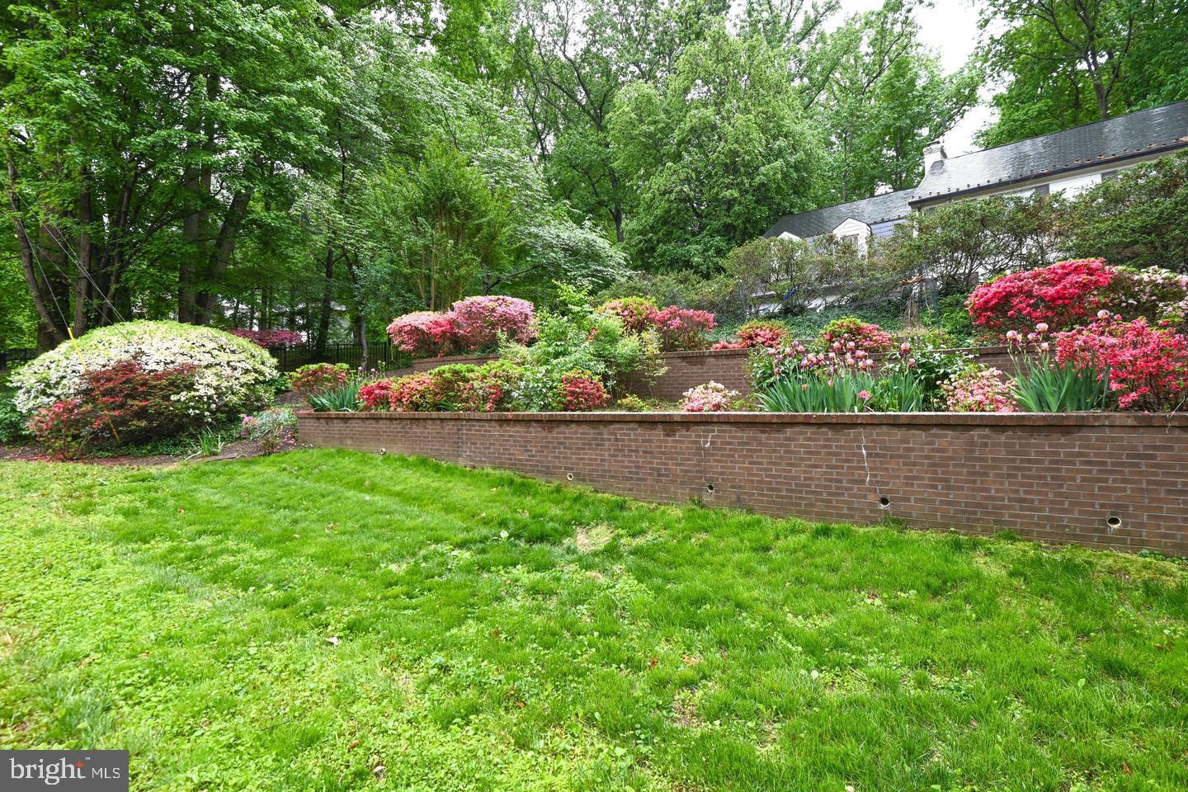
Fabolous home, fabulous location, a must see property! This lovely, 5-bedroom center-hall colonial welcomes you with a circular driveway, tucked away on a private, tree-lined 1-acre lot. Just minutes from downtown McLean, Tysons, top schools, and key commuter routes, this quiet retreat is perfect for everyday living and elegant entertaining. Mature trees and lush landscaping enhance the outdoor spaces while creating a natural sense of privacy. This beautifully appointed home has been updated with modern conveniences, including energy-efficient windows & doors, stainless appliances, and hardwood floors, plus four large bedrooms and a deluxe Primary Suite with dual walk-in closets and a luxuriously appointed primary bath, all on the spacious upper level. Two additional full bathrooms, plus plenty of closets and a back staircase, complete the upper level. The main entrance off the circular driveway opens to an elegant foyer that flows into formal living and dining rooms. A large picture window in the formal dining room frames beautiful views of the gardens and extensive hardscaping. The renovated kitchen opens seamlessly to the family room, highlighted by a wood-burning fireplace, perfect for everyday living. Doors frame lovely views and open to the English gardens. The main level also features a convenient half bath, a stylish bar area with a wine fridge, and a laundry room. The finished lower level offers flexible living- ideal as a rec room or au-pair/guest suite-complete with a bar area and a full bath. The rear yard hosts year-round gatherings featuring a wood-burning fireplace with TV viewing and a spacious dining setting, perfect for al fresco barbecuing or a gourmet dinner under the stars. Langley Pyramid. School bus stop at the driveway. Walkable to several Fairfax County trailheads, including access to Springhill Rec Center (.5 miles) and Springhill Elementary School (.6 miles). No HOA. This special offering is ready to welcome you home!

Save
Ask
Tour
Hide
Share
Listing Snapshot
Price 
$1,995,000
Days On Site 
2 Days
Bedrooms 
5
Inside Area (SqFt) 
4,658 sqft
Total Baths 
5
Full Baths 
4
Partial Baths 
1
Lot Size 
1 Acre
Year Built 
1977
MLS® Number 
VAFX2338438
Status 
Coming Soon
Property Tax 
$21,429
HOA/Condo/Coop Fees 
N/A
Sq Ft Source 
Estimated
Friends & Family
Recent Activity
8 hours agoListing updated with changes from the MLS®
2 days agoListing first seen on site
General Features
Acres 
1
Attached Garage 
Yes
Cross Street 
Swinks Mill Road/Spring Hill Road
Foundation 
Slab
Garage 
Yes
Garage Spaces 
2
Levels 
Three Or More
Parking 
Garage Door OpenerAsphaltCircular DrivewayPrivateGarageDrivewayInside EntranceAttached
Parking Spaces 
8
Property Sub Type 
Single Family Residence
Security 
Smoke Detector(s)Security SystemSecurity Lights
Sewer 
Septic Tank
Special Circumstances 
Standard
SqFt Above 
3550
SqFt Below 
1108
SqFt Total 
4936
Style 
Colonial
Water Source 
Well
Zoning 
110
Interior Features
Appliances 
Double OvenWasherWater PurifierElectric Water HeaterDishwasherCooktopStainless Steel Appliance(s)Water HeaterExhaust FanIce MakerRefrigeratorMicrowaveENERGY STAR Qualified RefrigeratorENERGY STAR Qualified DishwasherENERGY STAR Qualified Washer
Basement 
Crawl SpaceDaylightPartialFullSump Pump
Cooling 
Central AirCeiling Fan(s)Electric
Fireplace 
Yes
Fireplace Features 
MasonryInsert
Fireplaces 
2
Flooring 
WoodHardwood
Furnished 
Unfurnished
Heating 
Exhaust FanFireplace InsertCentralElectricWood StoveHeat Pump
Interior 
Walk-In Closet(s)PantryRecessed LightingBarCeiling Fan(s)Built-in FeaturesCrown MoldingSoaking Tub
Laundry Features 
Laundry RoomMain Level
Window Features 
Skylight(s)Window CoveringsBay Window(s)Window Treatments
Bathroom 2 
Bathroom 3 
Bedroom 2 
Bedroom 3 
Bedroom 4 
Features - Ceiling Fan(s)
Bedroom 5 
Dining Room 
Level - Main
Family Room 
Level - MainFeatures - Wet Bar
Foyer 
Level - Main
Full Bath 
Half Bath 
Level - Main
Kitchen 
Level - MainFeatures - Breakfast Bar, Pantry
Laundry 
Level - Main
Living Room 
Level - Main
Office 
Level - Main
Primary Bathroom 
Primary Bedroom 
Features - Walk-In Closet(s)
Recreation Room 
Features - Wet Bar
Utility Room 
Save
Ask
Tour
Hide
Share
Exterior Features
Construction Details 
Brick VeneerVinyl Siding
Exterior 
LightingRain Gutters
Fencing 
Wrought Iron
Lot Features 
WoodedFront YardPrivateFew TreesBack Yard
Patio And Porch 
PatioPorch
Pool Features 
None
Roof 
Metal
View 
Trees/WoodsGarden
Waterview 
Trees/WoodsGarden
Windows/Doors 
Skylight(s)Window CoveringsBay Window(s)Window Treatments
Community Features
School District 
FAIRFAX COUNTY PUBLIC SCHOOLS
Roads 
Paved
Schools
School District
FAIRFAX COUNTY PUBLIC SCHOOLS
Elementary School
SPRING HILL
Middle School
COOPER
High School
LANGLEY
Listing courtesy of Long & Foster Real Estate, Inc.


The real estate listing information is provided by Bright MLS is for the consumer's personal, non-commercial use and may not be used for any purpose other than to identify prospective properties consumer may be interested in purchasing. Any information relating to real estate for sale or lease referenced on this web site comes from the Internet Data Exchange (IDX) program of the Bright MLS. This web site references real estate listing(s) held by a brokerage firm other than the broker and/or agent who owns this web site. The accuracy of all information is deemed reliable but not guaranteed and should be personally verified through personal inspection by and/or with the appropriate professionals. Properties in listings may have been sold or may no longer be available. The data contained herein is copyrighted by Bright MLS and is protected by all applicable copyright laws. Any unauthorized collection or dissemination of this information is in violation of copyright laws and is strictly prohibited. Copyright © 2020 Bright MLS. All rights reserved.

Neighborhood & Commute
Source: Walkscore
Disclosure: Community information and market data powered by Constellation Data Labs. Information is deemed reliable but not guaranteed.
Save
Ask
Tour
Hide
Share