

STRATFORD CONDO1855 STRATFORD PARK PLACE 215RESTON, VA 20190
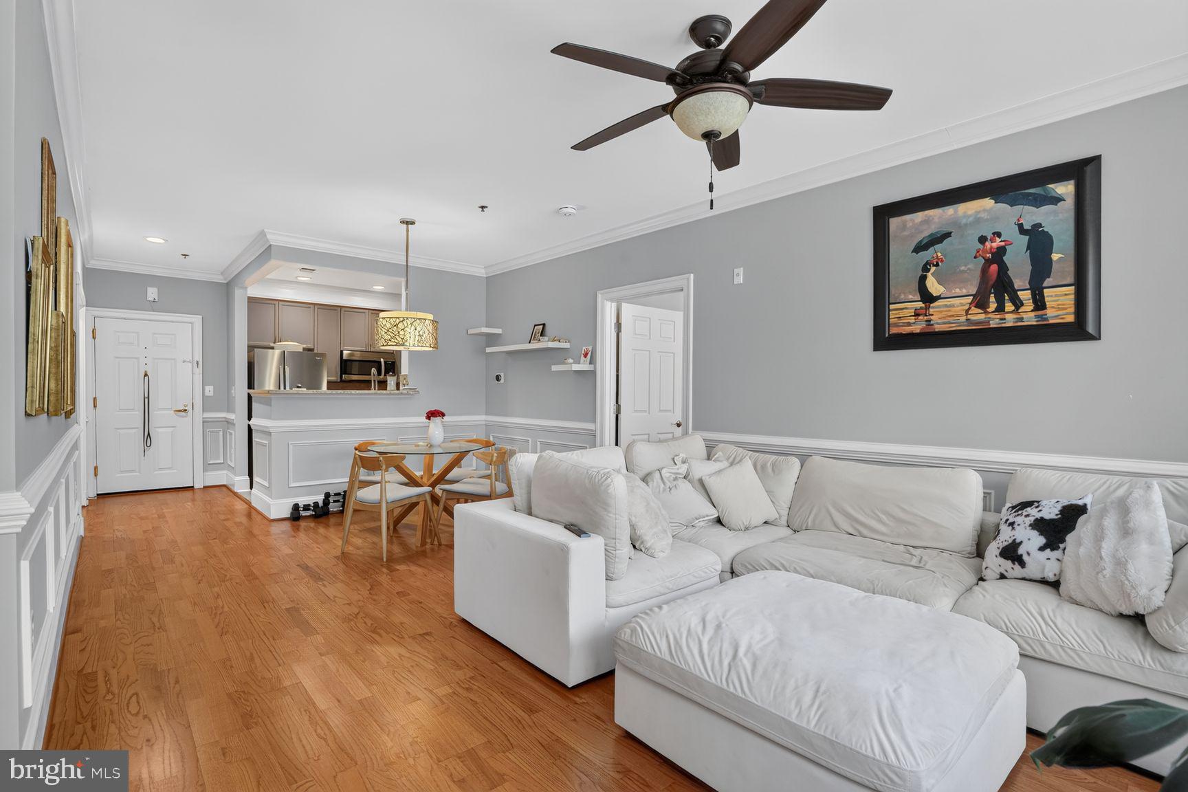
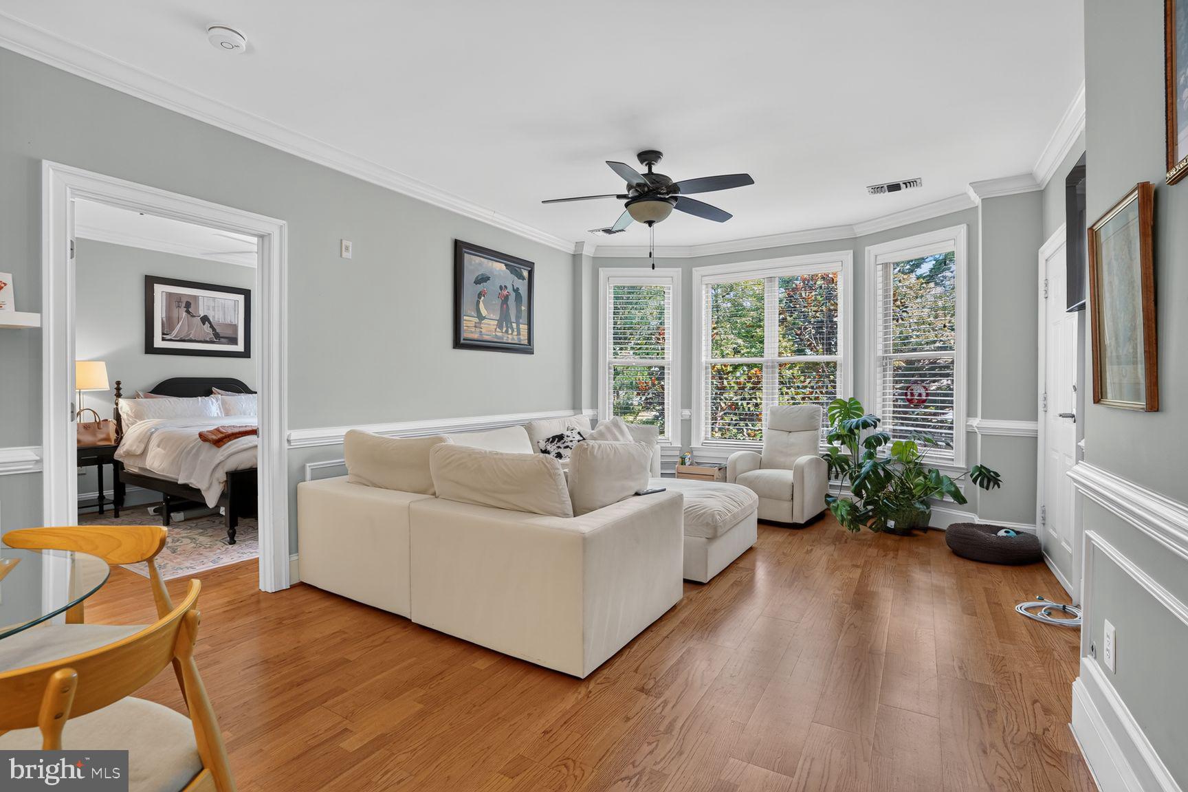
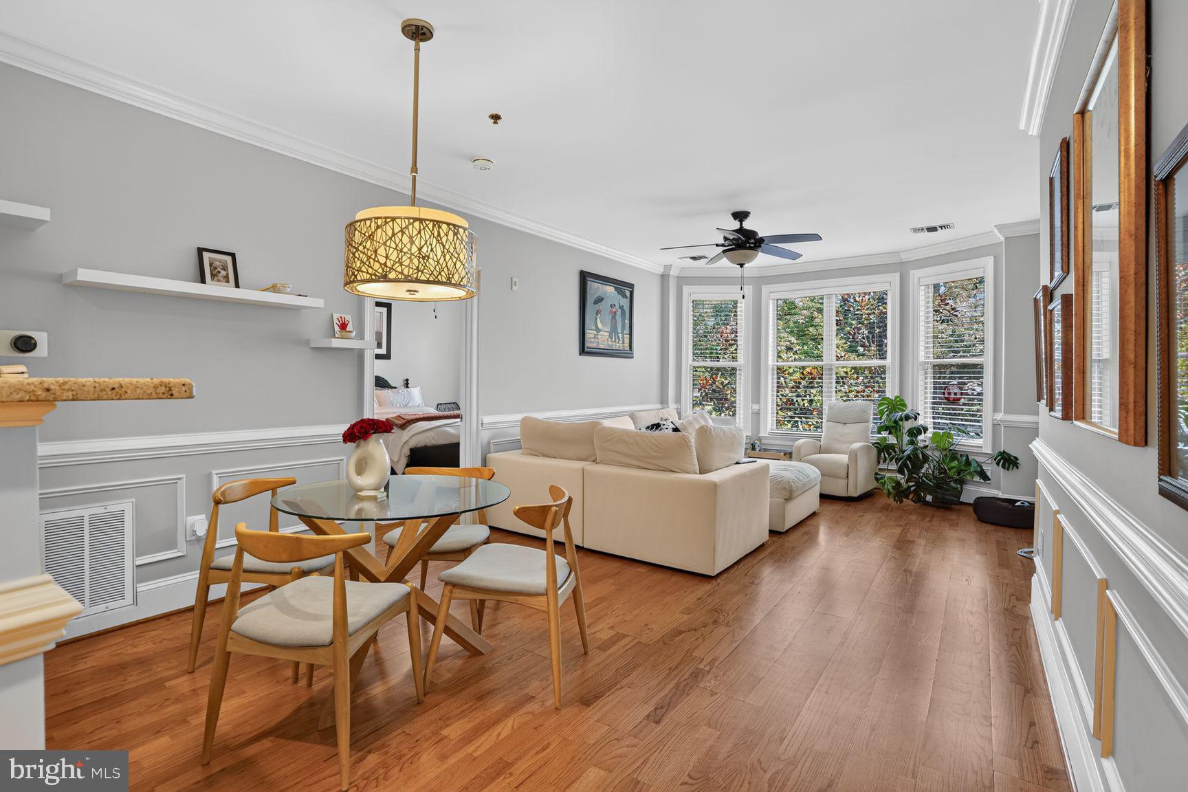
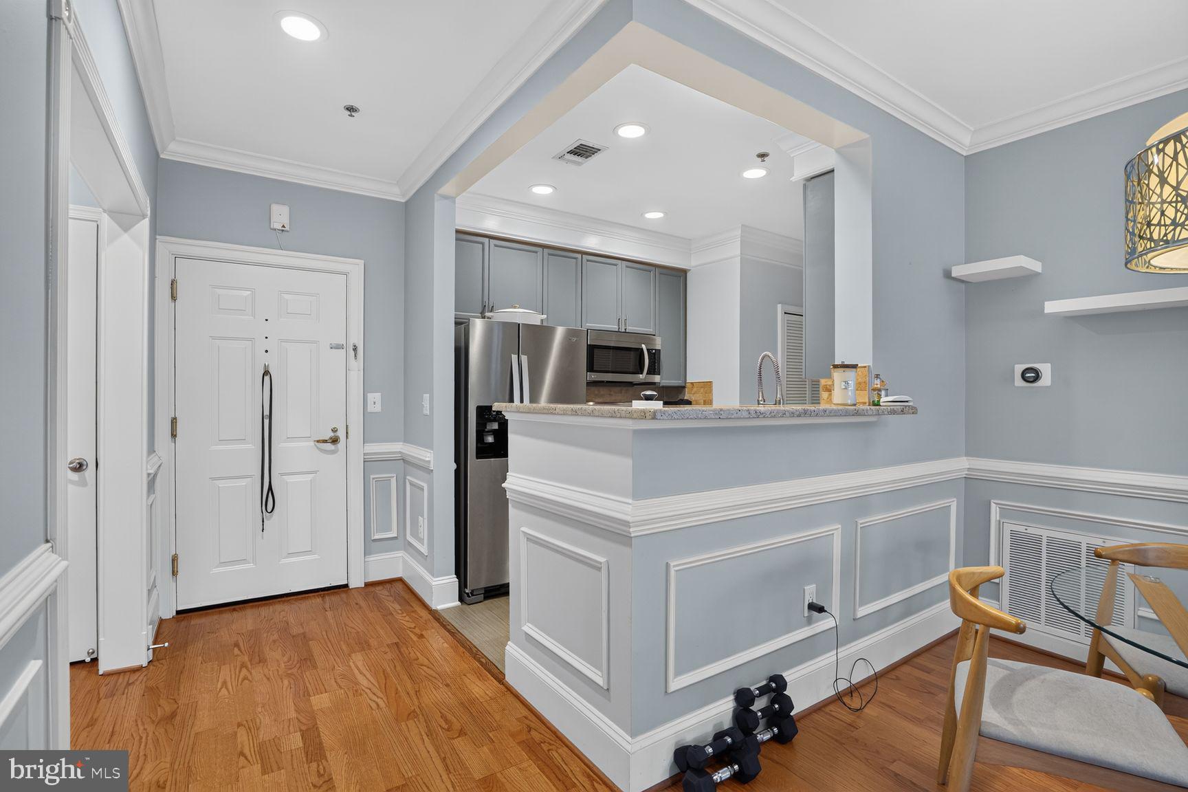
See the documents for upgrade details !! Beautifully updated, exceptionally private, and just steps from Reston Town Center—this is Reston living at its best. Welcome to this spacious 2-bedroom, 2-bath, pet-friendly condo offering the perfect combination of comfort, style, and convenience in one of Reston���s most desirable locations. With elevator access, garage parking, exceptional storage, and a peaceful tree-lined setting, this meticulously maintained home is truly move-in ready. Step inside to 9-foot ceilings, abundant natural light, hardwood flooring throughout, and elegant custom millwork in the main living areas. A beautiful bay window fills the home with light. At the same time, the private covered balcony overlooking mature trees creates a serene retreat for morning coffee, relaxing outdoors, or enjoying the morning sun. The renovated kitchen is both stylish and functional, featuring granite countertops, a stone backsplash, stainless steel appliances, a 5-burner gas range, high-end tile flooring, and updated fixtures. The Whirlpool refrigerator was replaced in 2024, and the microwave was replaced in 2020. Both bathrooms have been tastefully updated with high-end tile, granite-topped vanities, modern lighting, upgraded fixtures, and glass shower enclosures. Major recent upgrades provide added peace of mind, including a Carrier HVAC system replaced in 2023 and equipped with a Nest thermostat, plus a GE 2-in-1 washer/dryer replaced in 2024. All smoke detectors were also replaced in 2023. Thoughtful custom details elevate the home throughout, including 2.5-inch Hunter Douglas wood blinds, crown and chair molding, oversized baseboards, recessed LED lighting, Hunter ceiling fans, upgraded hardware, and USB outlets. Custom wood shelving maximizes storage in the primary bedroom’s walk-in and linen closets, with additional custom shelving in the guest bedroom. Two wall-mounted TV mounts convey, with wiring professionally concealed within the walls. A gas fireplace hookup is also available. Storage is another standout feature, with two large dedicated storage spaces in the garage—one conveniently located directly in front of assigned garage parking space #35 and an additional space in Storage Closet #4 (Space #75). Ample outdoor guest parking provides added convenience for visitors. FIOS gigabit-speed connectivity makes working from home, streaming, and staying connected effortless. The community clubhouse includes, among other amenities, an outdoor pool, fitness center, business center, kitchen, and community room. And then there’s the location. Reston Town Center’s dining, shopping, entertainment, parks, and year-round activities are within easy walking distance, along with multiple grocery options. The Reston Town Center Metro station is approximately 0.5 miles away, and the W&OD Trail is just moments from your door. Quick access to the Dulles Toll Road, Route 28, the Dulles Tech Corridor, and Dulles International Airport makes commuting and travel exceptionally convenient. Turnkey, beautifully upgraded, remarkably private, and walkable to everything Reston Town Center has to offer—1855 Stratford Park Place #215 is a home you won’t want to miss.
| 5 days ago | Listing updated with changes from the MLS® | |
| 7 days ago | Status changed to Active | |
| a week ago | Listing first seen on site |

The real estate listing information is provided by Bright MLS is for the consumer's personal, non-commercial use and may not be used for any purpose other than to identify prospective properties consumer may be interested in purchasing. Any information relating to real estate for sale or lease referenced on this web site comes from the Internet Data Exchange (IDX) program of the Bright MLS. This web site references real estate listing(s) held by a brokerage firm other than the broker and/or agent who owns this web site. The accuracy of all information is deemed reliable but not guaranteed and should be personally verified through personal inspection by and/or with the appropriate professionals. Properties in listings may have been sold or may no longer be available. The data contained herein is copyrighted by Bright MLS and is protected by all applicable copyright laws. Any unauthorized collection or dissemination of this information is in violation of copyright laws and is strictly prohibited. Copyright © 2020 Bright MLS. All rights reserved.
Did you know? You can invite friends and family to your search. They can join your search, rate and discuss listings with you.