

LOFTS AT RESTON STATION11200 RESTON STATION BOULEVARD 502RESTON, VA 20190
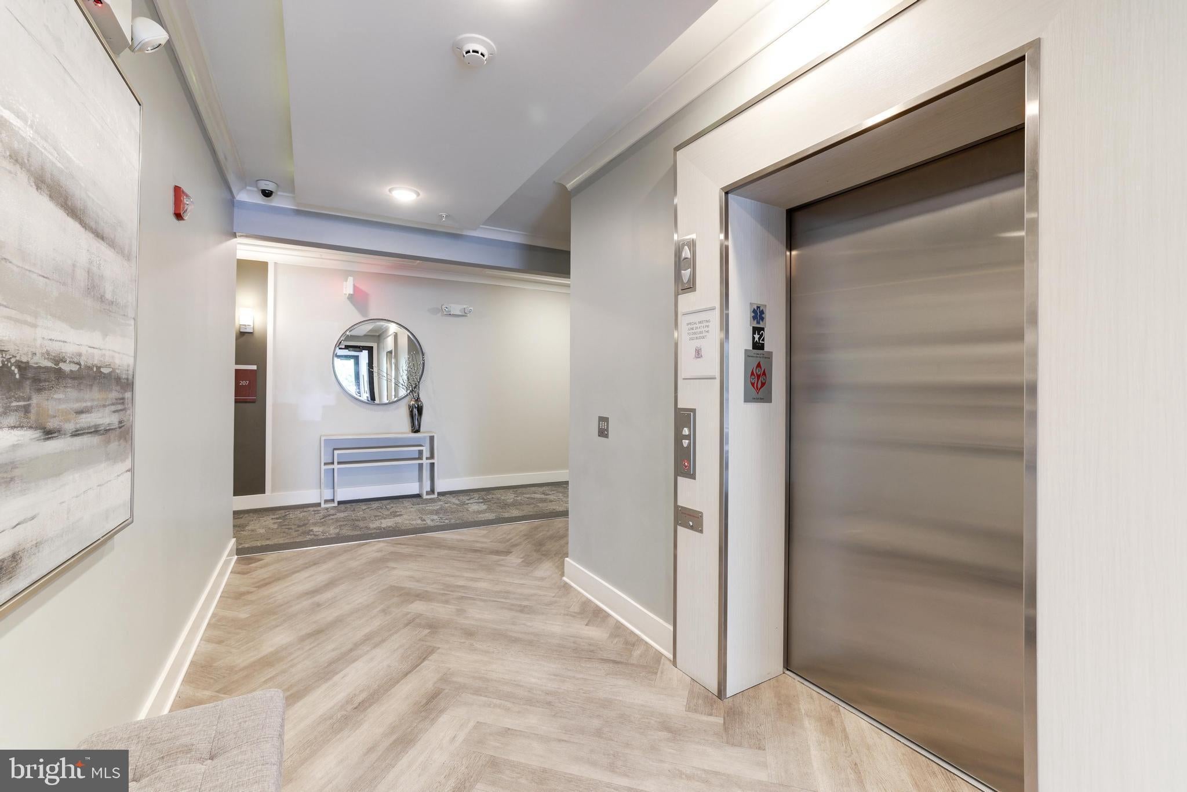
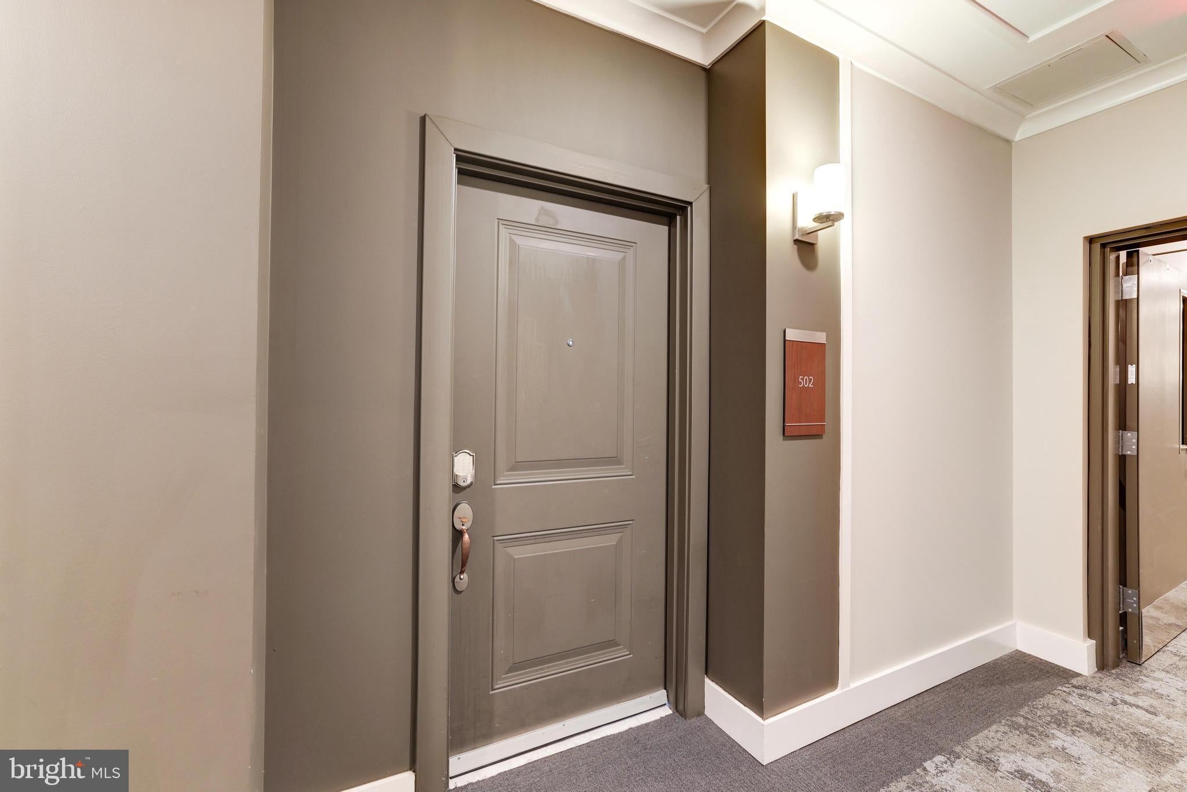
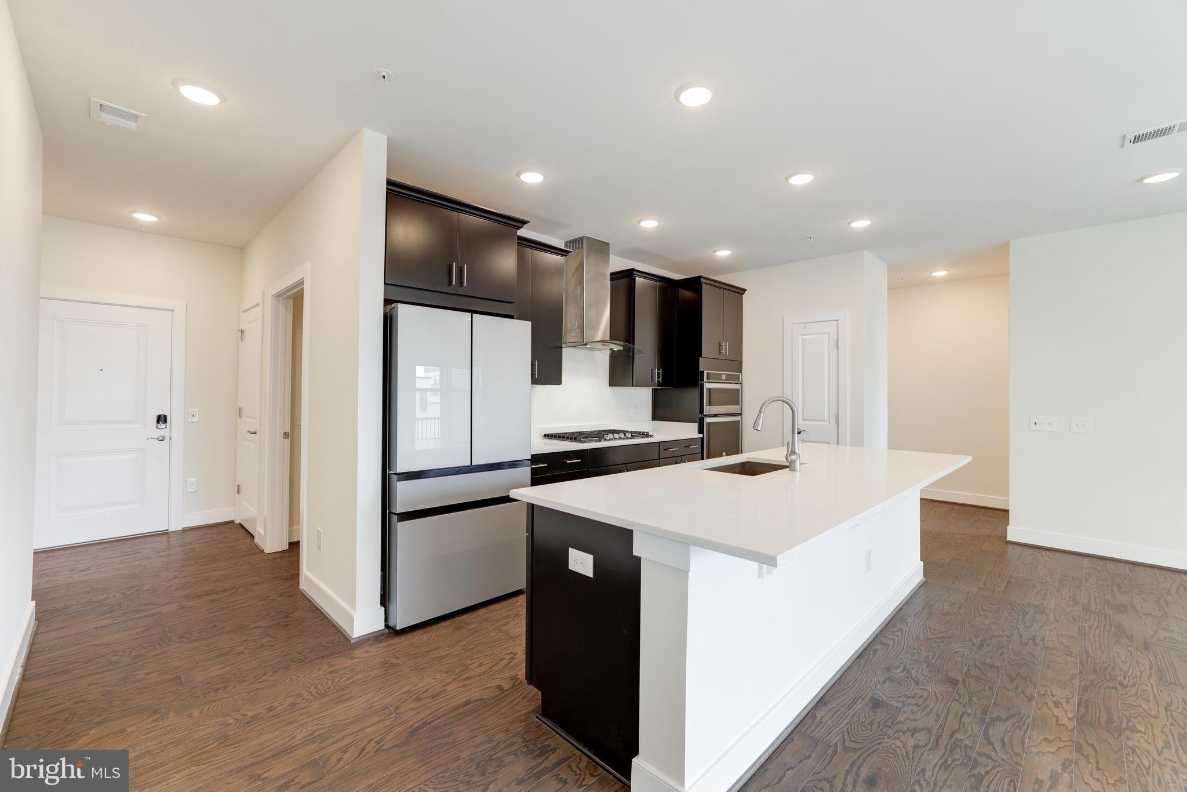
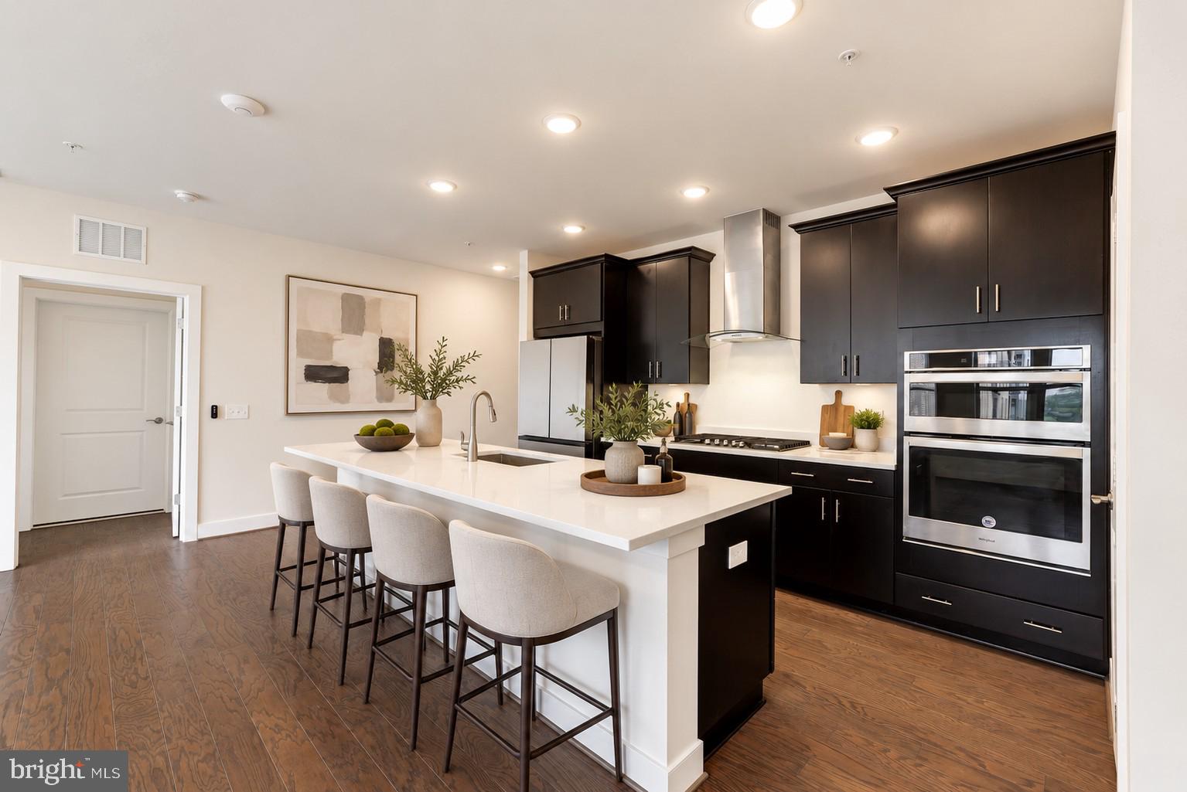
Experience elevated urban living in one of Reston’s most exciting Metro communities, just footsteps from the Wiehle-Reston Metro Station. Built in 2019, this gorgeous, light-filled penthouse condominium is located in a secure elevator building and offers an exceptional single-level floor plan with 2 spacious bedrooms plus a separate den and rarely available garage parking for two cars. Designed for both everyday living and entertaining, the open-concept interior features 9-foot ceilings, dramatic floor-to-ceiling windows and desirable southern exposure that fills the home with natural light. Engineered wood flooring extends throughout with no carpeting, creating a clean, contemporary feel. The gourmet kitchen is the heart of the home, featuring quartz countertops, under-cabinet lighting, and an oversized island with generous seating—perfect for casual dining, entertaining and gathering with friends. The separate den with French doors provides valuable flex space and is ideal for a home office, TV room or accommodations for overnight guests. The spacious primary suite features a beautifully appointed bath with a dual-sink vanity with granite countertops and an oversized frameless glass shower with two showerheads. Thoughtful door-jamb lighting in both the primary bath and primary closet adds convenience and a distinctive finishing touch. Additional highlights include a covered balcony with southern exposure, ceiling fans in both bedrooms and in den, top-down bottom-up blinds, a spacious laundry room with door-jamb lighting, cabinetry and full-size side-by-side washer and dryer, and a tankless gas water heater. Rarely available two tandem parking spaces (#21) in the secure garage provide added convenience and peace of mind. Enjoy an incredible location within walking distance of the Wiehle-Reston East Metro Station, W&OD Trail, restaurants, shopping and an impressive selection of nearby fitness and wellness options, including Life Time, Orangetheory, Onelife, VIDA Fitness & Spa and Beloved Yoga. Residents also enjoy access to Reston Association’s extensive recreational amenities, including approximately 1,350 acres of open space, 55 miles of pathways and trails, 15 pools, tennis and pickleball courts, ball fields, playgrounds, garden plots, picnic areas, community facilities and four lakes. With upscale dining, entertainment, shopping and services continuing to expand throughout this vibrant transit-oriented neighborhood, this is an exceptional opportunity to enjoy the convenience and energy of urban living in the heart of Reston. New additions planned for the area include The Fresh Market grocery store, Clyde’s Ebbitt House and Back Nine Golf.
| 2 days ago | Listing updated with changes from the MLS® | |
| 2 days ago | Listing first seen on site |

The real estate listing information is provided by Bright MLS is for the consumer's personal, non-commercial use and may not be used for any purpose other than to identify prospective properties consumer may be interested in purchasing. Any information relating to real estate for sale or lease referenced on this web site comes from the Internet Data Exchange (IDX) program of the Bright MLS. This web site references real estate listing(s) held by a brokerage firm other than the broker and/or agent who owns this web site. The accuracy of all information is deemed reliable but not guaranteed and should be personally verified through personal inspection by and/or with the appropriate professionals. Properties in listings may have been sold or may no longer be available. The data contained herein is copyrighted by Bright MLS and is protected by all applicable copyright laws. Any unauthorized collection or dissemination of this information is in violation of copyright laws and is strictly prohibited. Copyright © 2020 Bright MLS. All rights reserved.
Did you know? You can invite friends and family to your search. They can join your search, rate and discuss listings with you.