

TERRACE TOWNE HOMES OF G9681 HAGEL CIRCLE 36/ELORTON, VA 22079
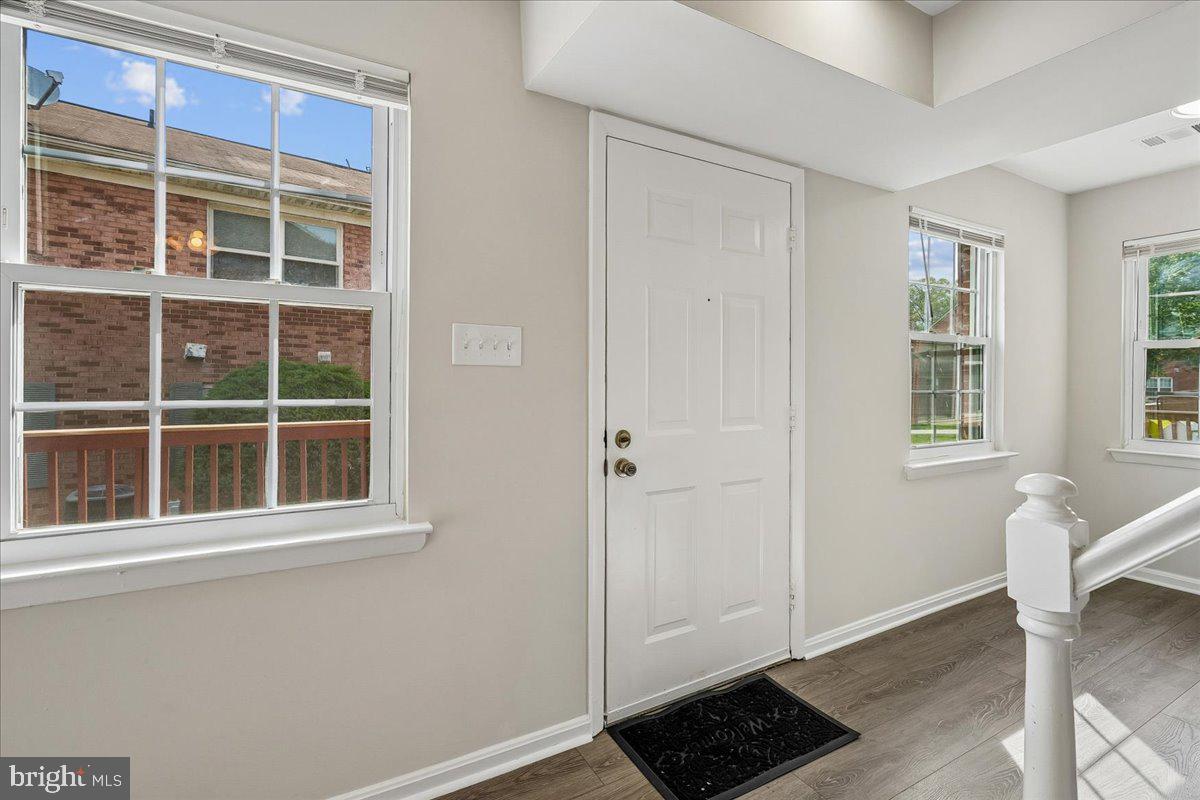
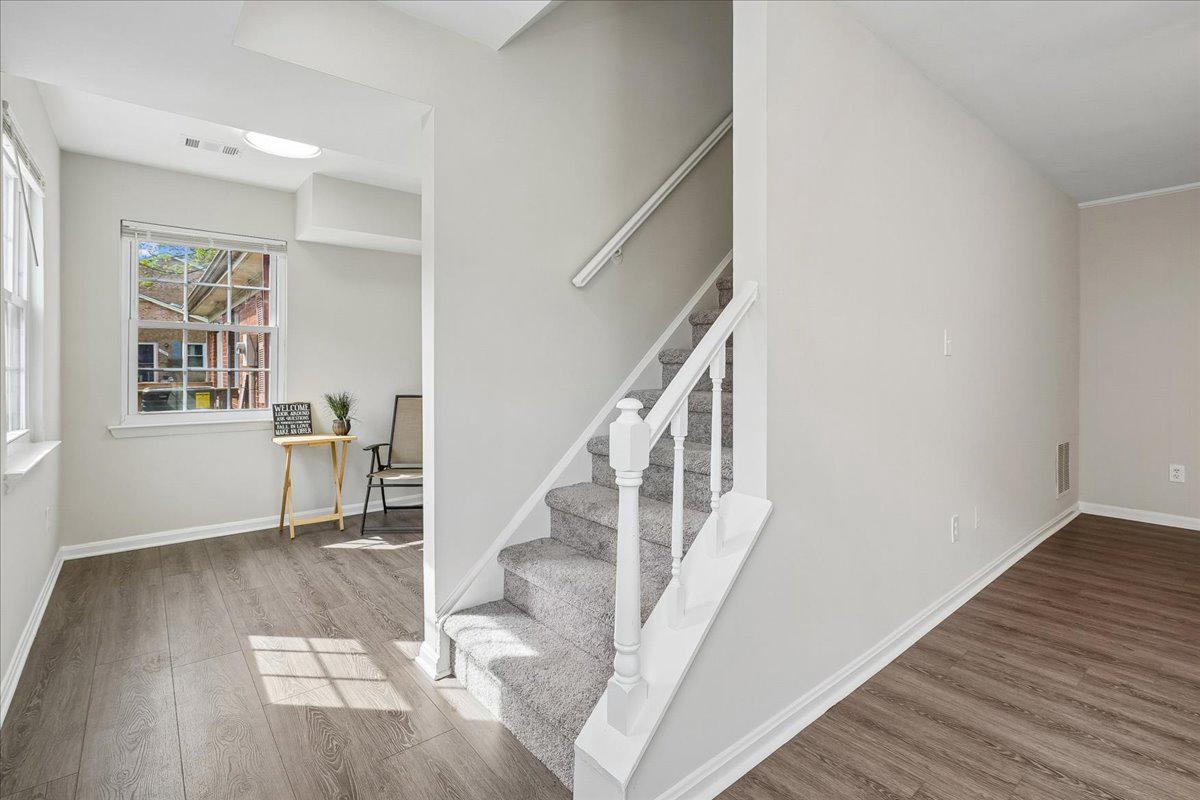
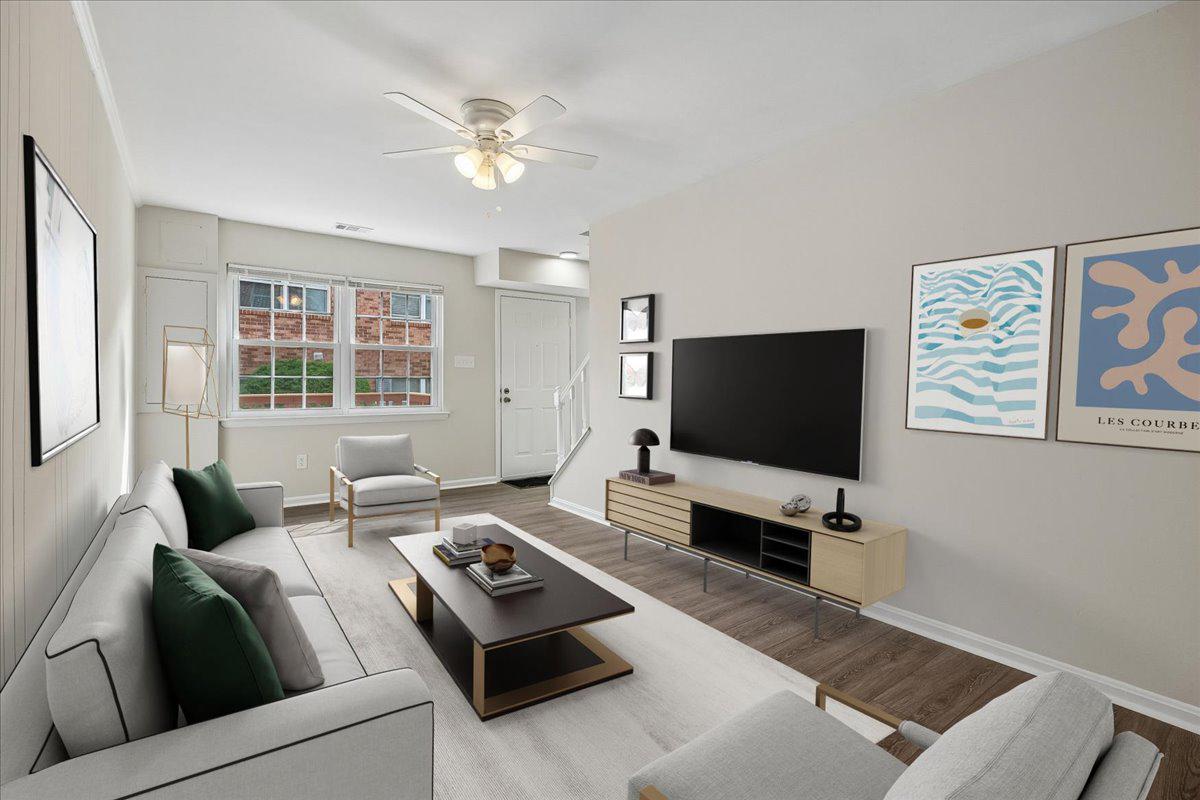
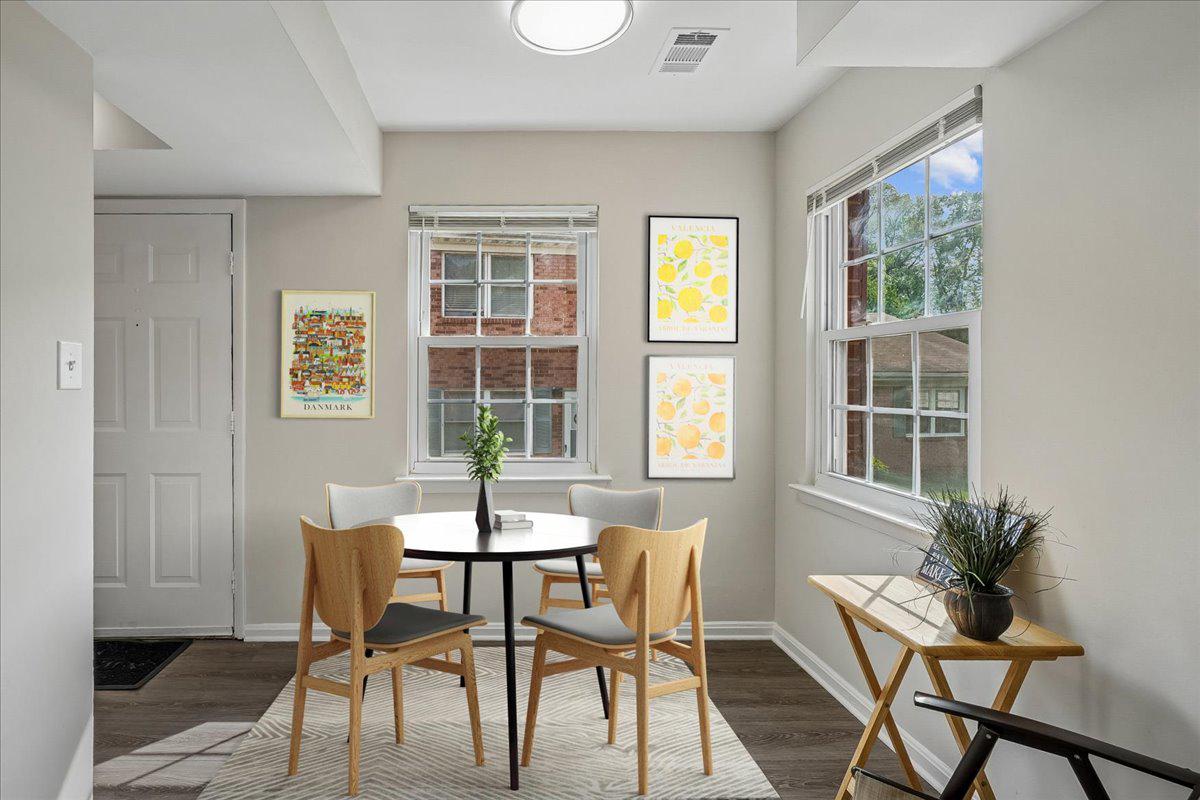
This two level, two bedroom one bath condo has been totally renovated less than one year ago, with new carpet, new SVP flooring, new kitchen cabinets and appliances and a fully renovated bathroom. The entire unit has been repainted, including the large front deck and all window blinds have been replaced. Three new ceiling fan/lights have been installed, and the entry storm door was also replaced. The condo is located within easy commute of Ft Belvoir, Rt 1, I-495, Lorton Community Center and Library, shops and restaurants, and Lorton train station. Community facilities include outdoor pool, community center, parking on site with authorized parking pass, playground, walking trails and more. Monthly condo fee includes water usage, snow removal, common area maintenance, and pool membership. This condo is ready for you, so just pack your bags and move in. Come see for yourself at the open house on 9/5/26. Welcome Home.
| 18 hours ago | Listing first seen on site | |
| 18 hours ago | Listing updated with changes from the MLS® |

The real estate listing information is provided by Bright MLS is for the consumer's personal, non-commercial use and may not be used for any purpose other than to identify prospective properties consumer may be interested in purchasing. Any information relating to real estate for sale or lease referenced on this web site comes from the Internet Data Exchange (IDX) program of the Bright MLS. This web site references real estate listing(s) held by a brokerage firm other than the broker and/or agent who owns this web site. The accuracy of all information is deemed reliable but not guaranteed and should be personally verified through personal inspection by and/or with the appropriate professionals. Properties in listings may have been sold or may no longer be available. The data contained herein is copyrighted by Bright MLS and is protected by all applicable copyright laws. Any unauthorized collection or dissemination of this information is in violation of copyright laws and is strictly prohibited. Copyright © 2020 Bright MLS. All rights reserved.
Did you know? You can invite friends and family to your search. They can join your search, rate and discuss listings with you.