

1518 FARSTA COURTRESTON, VA 20190
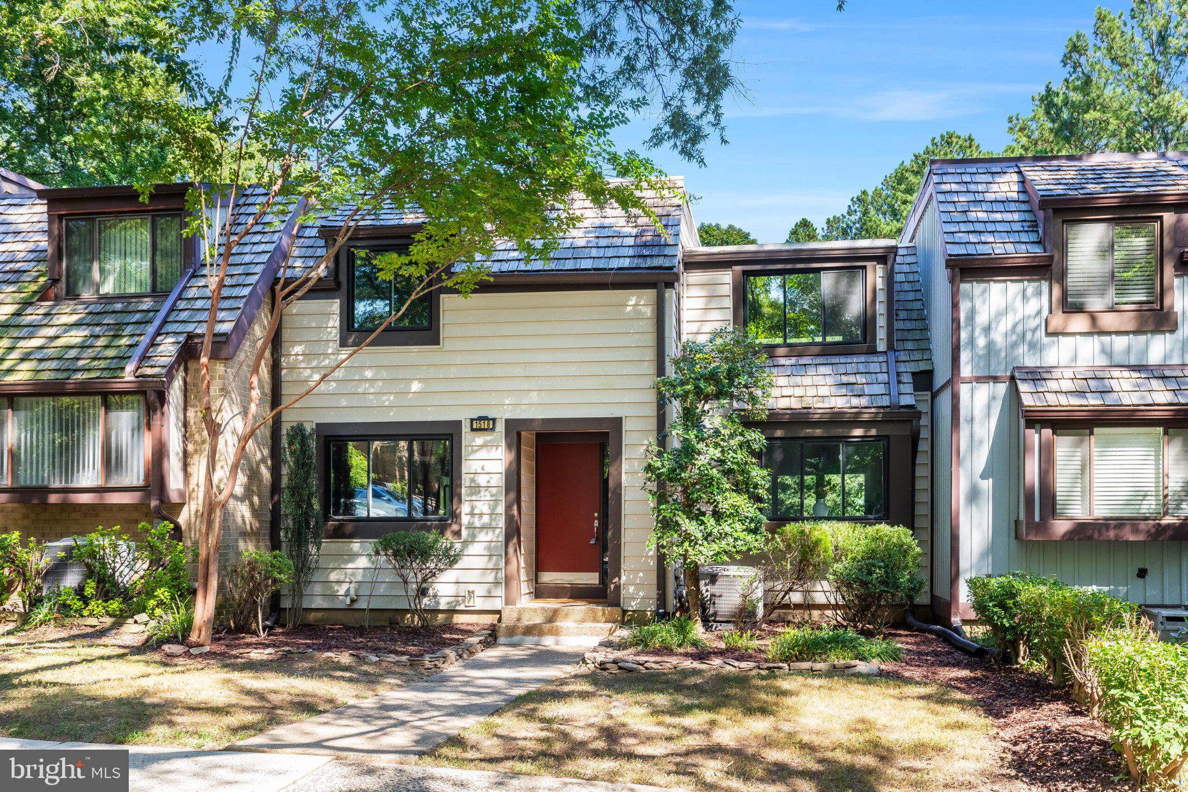
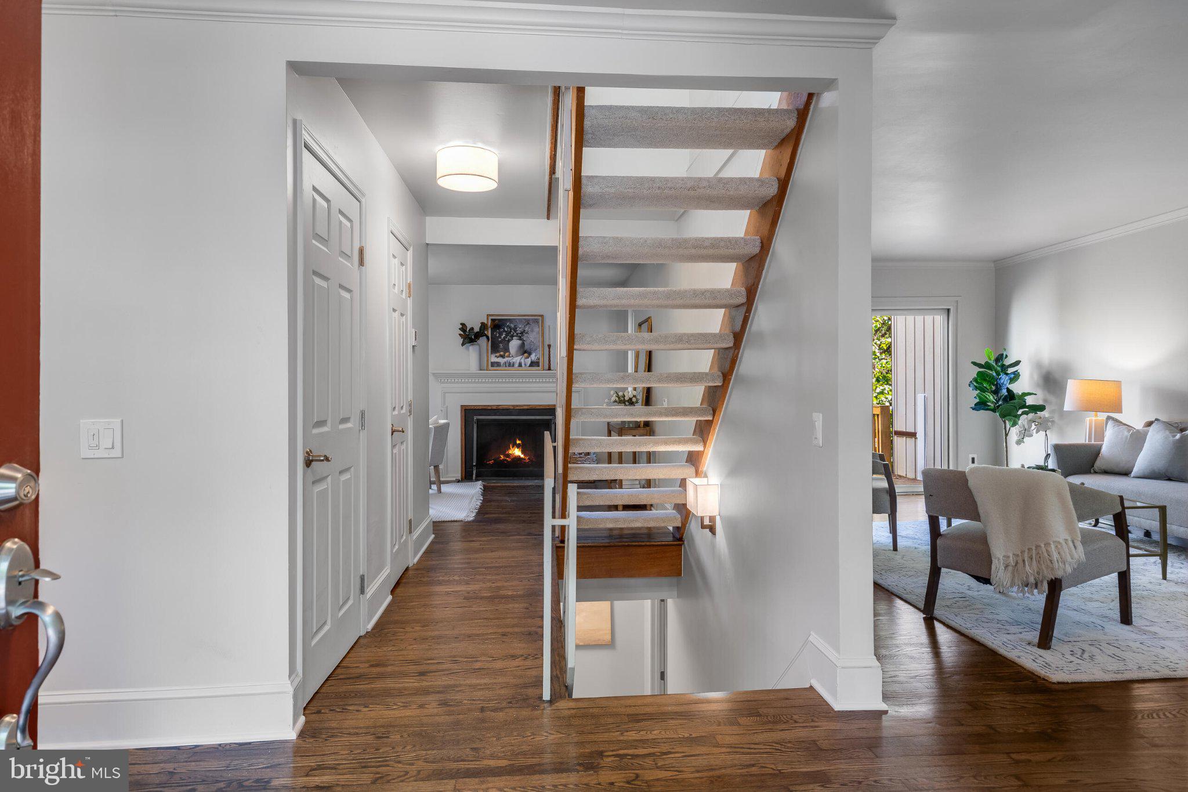
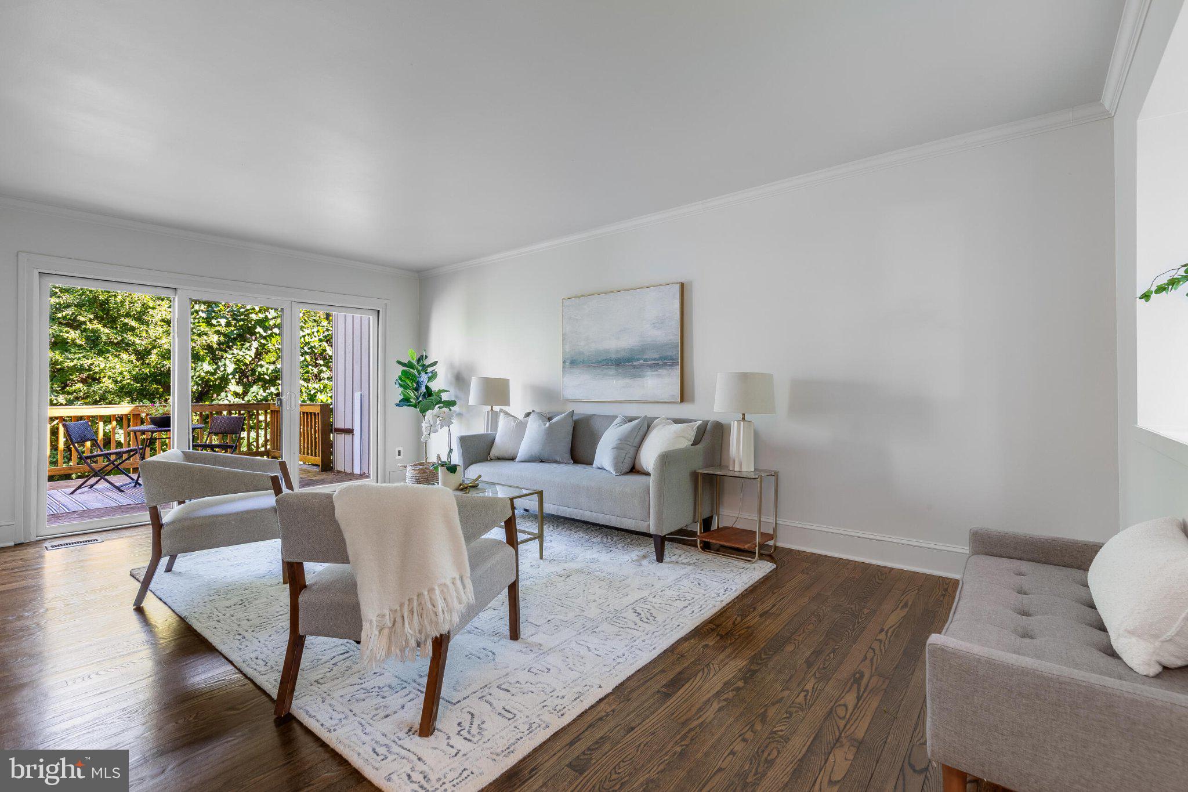
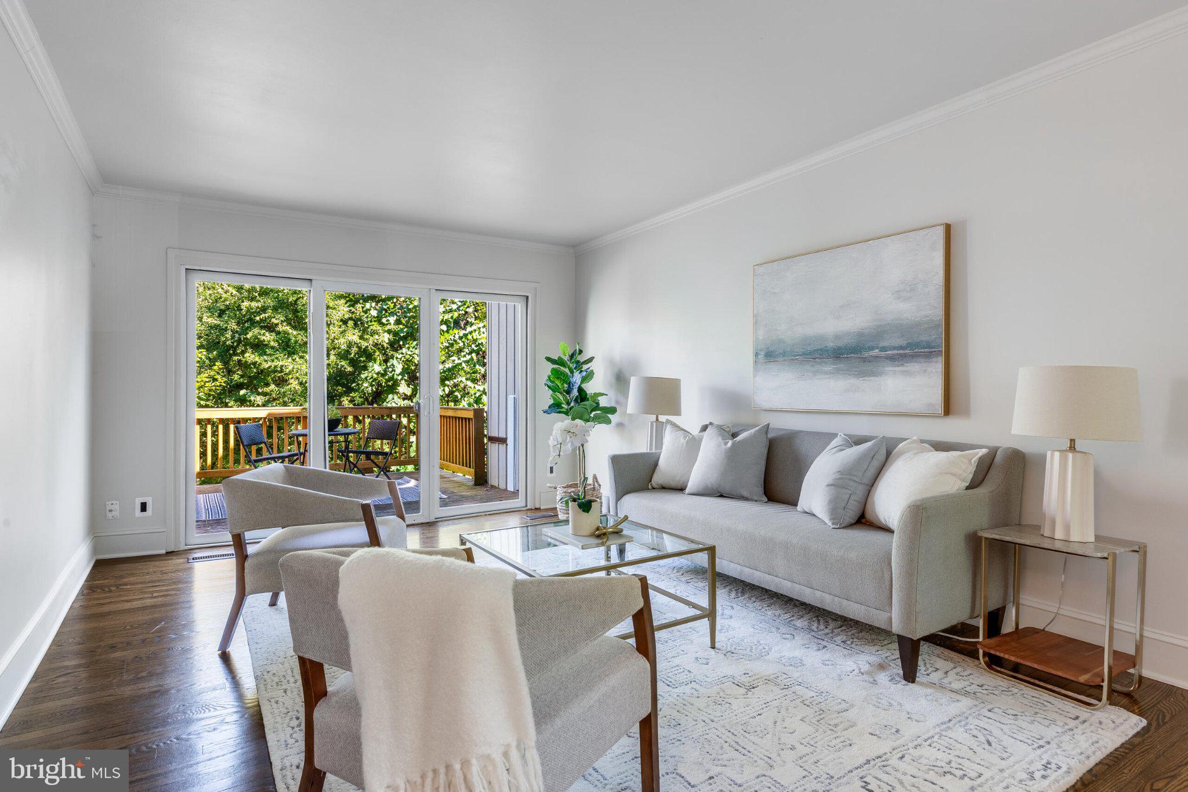
Freshly updated, move-in ready, and close to everything Reston has to offer, this spacious four-bedroom townhome makes everyday living easy. The home has been freshly painted and features newly refinished hardwood floors. The main level is set up for daily life and entertainment. The floor plan includes a separate dining room and a family room anchored by a wood-burning fireplace, both directly off the kitchen. The kitchen features updated cabinetry, granite countertops, stainless steel appliances, and a new microwave (2026). The light-filled living room opens directly to a private deck, perfect for early morning coffee or an evening cookout. The upper level features skylights and three bedrooms. The primary suite is set apart with a vaulted ceiling, double closets, and an updated bathroom. The walk-out lower with new flooring adds to the appeal of this home. This level adds a fourth bedroom, a full bathroom, a rec room that opens to the backyard and adjoining open space, and a dedicated utility/storage room. Two additional exterior closets enhance storage options. Major systems include a new HVAC system and hot water heater in 2023, and a new roof and siding in 2019. Just over a mile from the Wiehle-Reston East Metro station and Lake Fairfax, and convenient to Reston Town Center and the Dulles Greenway for commuting. This updated Reston townhome is part of the Reston Association, with easy access to the community's pools, tennis courts, and trail system. Don’t miss the opportunity to call this home.
| yesterday | Status changed to Active | |
| yesterday | Listing updated with changes from the MLS® | |
| 2 days ago | Listing first seen on site |

The real estate listing information is provided by Bright MLS is for the consumer's personal, non-commercial use and may not be used for any purpose other than to identify prospective properties consumer may be interested in purchasing. Any information relating to real estate for sale or lease referenced on this web site comes from the Internet Data Exchange (IDX) program of the Bright MLS. This web site references real estate listing(s) held by a brokerage firm other than the broker and/or agent who owns this web site. The accuracy of all information is deemed reliable but not guaranteed and should be personally verified through personal inspection by and/or with the appropriate professionals. Properties in listings may have been sold or may no longer be available. The data contained herein is copyrighted by Bright MLS and is protected by all applicable copyright laws. Any unauthorized collection or dissemination of this information is in violation of copyright laws and is strictly prohibited. Copyright © 2020 Bright MLS. All rights reserved.