

7600 TREMAYNE PLACE 110MCLEAN, VA 22102
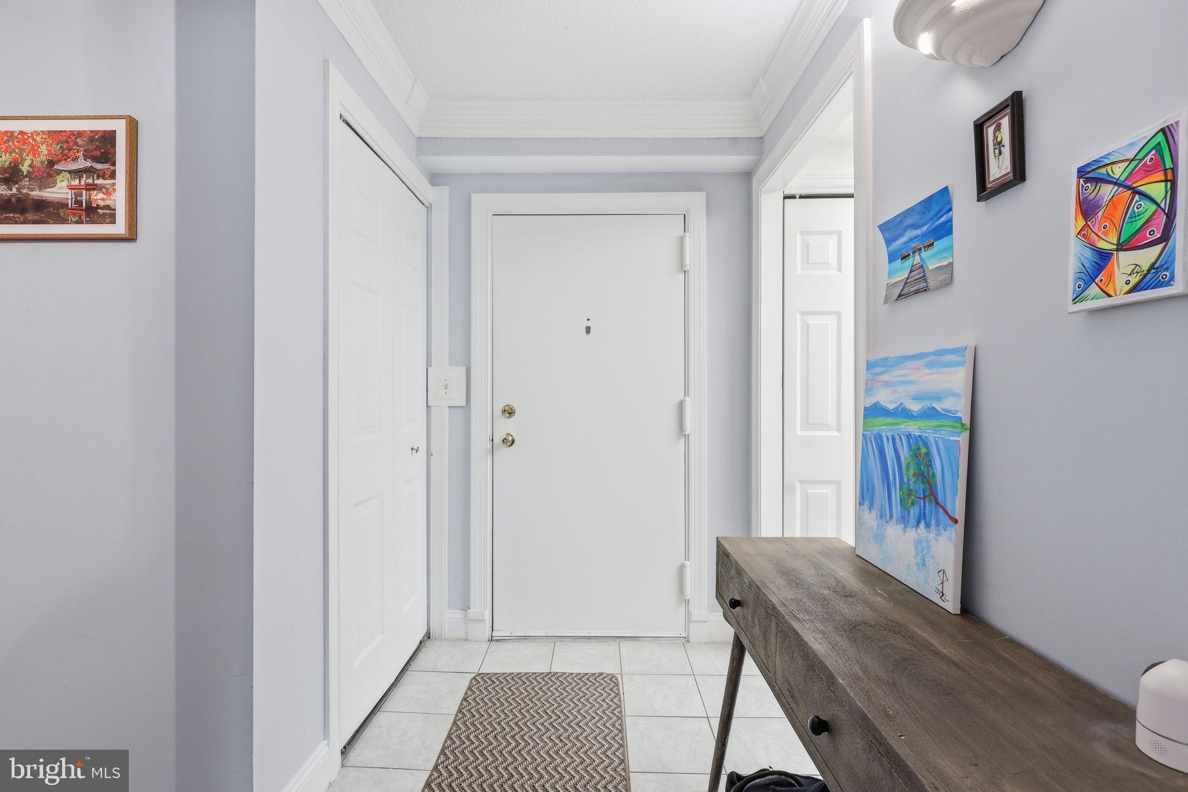
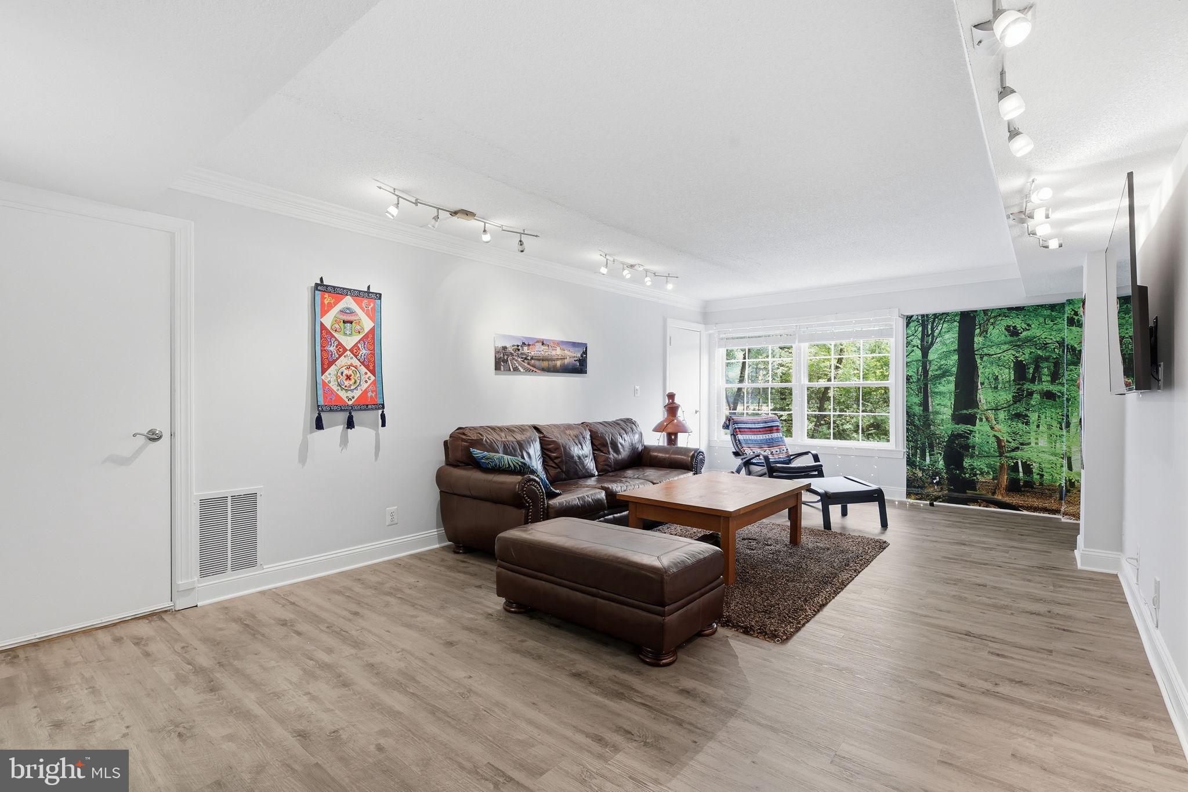
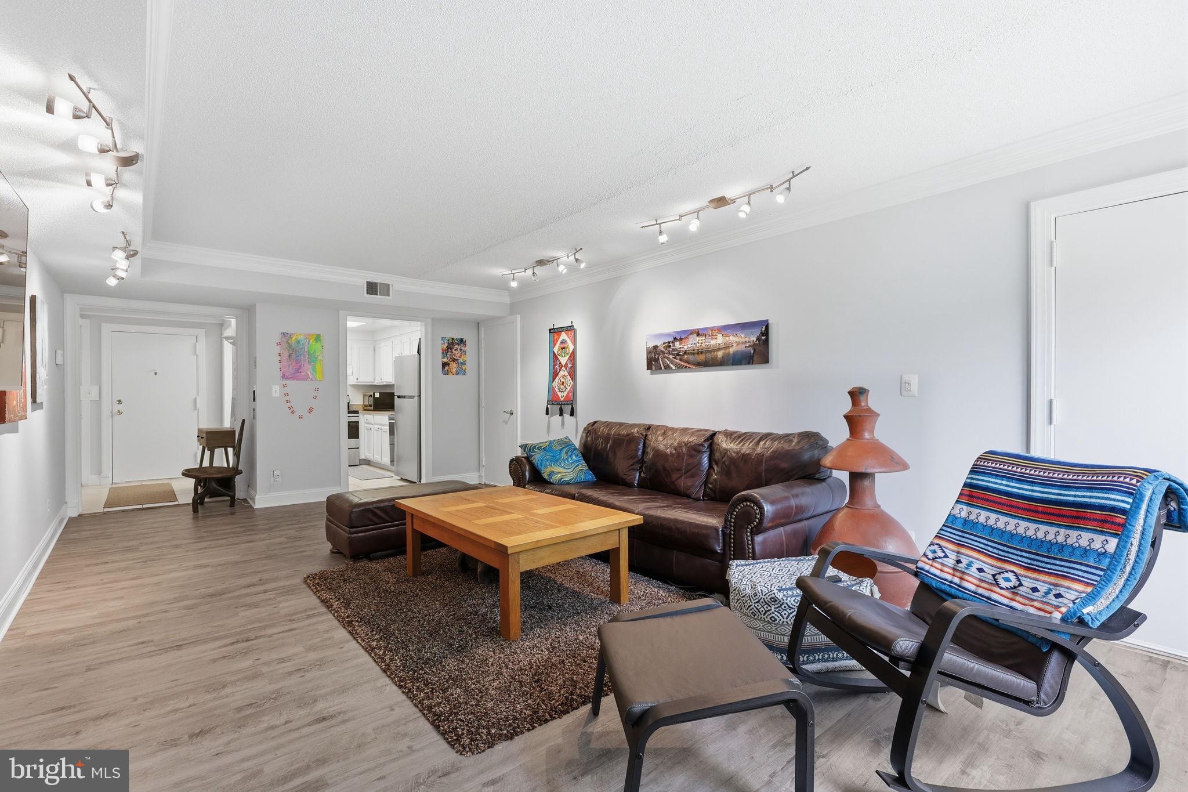
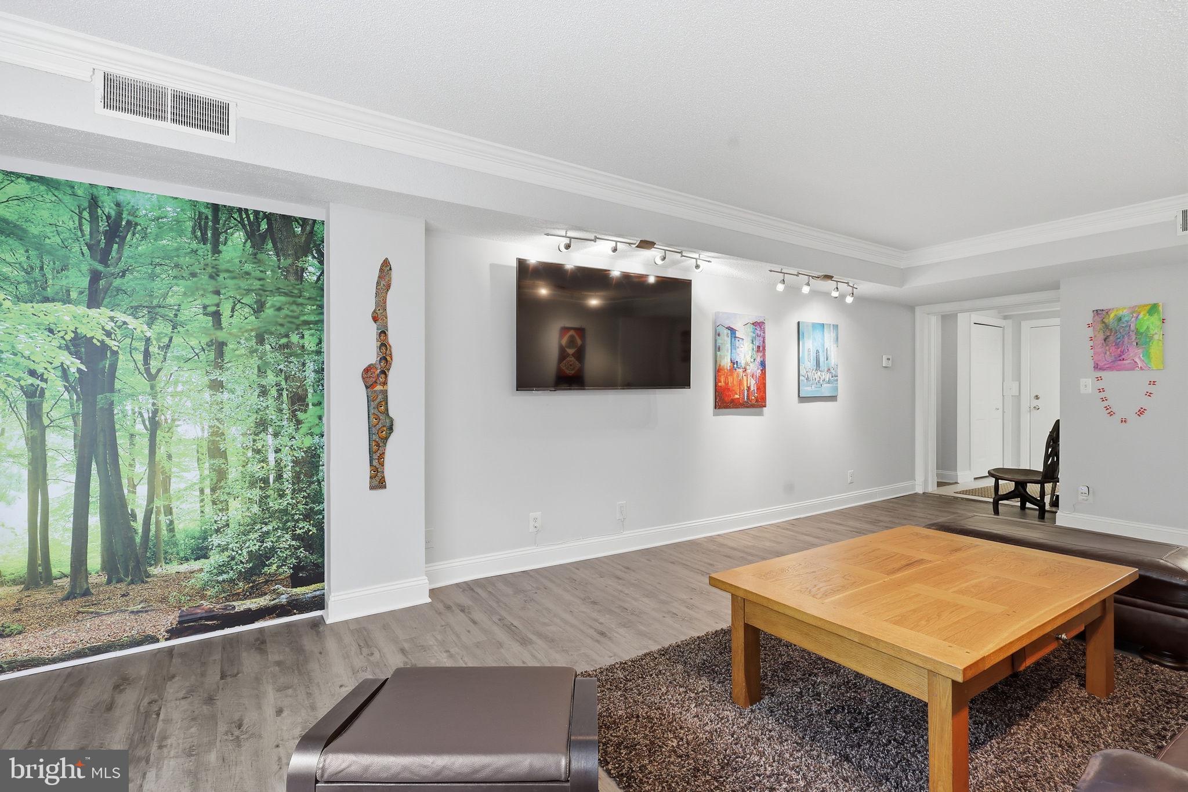
An exceptional opportunity to own in the heart of McLean at a price that’s hard to beat. Whether you’re an investor looking to add a well-located property to your portfolio or a buyer seeking a private, peaceful retreat just minutes from everything Tysons Corner has to offer, this bright and spacious 1-bedroom condo at The Colonies delivers outstanding value. Set within a sought-after 29-acre gated community surrounded by mature trees and green space, this well-maintained home features updated kitchen appliances, a generous walk-in closet, private storage, and covered parking. The Colonies offers an impressive collection of amenities, including an Olympic-sized pool, tennis and basketball courts, playgrounds, and scenic walking paths, creating a true sanctuary in the middle of one of Northern Virginia’s most convenient locations. Walk to the McLean Metro and enjoy easy access to Tysons Corner’s premier shopping, dining, entertainment, and major commuter routes. Pet-friendly and ideally positioned for both convenience and lifestyle, this is a rare opportunity to own in McLean at an exceptional price point. Whether you’re looking for your next home or an investment opportunity, the combination of location, amenities, privacy, and value makes this one well worth seeing.
| 7 hours ago | Listing first seen on site | |
| 7 hours ago | Listing updated with changes from the MLS® |

The real estate listing information is provided by Bright MLS is for the consumer's personal, non-commercial use and may not be used for any purpose other than to identify prospective properties consumer may be interested in purchasing. Any information relating to real estate for sale or lease referenced on this web site comes from the Internet Data Exchange (IDX) program of the Bright MLS. This web site references real estate listing(s) held by a brokerage firm other than the broker and/or agent who owns this web site. The accuracy of all information is deemed reliable but not guaranteed and should be personally verified through personal inspection by and/or with the appropriate professionals. Properties in listings may have been sold or may no longer be available. The data contained herein is copyrighted by Bright MLS and is protected by all applicable copyright laws. Any unauthorized collection or dissemination of this information is in violation of copyright laws and is strictly prohibited. Copyright © 2020 Bright MLS. All rights reserved.
Did you know? You can invite friends and family to your search. They can join your search, rate and discuss listings with you.